

Tear down and fill or rebuild. Help!
3 years ago
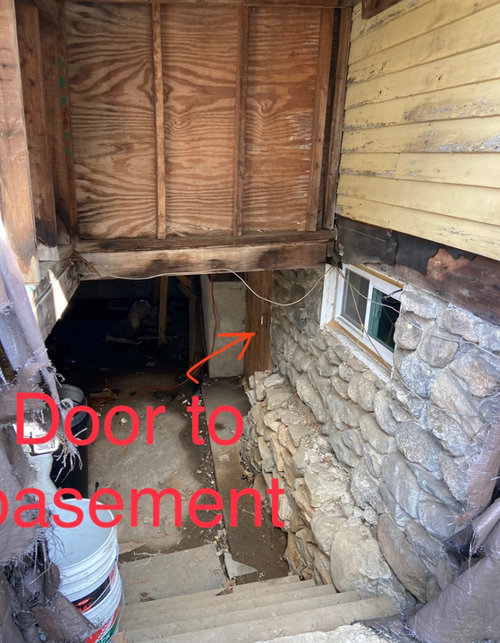
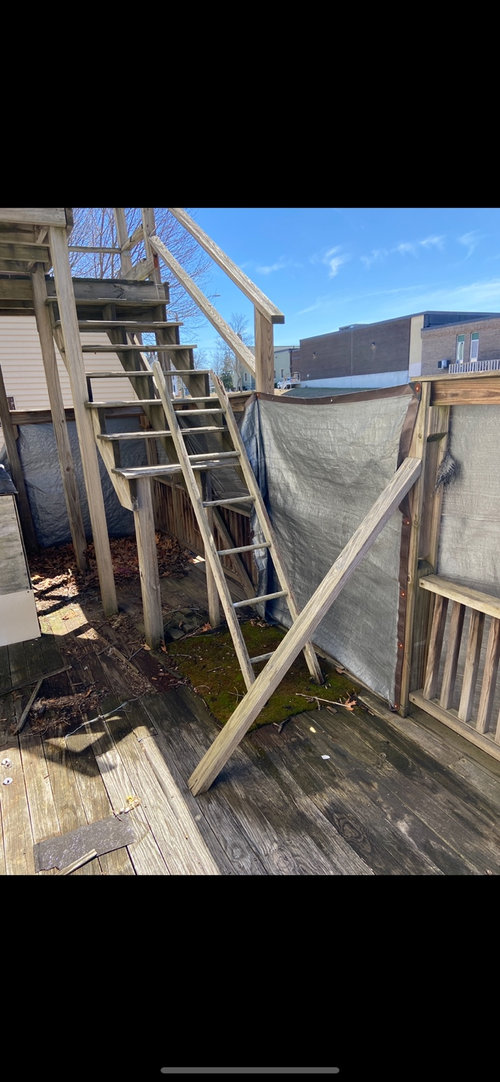

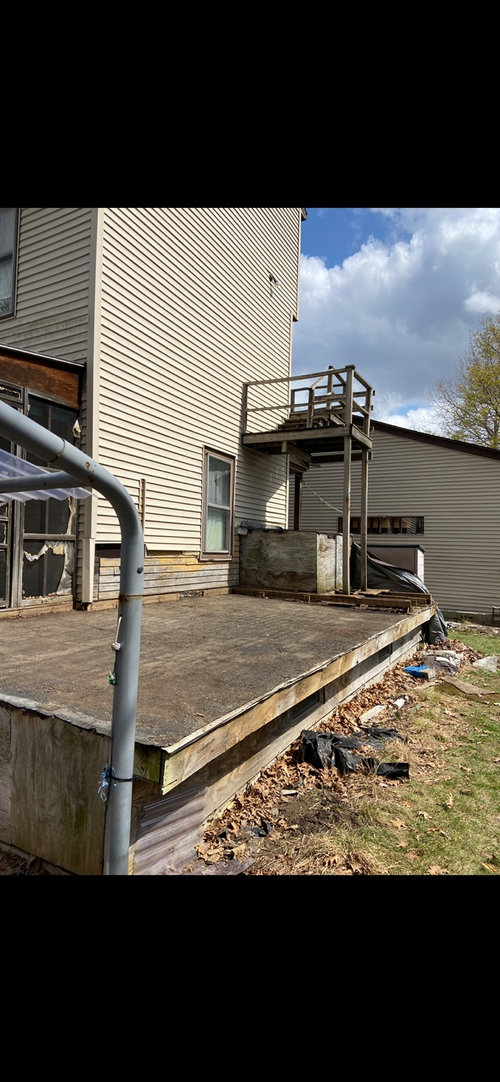
Sort by:Oldest
Comments (3)

Related Stories

REMODELING GUIDESWhat to Know Before You Tear Down That Wall
Great Home Projects: Opening up a room? Learn who to hire, what it’ll cost and how long it will take
Full Story
GREAT HOME PROJECTSHow to Tear Down That Concrete Patio
Clear the path for plantings or a more modern patio design by demolishing all or part of the concrete in your yard
Full Story
LIFESurprising Ways to Pare Down at Home
All those household items you take for granted? You might not need them after all. These lists can help you decide
Full Story
BATHROOM MAKEOVERSReader Bathroom: A Plant-Filled Master Bath — No Tub Needed
A couple create the bathroom of their dreams with a lot of DIY work and a little help from the pros
Full Story
KITCHEN DESIGNKitchen of the Week: A Wall Comes Down and This Kitchen Opens Up
A bump-out and a reconfigured layout create room for a large island, a walk-in pantry and a sun-filled breakfast area
Full Story
ENTERTAININGGot Hand-Me-Down Dinnerware? Make a Memorable Meal
They might be mismatched and not your style, but those inherited plates and forks can help bring meaning to your table
Full Story
LATEST NEWS FOR PROFESSIONALSHow to Help Clients and Adjust Your Work After a Natural Disaster
When disaster strikes, overwhelmed homeowners turn to design pros to help them rebuild their lives
Full Story
COLORPick-a-Paint Help: How to Quit Procrastinating on Color Choice
If you're up to your ears in paint chips but no further to pinning down a hue, our new 3-part series is for you
Full Story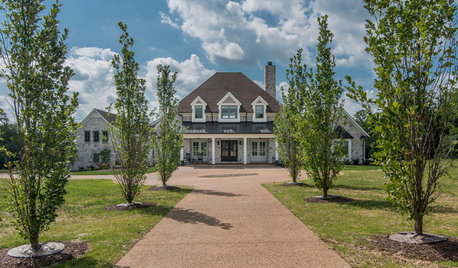
HOUZZ TVThis Light-Filled Tennessee Dream Home Was 40 Years in the Making
A retired couple used Houzz to find design professionals to help build a spacious home that can easily host 100
Full Story
MOST POPULAR9 Real Ways You Can Help After a House Fire
Suggestions from someone who lost her home to fire — and experienced the staggering generosity of community
Full Story



Mark Bischak, Architect
cat_ky
Related Professionals
Tyler Decks, Patios & Outdoor Enclosures · Cleveland Decks, Patios & Outdoor Enclosures · Ogden Decks, Patios & Outdoor Enclosures · Gaithersburg Home Builders · Lewiston Home Builders · Portland Home Builders · Cedar Rapids Home Additions · Greenfield Home Additions · Manhattan Home Additions · Amherst Home Remodeling · Raleigh Bathroom Remodelers · Brainerd Architects & Building Designers · Cambridge Home Builders · Nashua Home Builders · Wausau Home Buildersci_lantro