Software
Houzz Logo Print
melrod31

Thoughts on Revised Bath Layout

3 years ago
last modified: 3 years ago
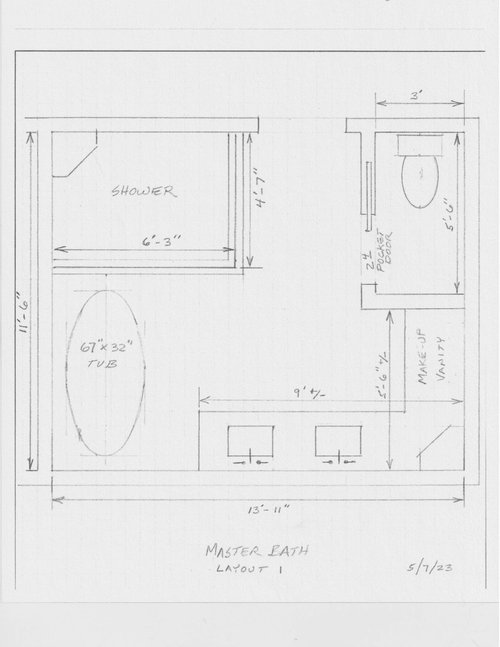
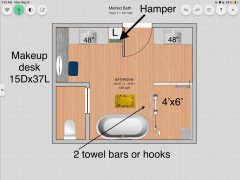
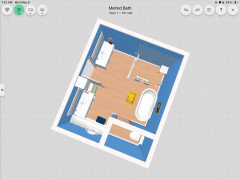
Switched sink and make-up vanity locations from my previous posting of layout 1. This is the revised layout 1. I also, have added a second layout. Would love to hear everyone's thought. I appreciate the input. Thanks.


Layout 1
Layout 2

Comments (24)

  • PRO
    3 years ago
    last modified: 3 years ago
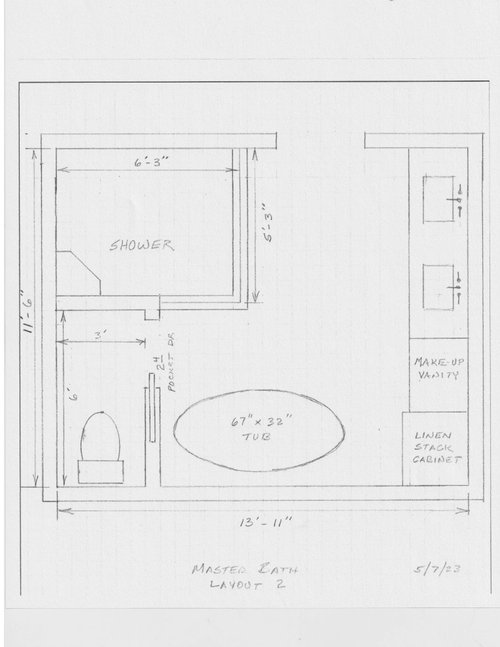
    I prefer the second layout because all the cabinetry is on one wall. Also not a fan of towers on top of the counter, which rules out version 1.

    melrod31 thanked Sabrina Alfin Interiors
  • PRO
    3 years ago

    Layout 2 is closer to what I suggested in your previous post. But the space around your tub is going to be tight. It would help to do away with the toilet closet and just put a half wall between toilet and tub, reducing the width from 3-0 to 2-6. The room will feel more spacious and you will still have privacy at the toilet.

    melrod31 thanked RappArchitecture
  • 3 years ago

    Definitely layout 2

    melrod31 thanked cpartist
  • 3 years ago
    last modified: 3 years ago

    Rapp, we had a toilet room in our previous house and we have one now. It's a must for us. We install an oversized and loud exhaust fan too!!!

  • 3 years ago

    I don't like the bath being seen from the open door, and layout 1 also allows for a more open shower......both reasons I'd choose layout #1

    melrod31 thanked Toronto Veterinarian
  • 3 years ago

    Where is the toilet now, or this a new build? Moving existing toilet plumbing is very expensive.

  • 3 years ago

    Possible practical issues with layout 1: if you enter shower through 4’7” side, won’t the shower cause a bottleneck because the person drying off from shower is standing in front of WC opening as well as the bathroom door? Where is the shower head in relation to the bench and entry point, and which wall will shower head be aimed at? If tub is freestanding and only inches from the wall, how will you clean that strip of floor or mop up water splashed behind the tub? Because neither sink has a perpendicular wall, where will you hang the hand towels? Where will the outlets go for plug-in items used at sink (ie chargers for toothbrushes and razor)? Where is the area by the shower that you can hang wet bath towels to dry? Because you have a corner tower, will that odd space be enough storage for all your bathroom linens and inventory? Will each sink have a mirrored medicine cabinet over it? Does your double vanity provide enough counter space for the person not needing the makeup table? Where is the clothes hamper going?

    melrod31 thanked marylut
  • 3 years ago

    Possible practical issues with layout 2: with tub so close to linen cabinet is there enough space to stand in front of cabinet and fully open the doors/drawers? Where is entry point into shower, will it be glass, and how wide will it be? Where is shower head going and where will it aim the water? Would it make more sense to put linen closet instead of sink closest to bathroom door so person standing at first sink doesn’t block the bathroom entry? Same questions as for layout 1 - where do you hang up wet towels to dry? The hand towels for each sink? Where is clothes hamper? The vanities look to be less than 4’ each, it that enough countertop? Won’t 3’ width for toilet room with door shut feel really tight for elbow room?

    melrod31 thanked marylut
  • 3 years ago

    About layout 1, is the toilet against a closet wall or BR wall? Your local building code may not allow the toilet to share a wall with the BR for hygiene reasons.

  • 3 years ago

    My 2 cents on layout, assuming the toilet can be anywhere

    melrod31 thanked marylut
  • 3 years ago

    " Your local building code may not allow the toilet to share a wall with the BR for hygiene reasons. "

    Really? How very bizarre! I'm not saying it's wrong, just weird.

    melrod31 thanked Toronto Veterinarian
  • 3 years ago

    Marylut has given you a very nice bathroom layout. I saw issues with both designs 1 and 2.

    melrod31 thanked phassink
  • 3 years ago

    I prefer the second layout because all the cabinetry is on one wall. Also not a fan of towers on top of the counter, which rules out version 1.

    I do like simplicity of all cabinetry on one wall, and I agree that a "full tower" gives a ton of storage, which a counter top model doesn't. However, I wonder if access to that full tower (image 2) will be easy.

    But the space around your tub is going to be tight.

    True in both iterations. I wonder about going with a shorter tub. I'm only 4'11" and would not like a 67" tub ... I'd slide down in it. Most people like a DEEPER tub but not necessarily a LARGER tub.

    Also, consider where your towel bars will be placed for both the shower and the tub ... at this point I don't see a good place for the shower in either image.

    It would help to do away with the toilet closet and just put a half wall between toilet and tub

    Definitely ... easier to use, easier to keep clean, makes the layout work better.

    Note that you're allotting more space for the shower than the toilet ... yet you use the toilet multiple times each day. Consider this allocation. Where will you store extra toilet paper?

    Where is the shower head in relation to the bench and entry point, and which wall will shower head be aimed at?

    Important details. Also plan for a hand-held shower ... not only is it convenient for showering sitting down, it'll make cleaning the shower a breeze.

    Because neither sink has a perpendicular wall, where will you hang the hand towels?

    Consider, too, that drawer storage at the sink is very important. Without drawer storage, you'll have clutter on the counter top. Give up duplicate sinks before you give up drawer storage.

    Where is the clothes hamper going?

    Yes, plan for a clothes hamper.

    Think, too, about where your trash can will be placed; you'll want easy trash access next to the toilet and the sink.

    melrod31 thanked Mrs Pete
  • PRO
    3 years ago

    "...for hygiene reasons."? I've been involved with residential design most of my life in multiple jurisdictions and have never encountered such a thing. Walls are walls, pretty hard for germs to get through.


    But, her layout is better than either of the OP's plans.

    melrod31 thanked RappArchitecture
  • 3 years ago

    " Note that you're allotting more space for the shower than the toilet ... yet you use the toilet multiple times each day. Consider this allocation. "

    I may use the toilet multiple times a day (not necessarily in that location), but I'm in the shower for longer than I'm on the toilet! I'm all in favour of large shower spaces.

  • 3 years ago

    Thanks for the input so far.

    This is a new build. We like having the toilet in a toilet room. We have a 36" wide toilet room now and that width works good. We haven't finalized shower fixture placement yet, but I do want the controls close to the shower door so I can reach in and start the shower before I get in. We want both a fixed shower head and a handheld. Shower enclosures to be glass. For the stand alone tub, I used the dimensions of the tub we have now. The one we have now is 6" at the closest point against the wall. Since the tub is oval it's not dificult to clean around because most of the clearance around the tub is a lot more than 6".

    I like Layout 2, but I agree I would need to figure out the linen stack cabinet and the tight space because of the tub.

    I like Mary's layout. That has given me something to think about.

  • PRO
    3 years ago

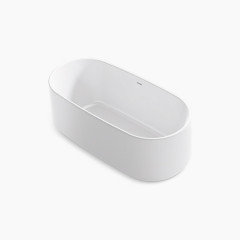
    If you went with a 60" tub instead of 67", the linen cabinet would work just fine. Sixty inches is plenty big for a soaking tub. This is the one we used in our master bath remodel:


    It's the Kohler Ceric 60".

    melrod31 thanked Sabrina Alfin Interiors
  • 3 years ago

    The bathroom layout should be considered along with the circulation from the bedroom, the closet layout, the window locations/sizes on the interior and exterior, and plumbing (even in a new build). There should be a push/pull with all those entities to arrive at the best design for your goals, not compartmentalized to just this room.

    melrod31 thanked 3onthetree
  • 3 years ago

    Thanks Sabrina. I agree maybe a smaller tub may improve layout 2

  • 3 years ago

    Our plan is to have a barn door leading from the bedroom into the master bath so we don't have to worry about door swing. All the bathroom walls are interior walls so we can't have any windows. As far as circulation, if walking out of the bath into the bedroom the closet is a few steps out of the bathroom and immediately to the right.

  • 3 years ago

    I may use the toilet multiple times a day (not necessarily in that location), but I'm in the shower for longer than I'm on the toilet! I'm all in favour of large shower spaces.

    I'm not against large showers ... I'm against oversized showers paired with small toilet areas; that is, I wouldn't sacrifice one for the other.

    We haven't finalized shower fixture placement yet, but I do want the controls close to the shower door so I can reach in and start the shower before I get in. We want both a fixed shower head and a handheld.

    Good goals.

    The bathroom layout should be considered along with the circulation from the bedroom, the closet layout, the window locations/sizes on the interior and exterior, and plumbing (even in a new build). There should be a push/pull with all those entities to arrive at the best design for your goals, not compartmentalized to just this room.

    Extremely important.

    Our plan is to have a barn door leading from the bedroom into the master bath so we don't have to worry about door swing.

    I stayed in a hotel once that had a barn door on the bathroom ... glad it wasn't my own house.

    melrod31 thanked Mrs Pete
  • 3 years ago

    I wouldn't use a barn door for other bathrooms. However, with this being the master bath inside the master bedroom, I felt it's ok. We currently have a pocket door into our master bath now and I find it stays half open most of the time. And this leads me to the only reservation I have with Mary's layout, with the shower enclosure being all glass, it offers less privacy in the shower versus the shower in the corner next to door like layout 2.

  • 3 years ago

    I mentioned above that we stayed in a hotel once that had a barn door between the bedroom and bathroom. The problem with it was that a person in the bedroom could hear everything happening in the bathroom ... I'm not talking about offensive noises, but I mean a person in bed would be wakened by the toilet flushing or someone turning on the water.


    An important question: How close is the bed to the bathroom door?


    I would go with a barn door before a pocket door. Pocket doors will break, and then you'll probably need a pro to fix the problem, which will be inside a wall. Pocket doors are also harder than hinged doors to open.