Software
Houzz Logo Print
ashton_h3

Kitchen reno and busting walls help!

3 years ago
last modified: 3 years ago
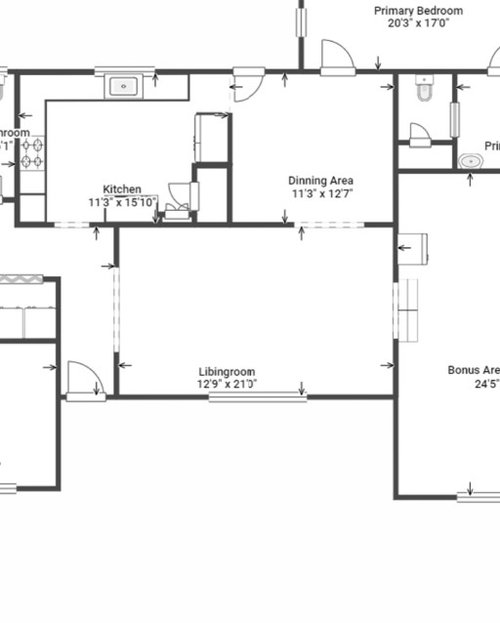
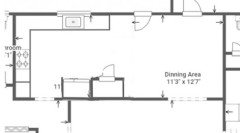
We are at a loss with what to do with this kitchen/dining/living area. The bonus room to the right will be used at the primary living space so we have 3 rooms to work with. refrigerator location is an issue. we know we need to open it up for an island with seating but after that we keep getting stuck. we welcome any and all ideas!


Comments (13)

  • 3 years ago

    Show the entire floor plan. List orientation, views and property size.

  • PRO
    3 years ago

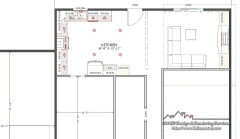
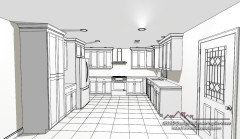
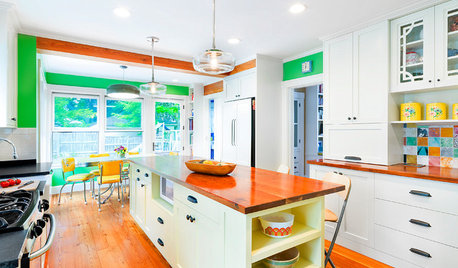
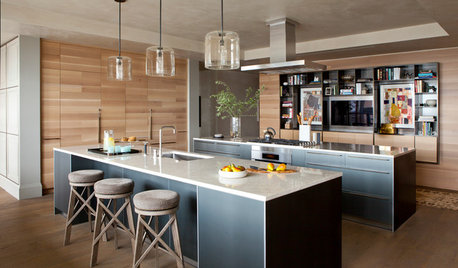
    Maybe something like this, if there is room maybe add an island, etc


    Ashton thanked GN Builders L.L.C
  • PRO
    3 years ago
    last modified: 3 years ago

    Way to little info for any real help. Wat was the reason for buying the house? How big is your family? Do you do big family dinners? BTW you will need a KD ideally an independant one to make sure if you remove the wall you will still have a functional kitchen. Not every kitchen needs or should have an island.I like an adult space no TV for enteratining so for me the LR would still be a LR

  • 3 years ago

    Are you planning to walk in the front door directly into the kitchen?

  • PRO
    3 years ago

    What are your support walls?

  • PRO
    3 years ago

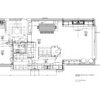
    P.S. Move the pantry over and add a cabinet next to the fridge, always good to have a base cabinet next to the ref, if budget allows, remove that pantry and use a pantry cabinet matching the kitchen. I'm working on a kitchen design that is similar to your layout, I tweaked it a bit just to give you a visual.


    Ashton thanked GN Builders L.L.C
  • 3 years ago

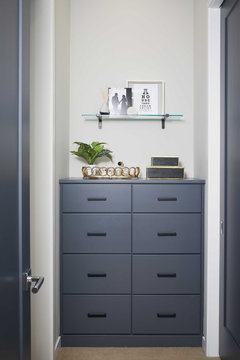
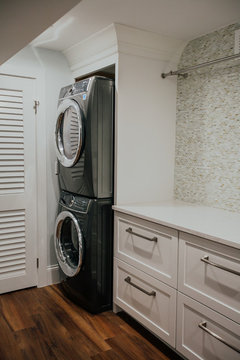
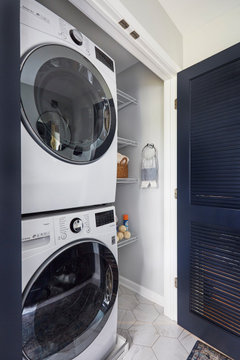
    section off a rectangle or some square feet between dining room and entry to master bedroom. With doors on both sides . You really dont want direct entry to a bedroom without some buffer. You can do practical things within that space. Note options below. Your overall plan's scope isnt clear.... details needed as far as how many people..lifestyle..budget...plans for the ownership and residency ...orientation on the property and features of that rear area that the back wall has only one small door leading to. Do you have any goals besides "island" ? Assessment of loadbearing vs. non load walls in the beginning is a way to help you calculate the feasibility of various changes and what you may be interested in doing......did this previously have a large addition given to the structure..[on the right]?

    Wexley | Urban Contemporary · More Info


    Magnolia Way Whole Home Renovation · More Info


    A Hidden Gem · More Info


    Ashton thanked herbflavor
  • 3 years ago

    To answer a few questions. We just bought this house, it is in our dream neighborhood which also happens to be an area of town that investments in homes will see a return. it is a highly sought after area. we plan on being in this house for atleast 10 years. nothing else in the house really needs to be touched so we are focused on making the kitchen area right for our family. we have a little one so openness, and line of sight is huge. we would love to have some type of eat in counter and then maybe a breakfast nook, small play area(or homework zone in the future!)


    we entertain a lot but its always casual, no real sit down dinners. the door in the kitchen leads outside to a large porch and covered dining area. thank you to those commented with helpful tips or questions. we are excited about this home but want to improve it for our family now(and of course a return in the future)

  • 3 years ago

    Since you just bought, live in it for a year before you do anything. It will take that long to find an architect and kitcen designer go plan any changes and then get contractors lined up. Good people are busy.


    By the time that year of living in it rolls around, you may realize that you fo not need to spend another 500K on this house to have it be livable. It is fine, as it is built. And it doesn’t need an expensive bank account empying remuddle that adds zero value.

  • PRO
    3 years ago

    Yes, since you just bought it, live in it a while. Figure out how you will be living there and that will give you a better idea if you need to change the kitchen and how you would like it changed.

    Give yourself some time to plan this. Get in your structural engineer to tell you what your support walls are and what you can change that way. An architect to help you plan how to move those walls- and a kitchen designer to help you put your cabinets and appliances in place. Get your contractor, plumber, and electrician lined up. They might be working with your architect and/or KD, you might need to source that labor seperate. Depends on who you source for your architect and/or KD.

  • 3 years ago

    Congrats on the house! i agree with living in it for a while to see what your needs are and how the space functions -


    FWIW we needed a kitchen remodel but ended up moving our kitchen to improve the flow of the entire first floor. That was not on the radar when we moved in — patience really pays off even tho it is hard-

  • 3 years ago

    The little snippet of a plan is not enough info to run with. What it looks like to me is a garage repurpose to a "Bonus Room," which means you have a Living + Family Room, which is a common scenario. It also looks like a Master addition on the back. So your conundrum is what to do with all the Kitchen/Dining/Living space. What I see is that the Bonus Room is too far removed from the outside living and Kitchen, and the Master kind of blocks connecting the two. And there is probably a bearing wall down the center of house which can affect room sizes. So given all that, it might be best to live in the house to understand how you use the Bonus Room vs the Living area vs Kitchen/Dining/outdoor, and that experience may lead to completely different ideas than what you have today.