Software
Houzz Logo Print
vicki_paull93

Boring Front of the House

3 years ago
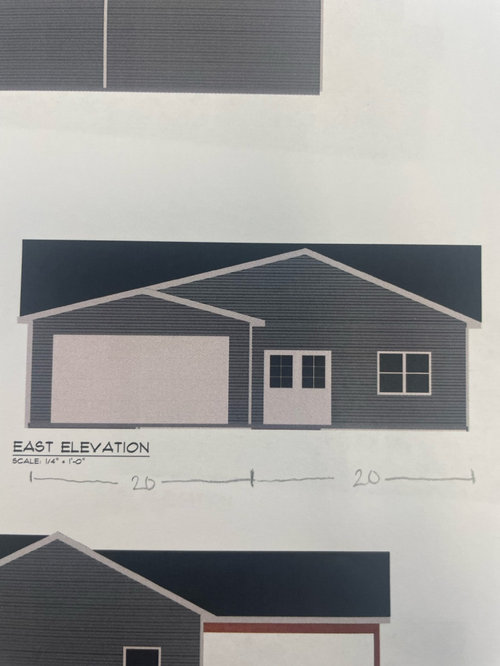
We just received the plans from our builder and the front of the house is very generic. The house will be dark grey, with black doors & windows so I was hoping to incorporate some natural wood to lighten it up. Any suggestions will be appreciated.

Comments (17)

  • 3 years ago

    When a garage dominates the front, there isn't too much you can do. How about adding a covering so guests coming in the front door, don't have to stand there getting soaked when it rains?

  • PRO
    3 years ago

    The house will be dark grey, with black doors & windows


    I'm sure you chose those colors because you like them, but that's going to be a rather dreary house.

    What color will the trim be?


    Are you on a tight budget?


    If this is your builders best effort, you might consider posting the floor plan and other elevations. Also tell us about the building site.

    I see this is the east elevation so the garage is taking up prime south side wall.

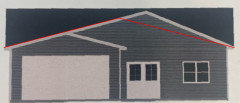
    And I'm guessing your builder wanted the gable centered over the doors, and forced this by changing the pitch on the right side. The red lines show the roof as it should be built.


  • 3 years ago

    If you're going to stick with the dark gray siding, maybe change to white windows so it looks more like the drawing. Gray and black is going to be dreary like PPF said. Or change the siding to white and keep the black windows. Can you get a garage door with windows across the top? That helps the garage look friendlier. Usually builder grade garage doors are cheap and uninsulated, so if you can afford to upgrade it, and it's an option to do so, think about it. Since it takes up half the front elevation of your house it could make a difference in the appearance of the house.

  • 3 years ago

    There are plenty of simple, but still attractive ranch style homes out there, even with a front facing garage. I'm sorry, but this front elevation looks like a commercial business, like something that would house a small lawnmower repair shop. The double front doors and large, flat space above them, do not belong on a small ranch style house.

  • 3 years ago
    last modified: 3 years ago

    If that elevation is what you're stuck with, at least have the garage door dark, so it doesn't dominate the facade.

    No point in insulating the garage door if the walls and ceiling aren't insulated as well and you intend to use the garage for other than storage.

    Nothing more boring than the white-painting mania that's taken over designers' palettes lately. It's a periodic disease that I've seen (and participated in) before.

  • 3 years ago

    the finishes will make or break the final look.

    if possible, find a beautiful garage door and Front entrance door that compliment each other.

    I always prefer full view doors if privacy isn't an issue. they seem more welcoming.

    a wood finish will of course soften the harsh look.

    What else is in the neighborhood... do something different.

  • 3 years ago

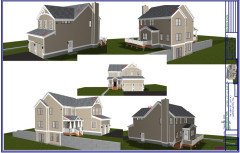
    We have a prominent garage as well, which couldn't really be avoided because of the restrictions on our lot. I insisted on fancier garage doors and front door to match and put in craftmanesque details on peaks. That is not everyones style but you can find many inspiration photos of enhancements you can put on your house for different styles, from modern to farmhouse, etc as well as garage doors that match those styles.


  • 3 years ago

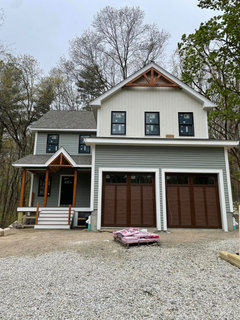
    to give an example here is our elevation drawings and the actual house in progress


  • 3 years ago

    The actual house is more interesting than what you initially posted. It also shows cedar trim that adds nice features - plus a wood garage door with windows. Those small things are huge design choices.

    With black trimmed wiindows, I would not do a dark gray house. The lighter color on the second floor looks much nicer with the cedar and black trim.

  • 3 years ago

    RedRyder, you are confusing the OP with Kyla McSweeney ... those are not the same houses!

  • 3 years ago

    @chispa OMG!! Yes, I did! I like Kyla house!

    @Vicki Paull I'm so sorry! But my idea to add cedar and an interesting garage door stands. Kyla's house shows you why.

  • 3 years ago
    last modified: 3 years ago

    Equalize the roof pitch like PPF did and raise the main ridge one or two feet higher than the original ridge.

    Can't say more without seeing the other elevations and the plan.

  • PRO
    3 years ago
    last modified: 3 years ago

    Design all four elevations at the same time and put the same amount of emphasis on aesthetics on each one.

  • 3 years ago
    last modified: 3 years ago

    This house is hauntingly out of balance and crying out for help and I suspect this is the best side which is probably all were going to see of it.

    What looks so awkward in the original design (other than the wonky roofs) is a roof slope of 3 in 12 over the garage. That's barely steep enough for asphalt shingles assuming you apply self-adhered underlayment over the entire roof. The roof makes the house look like a giant garden shed.

    I would raise the roof slope to at least 5 in 12. That shouldn't be too difficult if the roof is made of trusses.

    A simple, elegant way to shelter the front door is to recess it 3+ feet — the facade doesn't need any more gables or precipitation traps. It would help to know the clmate.

    Double doors seem too grand for such a modest house and the heights of the heads of windows and doors seem low compared to the height of the eaves. And the window sills seem unusually high. Is the floor really at grade? Is this cartoon-like drawing all you're going to see before construction?

    As stated by others, dark siding and a white garage door emphasizes the garage over the house. For a small house avoid strong contrasts and light absorbing colors; add light reflecting colors rather than natural wood that would darken with UV exposure and require maintenance.

    Black window sash can make windows look larger and more recessed but black frames can look like big empty holes. I would consider a black door to be unwelcoming. Don't pass up easy opportunities to add some charm to the house.

  • PRO
    3 years ago

    You should be "giving" plans to your builder, not receiving plans from your builder. It is obvious your 'builder' in not capable of designing a house. Hire a local architect and start over.

  • 3 years ago

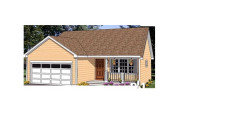
    I don't think your builder is a very good designer at all. The roof slope on the garage looks off and the whole design looks a bit like a simple pre-fab structure. Here's a cobbled together look with a steeper pitch on the garage and a front porch, It's just meant to give you an idea. It is still a simple roof. The right side of the house is off as I cut out a piece of the house since I couldn't find a fitting illustration.


Sponsored
Wannemacher Interiors
Average rating: 5 out of 5 stars26 Reviews
Customized Award-Winning Interior Design Solutions in Franklin Cnty OH