Software
Houzz Logo Print
cynthia_grant23

2 Tier Island design

3 years ago
last modified: 3 years ago
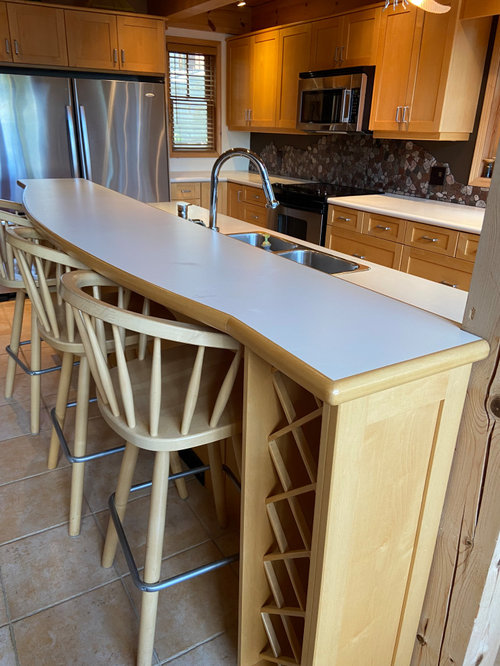
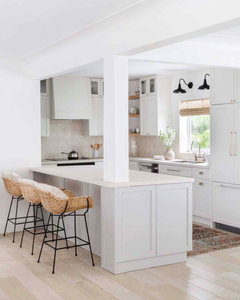
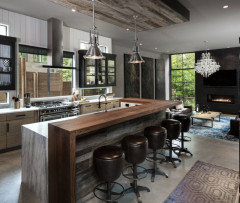
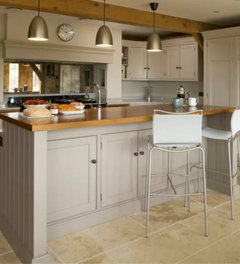
Kitchen Islands: I have a 2 tier island with 3 stools that functions well at our lake home. 20 years old. I want to upgrade counter tops. It appears the 2 tier design look is ancient history. Does any designer incorporate the 2 level island concept successfully?

UPDATE: ”Thanks to all for the great ideas!“ Thankyou Houzz for this helpful platform too! The ”wives” stay in the fridge! I like the functionality of 2 levels & bet the design will be recycled 1 day!


Comments (24)

  • 3 years ago

    If it works for you do it. It is a vacation home, so function should be a a major component. They are generally out of stile but like I said if it works for you, stile be dammed.

    Cynthia Grant thanked millworkman
  • 3 years ago

    I agree with millworkman. Do what you like and what works for you. If you want a change, that is another issue. What I like about your upper level is that there is a wide enough space for people to actually eat! You could consider widening the entire upper level to one width so that it doesn’t have the curve. If you lower the upper level, you will be exposing more of your kitchen and will need to get new stools for the counter. Your kitchen is nice, by the way!

    Cynthia Grant thanked ptreckel
  • PRO
    3 years ago


    Your installation is further complicated by the support column but one level could certainly be accomplished. Your bar stools would have to be replaced by counter-height stools.


  • 3 years ago

    You could just change the counters in the sink and stove area to stone and get a wood top to match the legs (or paint it).

    Cynthia Grant thanked houssaon
  • 3 years ago

    We have a 2-tiered peninsula at our lake house. When we remodeled the kitchen we added cabinets on the front for more storage. While it is a pain to move the stools a bit to access the cabinets, we definitely needed more storage so we deal with it. We did not worry about it being in style or not.

    Cynthia Grant thanked Lynn Lou
  • PRO
    3 years ago

    I like all one level since it provides a bit more actual work space but I garee if you love keep it it is your home.I would ditch the wine cabinets and do all one level since you are spending money why not do an up to date fix. You can support the new counter with steel supports so that would also allow for at least one more stool too.

    Cynthia Grant thanked Patricia Colwell Consulting
  • 3 years ago

    I like it in this setting. You have plenty of workspace elsewhere, so that isn't a concern.


    If you want to bring it up to date with what current designers are doing, you will need a lot more than just new countertops.

    Cynthia Grant thanked Fori
  • 3 years ago

    I personally prefer the 2 tier design if the island a functional working space. Mine is where I do all my prep - I have the items I use often there, but not so visible from the other side. I know it’s not the trend now, but I happen to like it. There are some downsides to the higher bar - high stools can be dangerous for little ones; it’s not great for serving buffet style.

    Cynthia Grant thanked joycedjay
  • PRO
    3 years ago

    IF you like the bi level - keep it. I would make it a little deeper though. It should easily be able to have a plate and cup sitting there without feeling like it is going to fall over the edge.

    Be sure to post an after picture !

    Cynthia Grant thanked Debbi Washburn
  • PRO
    3 years ago

    Agree with Debbi. The upper portion of the counter feels skimpy and it looks like the space could handle a deeper counter, by maybe 4 to 6 inches. I would also look into getting bar stools that are a bit narrower in width. They look a little too crammed in for anyone to get into those seats comfortably.

    Cynthia Grant thanked Sabrina Alfin Interiors
  • 3 years ago

    Today’s style is tomorrow’s outdated. If you like it do it.

    Cynthia Grant thanked Ruth
  • 3 years ago

    Keep the style and widen the space where people eat. Changing this setup to one level is expensive.

    You will spend less money on the countertop material with two smaller pieces (one for the lower area and one for the top). You might find pre-fab or remnant pieces of stone for those areas.

    The kitchen is quite nice, so make sure your changes are cohesive.

    Cynthia Grant thanked RedRyder
  • 3 years ago
    last modified: 3 years ago

    I think the two tier works because it keeps at least one person from eating right next to the sink, not that you would necessarily have the sink in heavy rotation while people are eating. But you may have dirty dishes from whatever you prepared right there across from whoever is eating.

    One other thing that you could do is a different material, like wood, on the upper tier.

    It's my own personal bias, but I hate eating on granite. It's cold and noisy and clattery. A restaurant here was recently taken over from an 80 year old owner chef, and that dining room had been last touched about 1980: padded tables with tablecloths, very old school.

    Whoever is doing the cooking has nailed the old menu, it's excellent, but now the floors are LVT and the tables are granite, and it's a much louder eating experience, the environment has actually gone downscale. I know that's different than a cabin all around but a big negative change for me was the granite tables.

    Cynthia Grant thanked palimpsest
  • 3 years ago

    I personally dislike two tiered. I find it wastes counter space and I don't like having to worry about pushing my glass or other items off the ledge. I also think it creates a sort of galley effect and makes a larger kitchen look smaller.


    I think two tiered looks very dated, but I'm not much one to care about that and don't think it should be a motivating factor in your change. If you like the function and look of it, go for it. If you were thinking about selling anytime soon, I'd steer away from it.

    Cynthia Grant thanked Kendrah
  • 3 years ago

    You could get rid of the wine boxes and remake it with a wood waterfall that matched the cabinets. New light counters and backsplash for the rest.


    Cynthia Grant thanked User
  • PRO
    3 years ago

    I have had both styles and MUCH prefer one level. With your place, probably would provide greater space for laying out larger food displays for BBQs or Taco nights etc. Folks can take their plates to sit at lower normal seating levels. Much more comfortable especially as we age. Think about future and how you will use the space. You don’t know what would work better be a you haven’t had it. Great opportunity to improve function. Get rid of wine rack. Wives need to be stored at proper temperatures for white wines and reds. So these racks are a big negative anyway. Hope you have a great redo!

  • 3 years ago

    It is a vacation home, so function should be a a major component. They are generally out of stile but like I said if it works for you, stile be dammed.

    Shouldn't all islands in all homes function well?

    Style and trends are always going to change, so ignore them completely; instead, focus on what will work well in your space and what appeals to you.

    What I like about your upper level is that there is a wide enough space for people to actually eat!

    As in everything, the devil is in the details. Whatever you do with the island, you should focus on adequate space for eating /adequate space for legs.

    I like all one level since it provides a bit more actual work space

    I don't understand how a flat surface gives more work space. You're only going to cook on "the work side".

    There are some downsides to the higher bar - high stools can be dangerous for little ones; it’s not great for serving buffet style.

    Those are realistic concerns.

    I think the two tier works because it keeps at least one person from eating right next to the sink

    Another realistic concern.

    You could get rid of the wine boxes

    Agree. The wine boxes are empty, which is a hint you don't really need them, and getting rid of them would allow more space for the chairs.

    Other thoughts for an island:

    - If you go with the two-level island and keep the sink, be sure you have adequate space to clean behind the faucet. No one likes "flossing" the faucet.

    - If you go with the two-level island, what will you place (tile? counter top material?) on the vertical space between the two counter tops?

    - Don't neglect outlets on each side of the island.

    - Consider a heated counter top.

    - Your goal is JUST to replace the countertops? Keeping the island "as is" would be the cheapest /easiest option.

    Cynthia Grant thanked Mrs Pete
  • PRO
    3 years ago

    Haha! Just saw auto correct above. “Wives” don’t need to be stored at proper temp! Lol. Wines, however, do!!

  • 3 years ago

    @Flo Mangan ”Wives need to be stored at proper temperatures…” Love this, and couldn't agree more!

    Cynthia Grant thanked flopsycat1
  • PRO
    3 years ago

    That was the funniest auto correct ever!!!

  • 3 years ago

    Oh I might beg to differ - I def need to be "stored" at the right temp. And these days, it tends to be a bit cooler than it used to be... hmmm... maybe I AM a wine?

  • 3 years ago
    last modified: 3 years ago

    Two tiers doesn’t have to look old fashioned. You could extend counter further out/add side support. Butcher block on upper half would save money. While you‘re at it (budget and interest withstanding) could change the lower front/remove wine rack and whatever you decide on, painting the island would create a nice contrast/lighten the kitchen.


  • 3 years ago

    Thank you Maureen! nice to know there are msny options!