

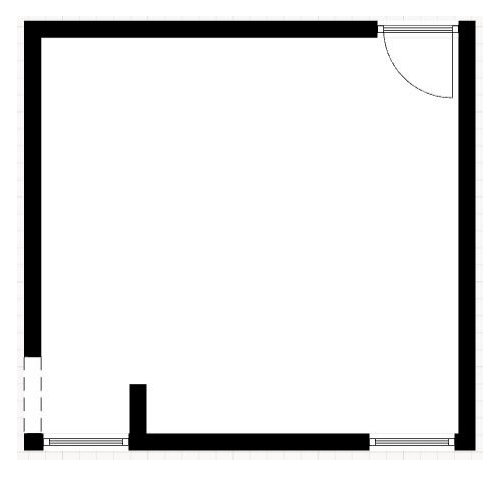
bedroom design, two kids, M/F
3 years ago
Sort by:Oldest
Comments (2)
Related Stories

KITCHEN DESIGNFresh White Palette Brings Joy to Designer’s Kitchen and Bedroom
In Florida, Krista Watterworth Alterman ditches dark faux-Mediterranean style for bright, glossy whites
Full StoryHOUZZ TV LIVEFresh White Palette Brings Joy to Designer’s Kitchen and Bedroom
In Florida, Krista Watterworth Alterman ditches dark faux-Mediterranean style for bright, glossy whites
Full Story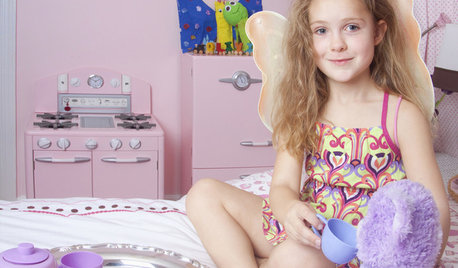
PINKPint-Sized Design: Olivia's Pinkalicious Kids' Room
Fall in love with a 5-year-old girl's penny-pinching pink bedroom
Full Story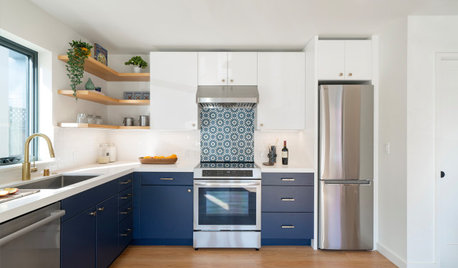
HOUZZ TOURSTwo-Story ADU Designed for Multigenerational Living
A garage becomes a light-filled, two-bedroom dwelling with flexible spaces and room for extended family
Full Story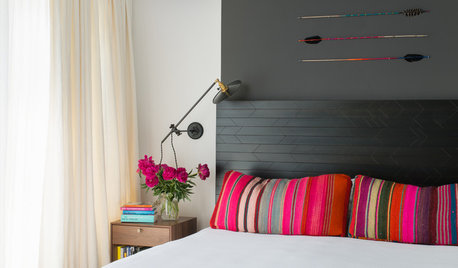
DECORATING GUIDES10 Bedroom Design Ideas to Please Him and Her
Blend colors and styles to create a harmonious sanctuary for two, using these examples and tips
Full Story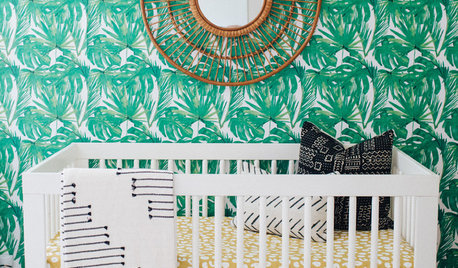
BEDROOMSRoom of the Day: ‘Cool Kids’ Share a Pattern-Happy Bedroom
A designer creates a colorful new room for her sister’s baby and toddler in California
Full Story
KIDS’ SPACES7 Kids’ Bedrooms That Are Perfect for Now and Later
Check out these stylish bedrooms designed to grow up with their occupants
Full Story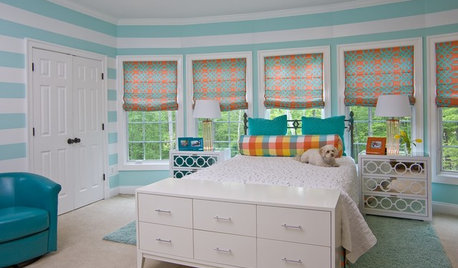
KIDS’ SPACES7 Bedroom Design Trends for Tweens and Teens
You can move toward a more grown-up look while still keeping it fresh and fun
Full Story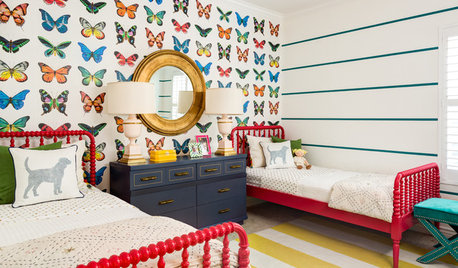
KIDS’ SPACESDesign Moves to Borrow From Kids’ Rooms
There’s a lot you can do elsewhere in the house with a liberal use of color, a sense of play and a little whimsy
Full Story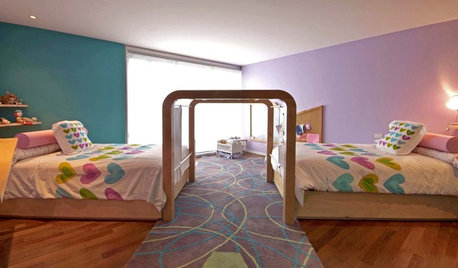
KIDS’ SPACESDesigner's Touch: 10 Imaginative Kids' Rooms
Flights of fancy are actively encouraged in these creative, inspiring bedrooms and playspaces for children
Full Story





Lyn Nielson
ffpalms
Related Professionals
Lake City Interior Designers & Decorators · Morgan City Interior Designers & Decorators · El Paso Interior Designers & Decorators · Fort Collins Interior Designers & Decorators · Aurora Architects & Building Designers · Chillicothe Kitchen & Bathroom Designers · Gulfport Interior Designers & Decorators · Muskogee Furniture & Accessories · Burlington Custom Closet Designers · Scranton Interior Designers & Decorators · Odessa Interior Designers & Decorators · Ithaca Furniture & Accessories · Madison Custom Closet Designers · Victoria Custom Closet Designers · Sierra Vista Custom Closet Designers