Software
Houzz Logo Print
sandesh_tawari

HVAC suggestions

3 years ago
last modified: 3 years ago
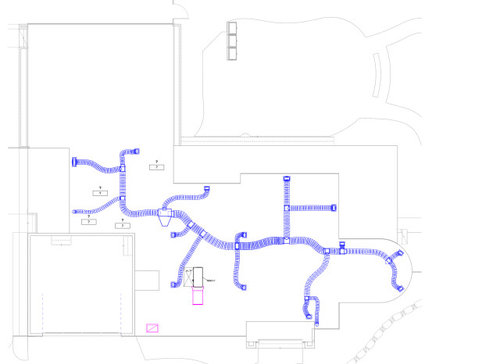
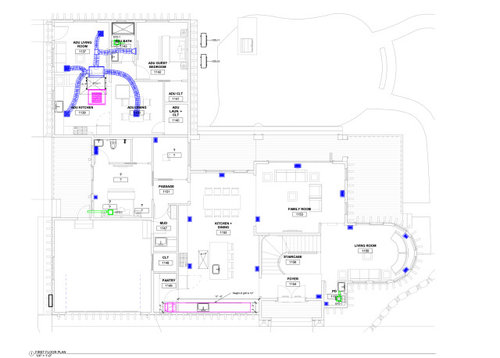
We are soon to apply for building permit for our 2-story house in Bay Area, California, and need to figure out HVAC plans. I am really new to this and could really use help from experts and experienced folks on this forum. There is about ~2200 sq ft on first floor and 1500 sq. ft on the second floor. Foyer is double heighted. There is an ADU as well, but I am less worried about it due to its relatively simpler needs.

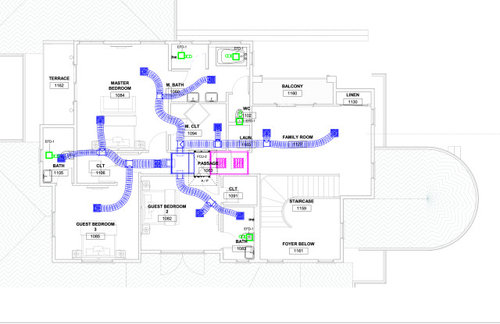
HVAC design engineers that our architect hired has proposed running ducts through crawl space, with registers on floor and return air register in ceiling (above refrigerator and some cabinets). For second floor, the proposal is to run ducts through attic, with registers in ceiling as well. As much as I understand this, it seems it is a horizontal ducted set up, where a single heatpump outside will be connected to two air handlers, one upstairs and one downstairs. The air handlers then would branch out to individual registers. This way, we have two zones. Please see attached images. One of the things I am trying to figure out is whether I should have two separate heatpumps - one for upstairs and one for downstairs. Based on the little I researched, folks seem to suggest that multi-split set up isn't ideal for efficiency sake. But I don't know whether this matters so much in Bay Area weather.

I would really appreciate any feedback on this, what should I watch out for, what questions to raise with my architect and such. Given that we have some room here to iterate, I can work with architect/hvac engineers to modify things.

Tenantive model for heatpump: HVAHP060B21S, Airhandlers: HMAHP48D21S (first floor), HIDH036B22S (second floor).


Comments (15)

  • PRO
    3 years ago

    Hi, Sandesh,

    There's nothing inherently wrong with a VRF system with multiple air handlers served by a single outdoor compressor unit.

    There are a couple of things wrong with the proposed duct work design. Systems that rely on a single, central return don't provide the same level of comfort as systems with multiple returns. I'd insist on properly sized returns in each bedroom at a minimum (no jump ducts or transfer grills, please.) The other issue is the proposed location for the 1st floor return in the main house and the return in the ADU. It defies common sense to install returns in kitchens where aerosolized oils, odors, smoke, etc. may be generated and then distributed throughout the home. I don't have time to wade through the CA residential code, but locating a return in a kitchen doesn't comply with section M1602.2 of the 2021 International Residential Code (which forms the core of the CA building code):

    "Return air shall not be taken from a closet, bathroom, toilet room, kitchen, garage, mechanical room, boiler room, furnace room or unconditioned attic.

    Exceptions:

    1. Taking return air from a kitchen is not prohibited where such return air openings serve the kitchen only, and are located not less than 10 feet (3048 mm) from the cooking appliances."

    I suggest you and your architect find a competent HVAC designer with knowledge of the applicable codes and experience designing residential HVAC systems.

  • 3 years ago

    Honestly, if you can afford to build a new 3500+ sq ft home in the Bay Area, you can afford to get two separate traditional split systems - one for the second floor and one for the first.

  • 3 years ago

    @sktn77a yes, I am considering two separate systems :), but also worried about maintenance, which can be a long term pain besides just the cost.


    @Charles Ross Homes all good points. The returns in kitchen and lack of returns in bedroom are really valuable suggestions. Going to bring it up with my architect and hvac engineer. A quick follow up though. Why are you against jump ducts or transfer grills? Current plans include a single return in kitchen and for that alone a whole lot of space is being sacrificed to return air from return at ceiling to crawl space, so with more returns wouldn't more space be wasted? This may be naive understanding, so please feel free to correct me.

  • PRO
    3 years ago

    Jump ducts and transfer grills compromise privacy. They're an especially poor choice for a bedroom. It's the HVAC equivalent of the old party-line telephone we had when I was growing up.

    Smaller, distributed returns can often be run in interior stud walls and under stairs. You might need to steal a little space from a closet or pantry, but you'll be rewarded by less room-to-room temperature variation and a higher comfort level. If you have sufficient clearance in the crawl space--and it's a conditioned crawl space--I suggest you consider a horizontal flow air handler installed in the space and keep the equipment, supply and return duct work all in a conditioned environment.

  • 3 years ago

    I have a very similar sized house and our foyer isn't 2 stories but has a wide stair case with multiple turns so similar.

    I have 3 returns downstairs. Upstairs I have one in each bedroom (4) and one in the hall.

    It isn't just better temperature control but also prevents air flow below doors and slamming doors from air pressure changes.

    We have 2 units (we actually had a ducted mini also for the downstairs master but doesn't get cold enough so we disabled it). My house likely cost 1/3 the cost of yours just by location so I agree with the comment that you should have 2 systems. Maintenance - sure. I get that.

  • 3 years ago

    I am not sure if my hvac engineer is getting it wrong or me, but they seem to be proposing return air vents in ceiling of first floor (and supply registers in floor of the first floor) and that's limiting them. They are then worried about running ducts, that take up space in the house. Is it a bad idea to keep both return air vents and registers both on floor (or on bottom end of the wall near the floor)?

  • 3 years ago

    @David Cary appreciate inputs, especially for the returns. 3 sounds like a reasonable number to me too, given expanse of the first floor.

  • 3 years ago
    last modified: 3 years ago
    In Climate Zone 6, our buyers and ourselves have been comfortable with a single system serving up to 4,400 sf. above grade with another 2,200 sf of finished space below grade.

    Our current build is two systems split into 5,800 sf above grade, 2,700 sf below grade.

    So two systems seems overkill in SF. Of course, the more systems, the more finely you can control your interior climate. Our HVAC contractor told me about a home owned by multi-billionaire builders. Something like six zones in six thousand sf.

  • 3 years ago

    "In Climate Zone 6, our buyers and ourselves have been comfortable with a single system serving up to 4,400 sf. above grade with another 2,200 sf of finished space below grade."

    I don't know a single person that would go back to a single unit in a two story home (not a ranch with a basement) after having had separate systems for upstairs and downstairs. Of course, if you can't afford two systems then you don't have much choice. I don't consider zoning a choice as 99% of installers haven't got a clue how to do them properly.

  • 3 years ago

    @Charles Ross Homes For my own edification, are you suggesting that the horizontal air handler installed in crawl space? Then in that case it would only make sense to keep all supply registers and return vents on floor or towards bottom of the wall, right?


    What kind of conditioning is enough for crawl space? The only thing I had thought for for crawl space was enough barriers and dehumidification to avoid termites/pests. I suppose we will need more conditioning than that, right?

  • PRO
    3 years ago

    " I don't consider zoning a choice as 99% of installers haven't got a clue how to do them properly." I agree that the majority of installers won't have a clue, but that's not a reason to dismiss zoning. The design function (and the required competencies) is a separate, albeit related activity to installation. The problem with HVAC systems is that too many installers and service techs think they're competent designers when they don't have a clue.

    "I am not sure if my hvac engineer is getting it wrong or me, but they seem to be proposing return air vents in ceiling of first floor (and supply registers in floor of the first floor) and that's limiting them." In a predominately heating climate zone it would be preferred to have HVAC returns as low-wall returns. In a predominately cooling climate zone, it would be preferable to have HVAC returns as high-wall returns. There is no reason why both supply and return ducts can't be located in a crawl space. If the crawl space is conditioned (and it should be) then it is a suitable environment for the air handler as well.

  • PRO
    3 years ago

    "What kind of conditioning is enough for crawl space?" The specific requirements for insulating the crawl space perimeter and for ventilation will be prescribed in your local building code. The 2018 IRC requires ventilation at a rate of 1 cfm for each 50 sq. ft. of area. For a 2,200 sq. ft. area, you'd need 44 cfm which is less than the capacity of a small bath vent fan. We typically design ours based on 1 cfm/30 sq. ft.

  • 3 years ago

    The drawings seem to show all flexible ductwork, which I consider the mark of a cheap system.

  • PRO
    3 years ago

    If that's true, I agree with you 100 percent. I take the plans shown as diagrammatic only; no duct work sizes or details of construction, and only to be used for identifying the locations of supplies and returns and showing branches off a main trunk.

  • 3 years ago

    @Seabornman @Charles Ross Homes yes, this are diagrammatic only at this stage. Actual material or models of equipments aren't finalized yet. At this stage, it is more about capacity, locations, design, etc. But that said, another thing for me to keep in mind about duct work material -- so thanks for the tip :)