Software
Houzz Logo Print
outernationalist

Layout Help for a More Functional Kitchen: Round 2!

3 years ago
last modified: 3 years ago
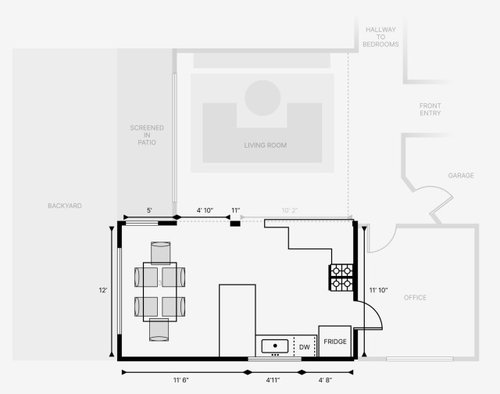
Hi Houzz community! I posted on here a few months ago (https://www.houzz.com/discussions/6331876/layout-advice-for-a-more-functional-kitchen) to get some help with the layout for our kitchen remodel. The advice from this community was amazing! Since I posted, we took your advice and have been using our existing kitchen, noting our requirements and pain points, and revisiting our plans for the new design to hopefully start the remodel in the next 1-6 months. I'd love another gut check on our new plans and if I'm missing anything!

CURRENT STATE & REQUIREMENTS

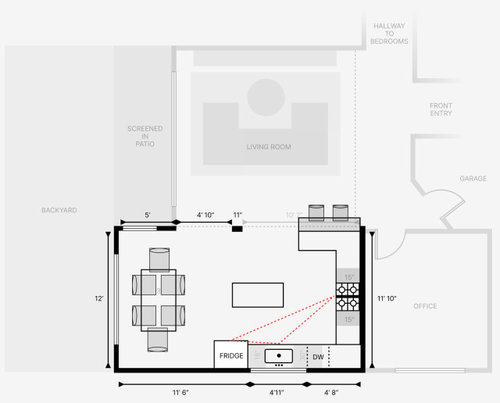
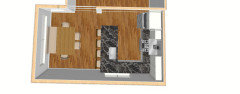
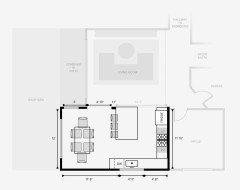
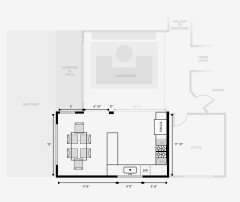
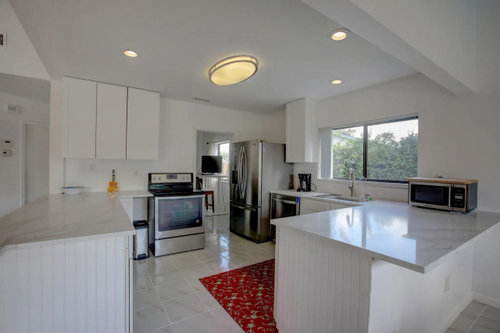
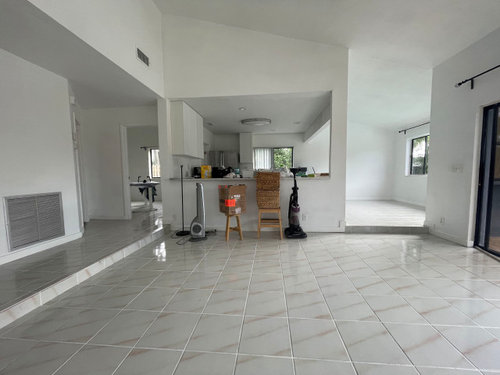
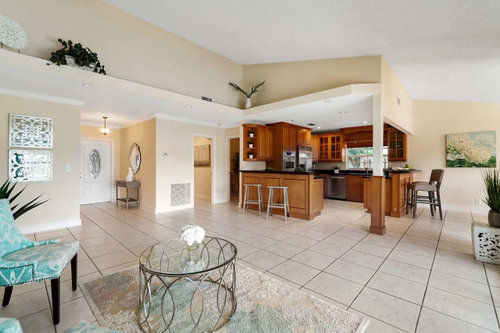
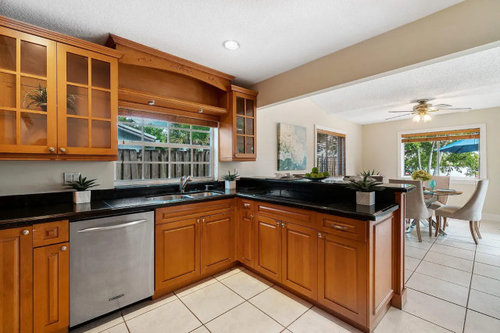
The current kitchen is situated next to a sunken living room, has limited upper cabinet space and a fridge smushed against a wall, and a doorway in the middle of the wall to the office. We plan on closing this wall, but we don't want to move the sink. We won't fill the sunken living room and make it level so the kitchen will have a step up into it. The half wall with the column on the right is structural, so the column would need to stay. We'd love more cabinet space and more seating to connect the open plan living room and kitchen.


OPTION 1: MAXIMIZE SEATING

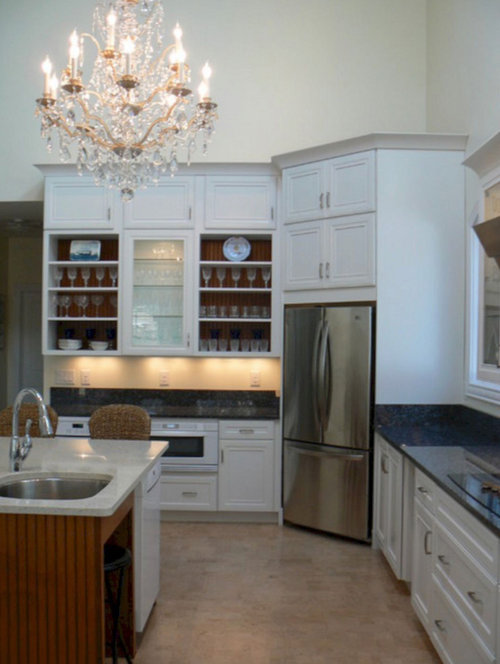
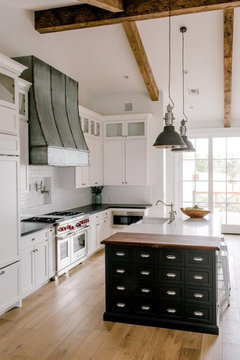
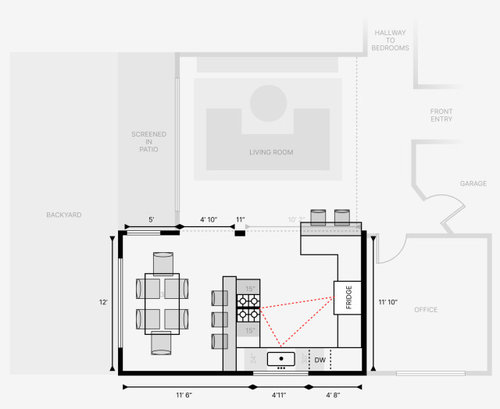
We found a similar house in our neighborhood with our exact same layout that had their kitchen remodeled this way. They add bar seating from the living room and another row near the stove. What I don't like about this is that the stove has no vent, and that the seating near the stove seems dangerous and not that useful when someone is cooking.


Inspiration:


OPTION 2: ANGLED FRIDGE

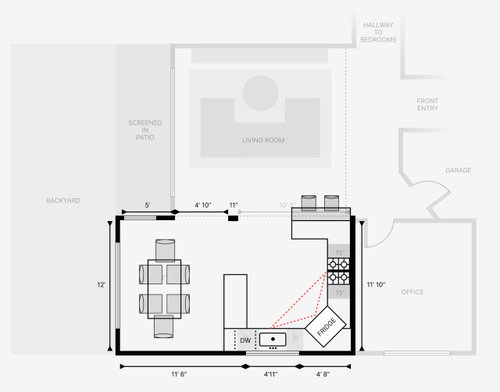
Another option is to install the fridge at a 45 degree angle in the corner. However, this makes the work triangle a bit small (areas between fridge and stove less than 4'), and the sink landing areas small as well. I'm not sure how tight this would actually feel in practice. I've also read a fridge installed this way wastes space but I think in this case it makes it possible to have bar seating from the living room.


Inspiration:


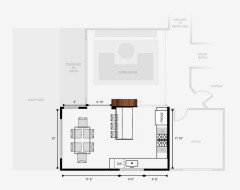
OPTION 3: FRIDGE NEAR WINDOW

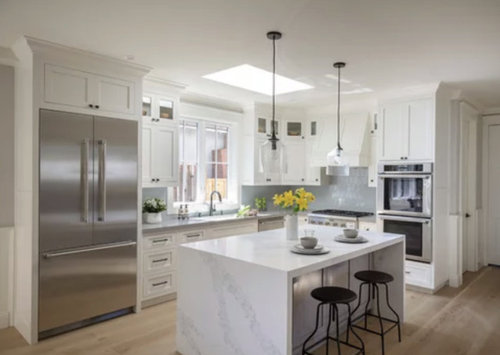
This is the option I'm leaning towards, a fridge at the end of the run on the same wall as the window. I'm concerned about the fridge blocking natural light though, and the landing areas near the sink and fridge being too small. The space between the stove and fridge is also longer than 9', however I'm not sure if it's workable... thoughts?


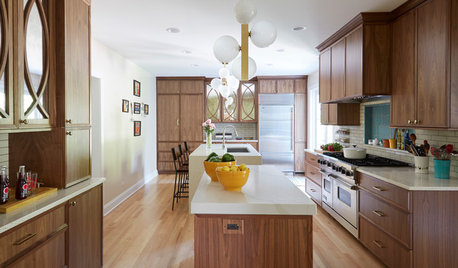
Inspiration:


TL;DR: Which option works best?

Any advice on how to further optimize the layout?

Comments (16)

  • PRO
    3 years ago

    I like the last layout the best. I think having the fridge on the end of a cabinet run makes the most sense. And this layout gives you plenty of counter space when you also consider having the island as prep space.

  • 3 years ago

    Agreed with Sabrina - the last layout is by far my favorite. It looks the most efficient use of space and most functional for cooking and food prep workflow.

  • 3 years ago
    last modified: 3 years ago
    #1. You don't want your cooktop near seating and no matter which layout you choose, you need a good hood.Plus you never want to divide your counters by putting the fridge in the middle of a counter run.

    #2. Just bad. We take food out of our fridge, bring it to the sink to rinse, then prep between sink and stove. So where would you prep?

    #3 is better but now your dishwasher is in your prep zone. And honestly, why do you want seating at a kitchen bar in your living room?

    How about this version? This way you don't put seating lower down and in this case I'd make sure the living room is a separate floor for safety.


    Nicole Futino thanked cpartist
  • 3 years ago

    We won't fill the sunken living room and make it level so the kitchen will have a step up into it

    I think this is your biggest issue as it's a hazard.

  • 3 years ago

    I like cpartists layout.

  • 3 years ago
    last modified: 3 years ago
    Thanks for the validation on #3 @Sabrina Alfin Interiors and @salex!


    @cpartist and @vinmarks, I considered a layout like that! I really love how it makes the fridge easy to access for a quick snack or drink without passing through the entire kitchen. But we wondered if the people sitting at the island would feel boxed in by the column to the left obscuring their view to the living room. Also does it make the space near the edge of the island and step down sort of a dead space? What do you think about that?


    And yes – agreed that the sunken living room makes this a particularly challenging design problem.

  • 3 years ago
    last modified: 3 years ago
    I really like CPArtist's design. I might move or extend the island so it's flush with the step down. That would help the safety issue.

    Maybe even add a 12"D x 42" tall cabinet on the Living Room side that is from the Living Room floor to the top of the island cabinets and extend the counter over it. That would give you more storage for either the Kitchen or the Living Room and act as something to hold onto when going down the step(s) to the Living Room. (The depth & height would depend on how many steps down it is to the Living Room.)

  • 3 years ago

    I think you want that dead space as it gives the person sitting at the end of the island a step or two to the step down. I would definitely not extend it to the step down.

    I would stick some green tape on the floor (or boxes) where the island would go and check to see where you are most comfortable where it should go relative to the step down. You want people comfortable walking by the end of the island without a fear of stepping too close to the step down.

    Nicole Futino thanked blfenton
  • 3 years ago
    last modified: 3 years ago
    But we wondered if the people sitting at the island would feel boxed in by the column to the left obscuring their view to the living room.

    In your first inspiration pic, you show a narrow column. You can create an attractive narrow column that will not close in those sitting at the island.

    Also does it make the space near the edge of the island and step down sort of a dead space? What do you think about that?

    No it makes it a safety space. and we're not talking about a rooms width of space. It's about 14-15". Now having said that, I do like Buehl's idea below.

    Maybe even add a 12"D x 42" tall cabinet on the Living Room side that is from the Living Room floor to the top of the island cabinets and extend the counter over it. That would give you more storage for either the Kitchen or the Living Room and act as something to hold onto when going down the step(s) to the Living Room. (The depth & height would depend on how many steps down it is to the Living Room.)

    I like either leaving it as I have it or doing this idea. However, if you do this, you keep it to the 3 chairs and make the end of the island a cabinet so no one will think they can sit so close to the edge.

    Actually even if you don't do it, I'd still make the end of the island on the seated side by the living room small drawers or shelves so no one will sit too close to the edge.

    Nicole Futino thanked cpartist
  • 3 years ago

    I like cpartist's design and buelh's idea to add a cab on the LR side, but (maybe I'm overthinking or something) I'd still be worried about cook on the working side of the island unless you do something about the step down.

    I know you don't plan to move the sink and a kitchen with an island is much preferred than a U kitchen here's another idea. I have a 24" deep seat and 42" wide dining table and 48" opening in front of the fridge.


    Nicole Futino thanked sena01
  • 3 years ago

    The issue I have with not extending to the step is that people may try go around the end of the island, mis-step, and stumble or fall. That's why I thought it should be "closed off". I can definitely see my family doing that! :-)

    Align it with the post/wall.

    I agree, don't put a seat right up against the post -- that would feel constricting.

    Nicole Futino thanked Buehl
  • 3 years ago

    Thank you everyone for your help to refine our plans. I love these ideas!


    @rebunky Yes the dotted line in the drawing is supposed to represent the step. I love your drawing and idea to extend the flooring! This looks incredible! However that seems like a massive change and I worry that it won't be in scope and budget of the remodel... if budget was infinite would definitely go with that!


    @cpartist and @Buehl Thanks for explaining the safety concerns with the island and step down! This makes a lot of sense to me. I like aligning it to the post/wall for this reason, so something like this with "small drawers or shelves so no one will sit too close to the edge" on the living room side sounds great to me! In this drawing I left 44" of aisle space in the kitchen on the right and bottom sides and with the space left, I drew out the island all of the way to the step down:


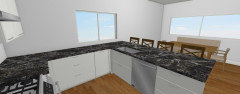
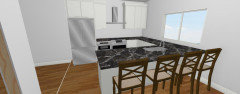
    @sena01 I like your idea and have no idea how you whipped up a 3D drawing so fast! My one concern is the moving of the sink from the window like I mentioned... I also think it looks a bit odd not centered under the window like that. I'd prefer it to remain under the window like below. Did you do it so you had more space in the dining room to the left?


  • 3 years ago
    last modified: 3 years ago
    Did you do it so you had more space in the dining room to the left?

    My first aim was to end the island/peninsula before it got too close to the step-down and then give you some counter seating. To comfortably have back to back seating it would be good to have at least 5' b/w the dining table and the edge of the counter o/h, so I have the sink across the big window in the dining area and part of your prep space across the window in the kitchen.

  • 3 years ago

    YOu don't need your island as wide as you have it.

    42" is all you need. And with my layout you want a prep sink on the island so you're not crossing zones. Make your aisle 48" which is what I gave you.

    You have 253" of space.

    I gave you 36" between the wall and the table. 253 - 36 = 217.

    I assumed your table is 42" wide. 217 - 42 = 175

    Ideally you need 5' between table and island if seating on both. 175 - 60 = 115

    I made your island 42". 115 - 42 = 73

    Made your aisle between island and perimeter cabinets 48". 73 - 48 = 25 which is the exact size of your perimeter counters.

    If you want to do Sena's idea, then do that idea. Not what you drew because what you drew doesn't give you enough prep space. Plus the dishwasher is in the prep zone. Keep the sink on the peninsula. You spend about 10% of your time at the sink and 70% of your time prepping food. With Sena's plan you're prepping in front of the window which is ideal.

  • 3 years ago
    last modified: 3 years ago
    Nicole,

    I actually think Sena’s plan is very functional and much, much more safe and practical. Somehow I just cannot seem to get passed that step up being right at the island and fridge. It looks like a major tripper and accident waiting to happen. We used to have a skinny single step down into our living room and I biffed it so many times I lost count. 😤

    With the pennisula plan, you still get a window view, and when using the sink, you are more connected to those at the dining room table. Plus you can turn your head and see into the living room, same as with the island plan. it is not a forbidden rule to not have a sink under a window. haha! My mom has a similar sink on peninsula kitchen with a big window above the long stretch of counter on the U section. It is a fabulous place to bake and spread out all the ingredients.

    Although, I might move the sink to the right a little bit so it is not as close to the corner. Maybe put the microwave drawer on the very end of the peninsula, just passed the dishwasher?

    I know everyone wants to have an island. I did to, so I totally get it. But sometimes I find people will just do about anything just to have one, even if is not as functional as a peninsula would be.

    Like with the island plan, knowing how clumsy I am, I could see myself getting too close to the step when working at the island. Lets say I quickly go to open the drawer closest to the step and my right foot steps or slides a little too far. Boom, down I go.

    Also, even though you would have two openings going into the kitchen, people will probably tend to enter on the fridge side the most. Lets say they want to go to the main sink, DW, or get something from the cabinets located in the kitchen interior. They will walk right through the middle of your prep and cooking zones. Maybe hang a pretty gold chain blocking that isle when you are cooking lol!

    But if you really like the island plan, what about making something like this? I was picturing a cabinet on the end of the island that has a butcherblock or pretty wood top that butts up to the island countertop. I thought maybe you could have it go over to the post and then extend the same distance passed the island on the other side. Basically making a stopping point or tiny corner on the end of the island which intinctually reminds you that it is a step down there?

    As Cpartist mentioned, without the prep sink on the island, it doesn’t function as well.

    I tried to make the island width like Cpartist said, about 42”. So that would be the 24” deep cabinets, plus the 1.5” countertop overhang on the front or working side, plus whatever thickness the decorative doors or panel would be on the backside underneath the overhang, and then 15” for the seating overhang. I think it comes pretty close.


    The end cabinets would be similar to this, but you’d have the post on the right, and of course it would be wider then the island. It would also be taller, like Buehl talked about, sitting down on the living room floor.


    Please keep us updated on how it turns out. I am sure it will be great whatever you decide!