Software
Houzz Logo Print
outernationalist

Layout Advice for a More Functional Kitchen?

3 years ago
last modified: 3 years ago
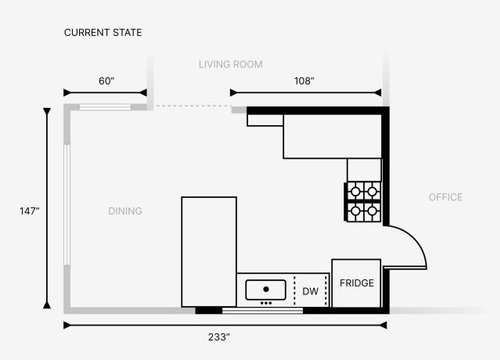
EDIT: Updated to include measurements. Thanks for all of your feedback so far!


We just bought a house and it has a shoddily designed, not-at-all-space-efficient, terribly ergonomically designed kitchen layout.


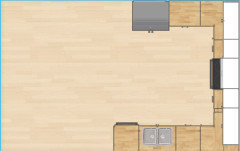
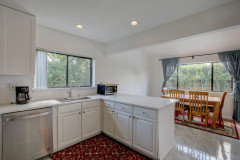
It has countertops of varying widths and depths. The fridge is tucked into the far corner near a door that opens to the office. There’s very limited upper cabinet space since the fridge and window take up most of the space on one wall, and the stove and doorway eat up the space on another. The only thing that works about the kitchen layout is that the sink is in front of a nice window.


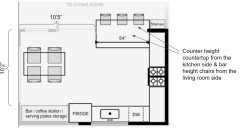
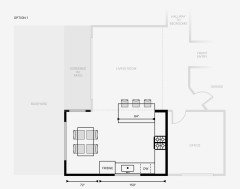
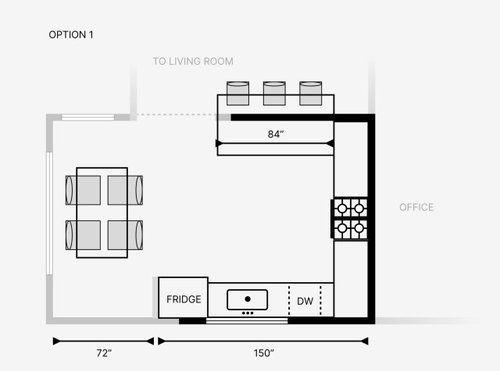
My husband and I have been brainstorming layout changes to the kitchen to make it more efficient to work in, and provide more space for upper cabinetry. We have an idea of what we’d like (shown in Option 1 below): close off the door to the office, move the fridge, and embrace the U-shape kitchen.


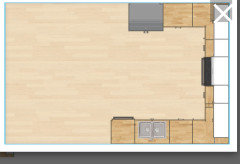
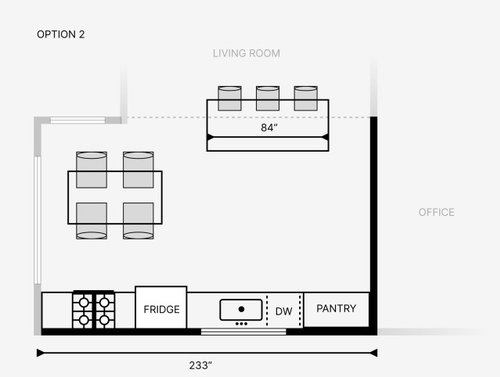
A general contractor we met with today suggested running the kitchen all along the back wall (option 2), so we explored that as well.


Some things to note about the kitchen is that you need to step up into it from the living room, since the living room is a step-down living room, and raising the flooring of the living room to make it level with the kitchen isn’t an option.

I’m no space planner and we’re not entirely happy with the layout idea suggested from the contractor, so I’m wondering what you all think we could do in order to make the layout more functional. Should we just go with Option 1? Is there another option we’re not seeing? Any help is appreciated!

TL;DR: Which option will be more functional than the current layout? Any advice on how to further optimize the layout?

Comments (42)

  • 3 years ago

    We can be more helpful if you include dimensions.

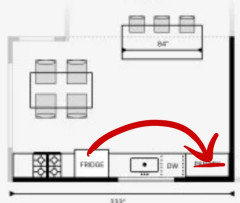
    Never place a fridge between the sink and range as in option 2/3

    Nicole Futino thanked sheloveslayouts
  • 3 years ago

    Also need dimensions of the living room. Adding seating there will take away from the space you have there as well so it matters. What is the step height between the two?

    Nicole Futino thanked anj_p
  • PRO
    3 years ago

    If there is another entry point into the office, i would eliminate that door and embrace a U shape kitchen!

    Nicole Futino thanked The Best Dressed House
  • 3 years ago

    Without knowing dimensions or any other details I would say option 1

    Nicole Futino thanked WestCoast Hopeful
  • 3 years ago

    Wow this community is always so helpful! I've updated the post to include measurements. The living room is huge, 196" x 191" so I think we can take away some space there. And yes there is another entry to the office.


    sheloveslayouts, thank you so much for the feedback about the fridge!

  • 3 years ago

    Neither are good if you are having a table in the space. Option 2 definitely out re: location of range anc frig plus seating directly in fron of stove. In option 1 it doesn’t look like you have enough space for table and chairs by the wall and if you move away from wall you’re in the pathway.
    I don’t enough about the adjacent rooms, walls that could move to know what other versions are possible. It looks too cramped to have small table + barstool peninsula but I might not have grasped the measurements. Plus do you have other dining. I’d like to see good length of prep counter by stove, & frig on an end but with some landing zone by it, which is more like # 1, but with frig not hemmed in by table & chairs- not sure if plan allows for doors opening and standing space.
    Maybe some more tweaking plus show flow to other rooms.

    Nicole Futino thanked marmiegard_z7b
  • 3 years ago

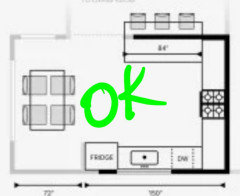
    This is a functional layout for your space. If counter seating is a priority, that's a whole different approach.


    I strongly encourage you to protect a minimum of 9'x12' for your dining space. Crowed dining rooms are the worst.


    Nicole Futino thanked sheloveslayouts
  • 3 years ago

    Sheloveslayouts has a great option! I would pick that one over either option 1 or 2. I think optimizing cooking function will be much more useful than counter seating.

    Nicole Futino thanked mcarroll16
  • 3 years ago
    last modified: 3 years ago
    I like SLL’s layout the best. It would be a very functional kitchen and allows a decent space for the dining!

    The living room being a step down from the dining and kitchen is limiting any ideas from me.

    But please for love of kitchens, do NOT hire that GC who proposed that ridiculous design! Not only the fridge location, and range in front of the dining chairs, but what’s up with the island miles away from being of any use to the rest of the kitchen. And being half on the kitchen level and half a step down??? I think he wacked himself in the head with his hammer one too many times. 🙄

    Nicole Futino thanked rebunky
  • 3 years ago

    Eeek! option 2 is terrible. besides the horrible fridge location that island is useless and dining area too small. so fabulously terrible!! i’m assuming this is the only dining area? Agree that SLL’s is best. this is a small combined kitchen/dining, you do not benefit from trying to squish in counter seating. why would you sit in the step down livingroom when you could sit in a comfy chair right there? besides which getting rid of the seating lets you move the fridge and get space on both sides of sink and dw out of prep area.

    Nicole Futino thanked lharpie
  • 3 years ago

    I like that one better too. I worry a bit about people accessing frig bothering the cook at the stove but that’s more minor and you could be mindful of getting counter- depth frig- side by side or a French door so is lower profile in the space- though I understand can be expensive.
    But flipping the dishwasher gives you a more defined cleanup zone / prep zone which makes it more 2- person or helper kitchen for its size.
    Then you can have a decent table & chairs which also is more conducive to simple prep jobs- someone seated can do something- for talking with the cook- and of course, dining.

    Nicole Futino thanked marmiegard_z7b
  • PRO
    3 years ago

    You fire the GC.....you do this


    If you want a little work station island? You BUY one, small and on wheels: )


    Nicole Futino thanked JAN MOYER
  • 3 years ago

    Agree with the above - SLL did the right layout for you.

    It’s been said before but needs repeating - CONTRACTORS ARE NOT DESIGNERS. They implement design, they do not creat good ones.

    Nicole Futino thanked RedRyder
  • 3 years ago

    Well I'll give some love to Option 1.

    I assume the wall between the kitchen and the living room will come down, and that bar-height stools are the right height for sitting in the living room and eating/working at that counter. The sight lines will be more open, which will make the space feel bigger.

    The stove has good space on each side. I'd run a vent through the cabinets to the outside, if at all possible.

    The fridge is in a handy spot for people wanting a cool drink, without encroaching on cooking space.

    What's the plan for the 72 inch space on the other side of the fridge? Seems like it could include a landing surface?

    I like the table for 4 near the windows ... good views of outside. Unless you are regularly going to have more than 4 people eating at the same time, the space is entirely adequate.

    So overall I prefer Option 1 -- but if and only if that wall comes down.

    Nicole Futino thanked User
  • 3 years ago

    What type of seating do you need and how much seating do you need? Do you have a dining room or just the eat in kitchen? Is the office used as an office? Was it once a dining room that was converted to an office? What is the layout of the living room? Can the doorway to the living room move?


    To have a kitchen that works for you, we need to understand what your needs are and any limitations.


    Nicole Futino thanked Jennifer Hogan
  • 3 years ago

    Many of the options make the refrigerator the first thing you see, seems better with Jan Moyers layout and a moveable island.

    Nicole Futino thanked ram123
  • PRO
    3 years ago
    last modified: 3 years ago
    It's not "My" layout ,it is my agreement with the correct and efficient kitchen from the post up above mine. Make sure the fridge is counter depth with a cabinet housing for it.

    Nicole Futino thanked JAN MOYER
  • PRO
    3 years ago
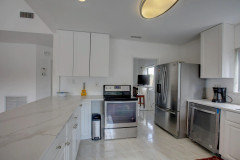


    Nicole Futino thanked mdln
  • 3 years ago
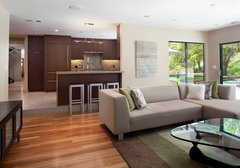
    If OP really wants to open that wall, then the one wall kitchen could work, with MDLN's modifications. But the bar seating should go. It really limits the sizie of any dining table, and that counter is too far from the sink/range wall to be convenient prep space. Better to put up a safety railing or pony wall, and then have that space available for extending the dining table when needed, since it appears to be the only dining space in the home. The wall between the kitchen and office could host a shallow pantry cabinet.

    Nicole Futino thanked mcarroll16
  • 3 years ago
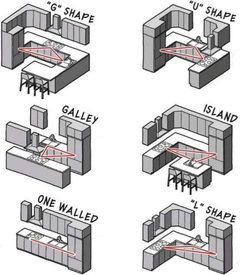
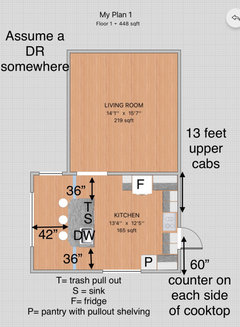
    Hi Nicole, how about the following layout?


    Nicole Futino thanked Ying Wang
  • 3 years ago
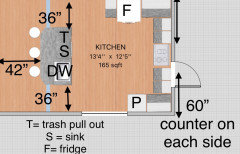
    I like Option 1 because it offers the most generous functional space around the stove for chopping, using appliances and setting items that come out of the oven. I also like that the layout is contained to one side of the room.

    Nicole Futino thanked craftlr
  • 3 years ago

    One thing we can all agree on is that option 2 makes no sense and is terrible. I personally like option 1 but also think the full U option works well and you can have a island block/cart in the middle with stools that can both add workspace, be a good spot for a non fussy breakfast or for guests to join you in the kitchen with their drinks. A friend has that layout, with dining table a bit further in that same space, like you would have, and it works really well. Not the most formal but very versatile, especially if the island block is a moveable table

    Nicole Futino thanked N LC
  • 3 years ago
    last modified: 3 years ago

    I would not choose option 1.

    I think there is not enough space around the table. The corner of the fridge to the corner of the table looks tight.

    And notice it looks tight WITH the table drawn jammed up tight against the two back chairs. Then the chairs are so close to the wall you could not even seat Olive Oil.

    You need the table pulled out enough for a person to push the chair back enough to enter and exit the seat. Even more so if you have a table with the corner legs.

    36” walking space around a table is comfortable. I would say for sure no less then 32”. Test it out and measure how much space an average sized adult in your family needs to scoot the chair back to get in and out around the corner leg.

    I think in reality, once the table is occupied, even with the minimum amount of clearence, it will stick out enough to block the fridge door.

    Even if the table was spun the other way, I can see that also causing clearance issues for the chairs to be pushed back.

    A small round table for two or three…maybe… could fit.

    A couple other issues I don’t like about Plan 1.

    The DW is in the prep zone.

    And this is purely esthetics, but there is just something about the bar height stools being in the living room that bothers me. I especially think the countertop overhang extending out to the side and going over that one step might look odd.

    Nicole Futino thanked rebunky
  • 3 years ago

    I like option 1 (make sure there’s enough room for the table), or the option similar to it; I would never want to have a range opposite my dining table!

    Nicole Futino thanked coray
  • 3 years ago

    SLL’s layout follows the general wisdom of the “kitchen triangle”, which option 1 and 2 do not (for example, having the sink and fridge too close). The cooking surface, sink, and fridge as a rule of thumb should be 4-9 ft apart; you can break these conventions with distinct work zones but in a small space like this it’s usually a good convention.

    Nicole Futino thanked J J
  • 3 years ago

    Without knowing dimensions or any other details I think option 2.


    Nicole Futino thanked atiga jamel
  • 3 years ago


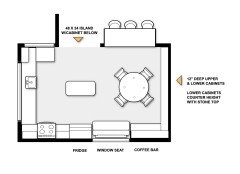
    If this were my kitchen, I would flip it. I feel the view form the living room into the kitchen should be pleasant. I guess because I am a very messy cook, and would want the kitchen sink tucked away.

    The existing window where the sink is, is a window seat.

    The cabinetry near the table is lower and upper cabinets, incorporating a coffee bar and 12" deep storage (upper and lower) on the right wall, with stone top.

    The stove area is a self contained vignette with a pot filler.

    A small island 24 x 48 with cabinets below is another work surface.

    Your style can be incorporated nicely with any finishes.


    Nicole Futino thanked Denise Marchand
  • PRO
    3 years ago

    "marcolo
    This is about being able to look at a layout and seeing in one second whether the fridge, sink and prep space are in the right place.
    Repeat after me:
    Ice. Water. Stone. Fire.
    Say it again: Ice. Water. Stone. Fire. In that order.
    Got it?"

    Otherwise stated, sink between fridge & stove.

    Nicole Futino thanked mdln
  • 3 years ago

    Is through the LR or office the ONLY way into the kitchen? Is there another dining area or is the 60” x 147” the only space for eating?

    Nicole Futino thanked marylut
  • 3 years ago

    I like Rebunky’s plan above, though I might shorten the left leg of the banquette seating, add a chair when needed.

    Nicole Futino thanked coray
  • 3 years ago

    @Rebunky gave the only logical option for the steps from the kitchen to the living room. Having an extended island/bar there made no sense. This layout is functional and uses the space beautifully. And takes the steps into account in a functional way.

    Nicole Futino thanked RedRyder
  • 3 years ago

    @nicole futino, if you just moved in, live in it 4-6 months and imagine how each suggested layout will work for your family, and continue to save for renovation contingencies.

    I like the option that Jan tweaked. Here is another option for island and lots of upper cabs, 1) assuming you have at least 6x9 minimum area somewhere else for a real dining table to seat 6 people with 24” elbow room and 36” behind each chair to walk behind, pull it out, and sit, 2) assuming you can afford to move plumbing for sink and DW.

    Nicole Futino thanked marylut
  • 3 years ago
    last modified: 3 years ago

    Firstly, thanks everyone for such thoughtful responses and expert recommendations. My husband and I really appreciate it. Since we posted, we started each morning excitedly reading the comments to this Houzz post! We have taken all of the feedback to heart – this post has been miles more informative than any recommendation from any of the contractors we’ve met with so far.


    To all of the people who suggested seeing a layout with the adjacent rooms:


    HU-457756048, rebunky, and other folks who mentioned that there probably isn’t enough space for a dining table in option 1, I’m super surprised to hear that! There was a dining table in the room when we moved in actually:


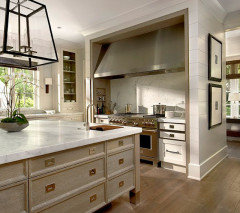
    nickel_kg, craftlr, Ying Wang, N LC, coray, and others who preferred option 1 – “I assume the wall between the kitchen and the living room will come down…” Yes, that’s exactly what we were thinking. Thanks for your feedback and suggestions to make it even better. We love the addition of the shelves! We saw this photo on Houzz and were using it as inspiration to have the bar seating over the step:


    Family Room, Kitchen Beyond · More Info


    sheloveslayouts, WestCoast Hopeful, mcarroll16, rebunky, lharpie, JAN MOYER, RedRyder, and others who seconded the traditional U-shaped layout proposed – I love it, except that it blocks in the open view to the living room that currently exists. We would have to fill in that wall to achieve it. The step down to the living room presents a real challenge for sure.


    Denise Marchand – Thank you for that suggestion! It’s beautiful. It’s actually in line with the original layout of the house, I believe, when the kitchen was completely closed off. Unfortunately flipping the sink and changing the location of the plumbing isn’t an option for us because of budget. :(


    MDLN – Thank you for posting the various guides and basic information about kitchen design. We have learned so much from those posts already! They are eye opening.


    marylut – Thank you for your beautiful suggestion! We actually don’t have a formal dining room though so we would need some seating in the kitchen space for sure!


    rebunky – Your last proposal is beautiful, we are in love with it, and the photos you sent! Thank you for taking the time to fiddle around and come up with something for a total stranger on the internet!


    Again, huge thanks to everyone who took the time to reply with beautiful suggestions on this post.


    marylutif you just moved in, live in it 4-6 months and imagine how each suggested layout will work for your family, and continue to save for renovation contingencies.” We will take that feedback to heart and take some time to settle in. We have a baby on the way and wanted to redo the kitchen ASAP, thinking space planning would be fairly quick, but we're realizing it's one of the most important parts and definitely don't want to rush it! I'll take all of this feedback in and come back in a few weeks with another proposal, and having read all of the guides suggested here on kitchen remodels and how to post to Houzz for advice. Again, this has been INFINITELY helpful, thank you everyone for the suggestions!

  • 3 years ago

    Awww, congrats on a baby on the way!

  • PRO
    3 years ago


    Nicole Futino thanked mdln
  • 3 years ago

    Another layout with island is “D”

    Nicole Futino thanked marylut
  • 3 years ago

    Thanks for taking a stab at this @marylut! It's interesting that you moved the sink and dishwasher to the island... we were not wanting to move any plumbing to keep costs down but this is definitely something to consider. After much back and forth, we decided to work with an actual interior designer on this and pass on these ideas to her. The problem is kind of complex and we want something we're going to love.

  • 3 years ago

    Hiring a Certified Kitchen Designer [CKD] is money well spent! FYI, make sure whichever interior designer you hire is CKD and considers kitchen/eating area needs to grow with baby/toddler/preschooler/school ager.

    Nicole Futino thanked marylut
  • 3 years ago

    That's super helpful, thank you! I had no idea there were any kind of certifications for kitchens specifically.