

Cabinet placement
3 years ago
Sort by:Oldest
Comments (9)
Related Stories

KITCHEN STORAGEPantry Placement: How to Find the Sweet Spot for Food Storage
Maybe it's a walk-in. Maybe it's cabinets flanking the fridge. We help you figure out the best kitchen pantry type and location for you
Full Story
HOME TECHDesign Dilemma: Where to Put the Flat-Screen TV?
TV Placement: How to Get the Focus Off Your Technology and Back On Design
Full Story
KITCHEN STORAGECabinets 101: How to Get the Storage You Want
Combine beauty and function in all of your cabinetry by keeping these basics in mind
Full Story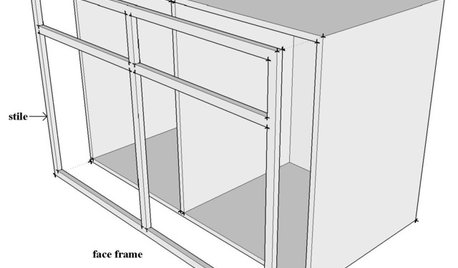
DESIGN DICTIONARYFace Frame
Cabinets get their strength from it, but modern cabinets sometimes go without
Full Story0
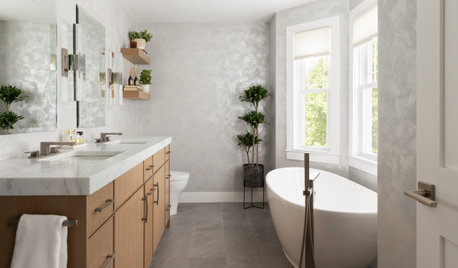
BATHROOM DESIGN5 Common Bathroom Design Mistakes to Avoid
Dodge blunders in toilet placement, shower type and more, and see examples of how to get your bathroom right
Full Story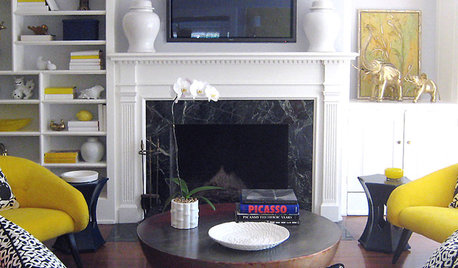
MORE ROOMS5 Ways to Decorate Around a Flat-Screen TV
Color, Placement and Accessories Help that Big Black Screen Blend In
Full Story
DECORATING GUIDESHow to Work With Awkward Windows
Use smart furniture placement and window coverings to balance that problem pane, and no one will be the wiser
Full Story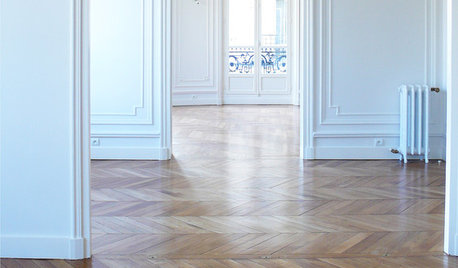
DECORATING GUIDESDesign Solutions for 11 Tricky Spaces
Creative furniture placement, smart storage and sleight of hand turn your home's problem areas into stylish places to enjoy
Full Story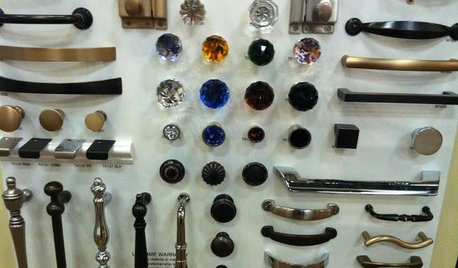
KITCHEN DESIGNGet a Grip on Kitchen Cabinets With the Right Knobs and Pulls
Here's how to pair the right style, type and finish of cabinet hardware with your kitchen style
Full Story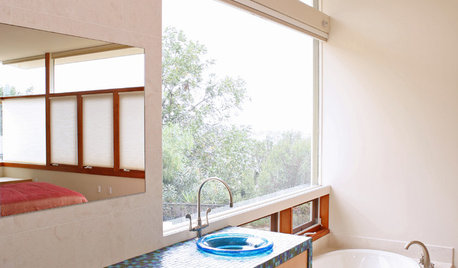
MORE ROOMSCreating Nests in Unexpected Places
Modern and open goes cozy with sunken tubs, dropped ceilings, well-placed furniture placement and fabric
Full Story0





HU-257280303Original Author
HU-257280303Original Author
Related Professionals
South Bend Interior Designers & Decorators · Honolulu Interior Designers & Decorators · Forrest City Architects & Building Designers · Great Bend Architects & Building Designers · Liberal Kitchen & Bathroom Designers · New Haven General Contractors · Guymon General Contractors · Wichita Flooring Contractors · Oxnard Flooring Contractors · Cape Coral Kitchen & Bathroom Designers · Quincy Kitchen & Bathroom Designers · Dothan Kitchen Remodelers · Newport News Kitchen Remodelers · Greenfield Kitchen Remodelers · Oxnard Kitchen RemodelersLyn Nielson
artemis78
catbuilder
J from Lakes Country
chispa
Business_Name_Placeholder
Toni Hamlett