

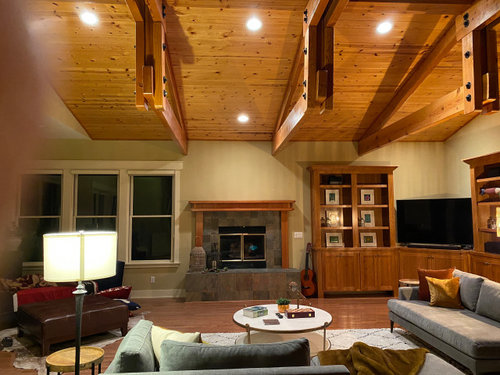
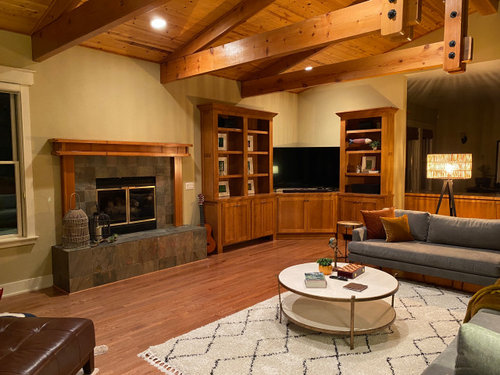
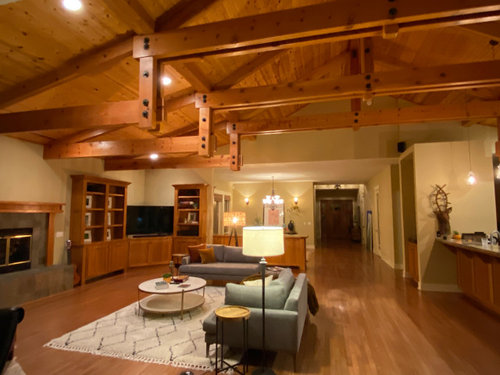
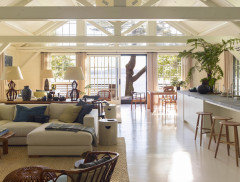

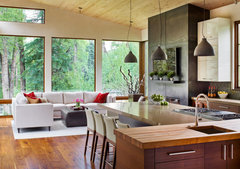




need some inspiration for this massive room
3 years ago
Featured Answer
Sort by:Oldest
Comments (9)
 3 years ago
Related Professionals
Joplin Interior Designers & Decorators · Hot Springs Kitchen & Bathroom Designers · Elmira Kitchen & Bathroom Designers · Plainfield Furniture & Accessories · Lake City Interior Designers & Decorators · Quincy Interior Designers & Decorators · Ithaca Interior Designers & Decorators · Toronto Interior Designers & Decorators · Zanesville Architects & Building Designers · Burlington Architects & Building Designers · Orlando Kitchen & Bathroom Designers · Alexandria Kitchen & Bathroom Designers · Amherst Kitchen & Bathroom Designers · Shreveport Interior Designers & Decorators · Beckley Tile and Stone Contractors 3 years ago
- 3 years ago
 3 years ago
- PRO3 years agolast modified: 3 years ago
- 3 years ago
- 3 years ago
 PRO2 years ago
Related Stories
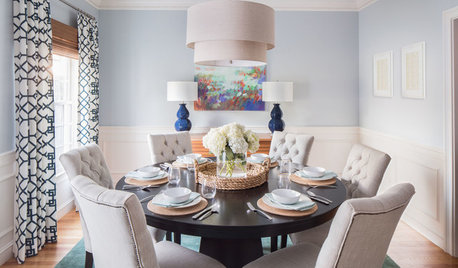
DINING ROOMSRoom of the Day: Artwork Inspires a Fresh and Happy Dining Room
The Massachusetts room gets a more contemporary look with paint, furnishings and decor
Full Story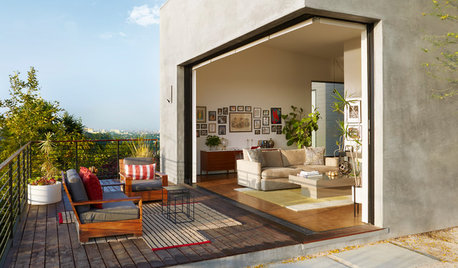
PATIOSTrending Now: 10 Outdoor Rooms to Inspire Summer Lounging
Fire pits, extra-wide seating and stylish shade structures are some of the features you’ll find in these popular photos
Full Story
LAUNDRY ROOMSTrending Now: Chic Laundry Rooms to Inspire You
Bold flooring, clever storage and spaces for pets are some of the takeaways in these 10 popular laundry rooms
Full Story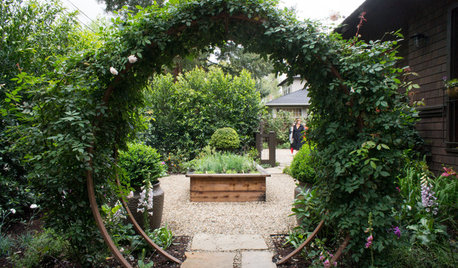
INSPIRING GARDENS5 Gardens to Inspire Your Outdoor Rooms
Get a peek at some exceptional Silicon Valley gardens and borrow ideas for your own landscape
Full Story
ROOM OF THE DAYRoom of the Day: Finnish-Inspired Sauna in the Woods
A rustic sauna cabin in the Catskills has room for 12 to sit and soak up the heat
Full Story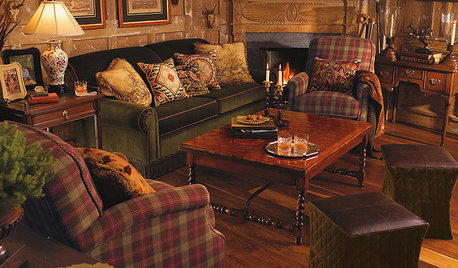

BATHROOM MAKEOVERSRoom of the Day: Ferraris, Fossils and Bubbles Inspire a Bath Update
A pink 1950s bathroom decimated by black mold is brought back to life with color and loads of artistic touches designed by the homeowner
Full Story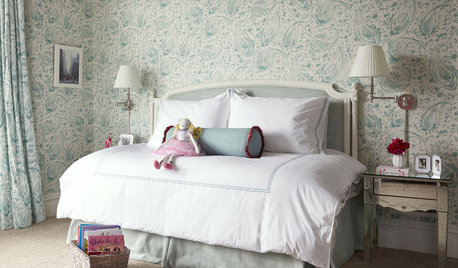
KIDS’ SPACESRoom of the Day: Inspiration From a Fashionable Granny
Memories of this little girl’s great-grandmother result in a beautiful bedroom that will grow up with her
Full Story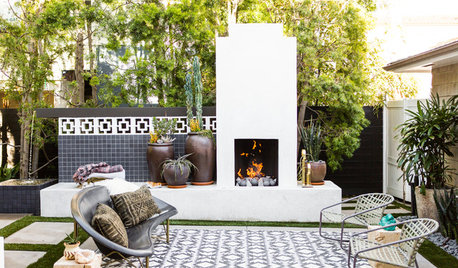
LANDSCAPE DESIGN8 Patio Arrangements to Inspire Your Outdoor Room
Let these patio furniture setups for spaces large and small motivate you to get outside this season
Full Story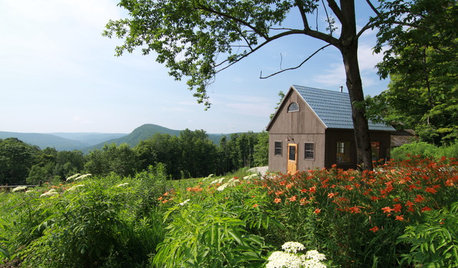
CABINSRoom of the Day: Timber-Frame Cabin Inspires Couple’s Creative Pursuits
This work studio, built in a simple vernacular architectural style, sits near a couple's rural home in the Berkshire mountains
Full Story



BeverlyFLADeziner