Software
Houzz Logo Print
moe_degeo35

Help with choosing kitchen cabinets?

3 years ago

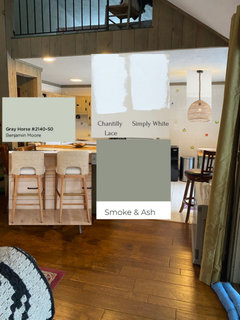
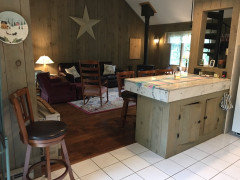
Looking for some advice on cabinets to choose for a kitchen renovation. This is a camp and many of the walls in the house are a light gray stain rough sawn pine from the previous owner. I redid the floors in a walnut engineered wood. I was going to continue it into the kitchen. I want the room to feel light and airy. Wondering if I should do a painted off white cabinet so I don't introduce more wood into the space. I am finding that you have to be very careful as whites can cast a yellow or too bright white. Also wondering if I should do some open shelving on either side of the stove. The top picture is what you see opposite the kitchen island.

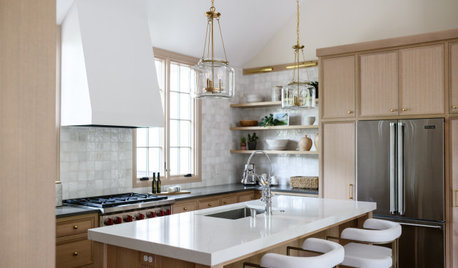
Kitchen Remodel · More Info


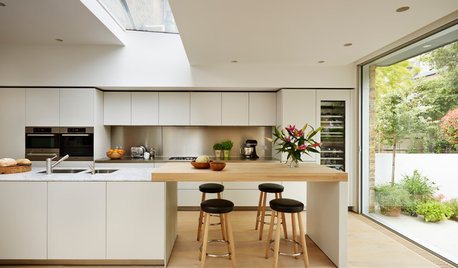
Kitchen Remodel · More Info


Comments (14)

  • 3 years ago
    last modified: 3 years ago

    Hmmmmm I would not paint the cabinets, but rather paint the walls a white that works with the flooring tiles. Paint the penninsula white also like the kitchen.....replace the light fixture to something modern and fun. Replace the living room rug with sisal or a neutral pattern in cream, brown, taupe to work with the sofas. Add leather and suede throw pillows in white, brown, black etc pillows and some large pottery type lamps in the living room.

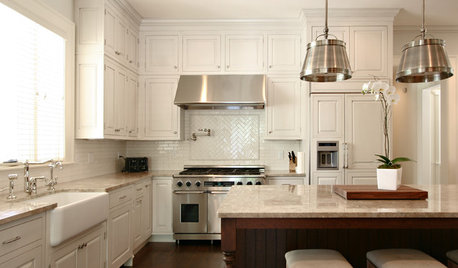
    Restoring the Abandoned · More Info


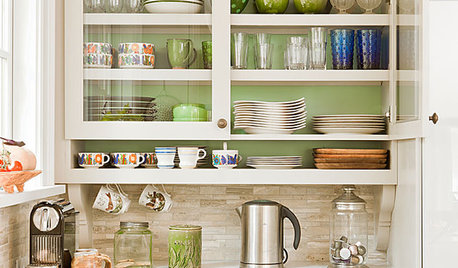
    Photographer: Ski Homes · More Info


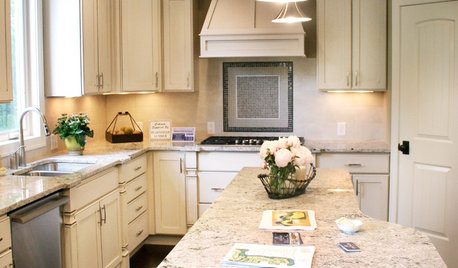
    Wyoming Residence · More Info


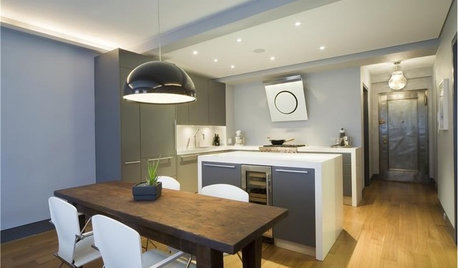
    Gull Lake Home · More Info


    Moe D thanked Susan Davis
  • 3 years ago
    last modified: 3 years ago

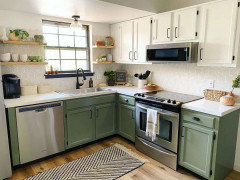
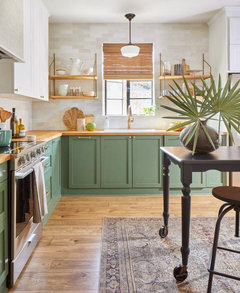
    I think white or even a soft sage green would be pretty.

    when choosing whites, you have to be careful w/what bulb temp you're using. You may have warmer bulbs. 4000K temp for your bulbs in the kitchen is where you should be. anything under 3500K is going to cast a warm, yellowish light that will make warmer whites appear yellow.


    I would do some pendants over your peninsula

    I'd stay away from offwhites. What will the countertop be? what's there?

    do you like something like this combo? (lose the heavy bar stools and do something in a woven loom or like this. ditto the light.


    since your wood is a grayish green tone, stay away from yellow undertones.

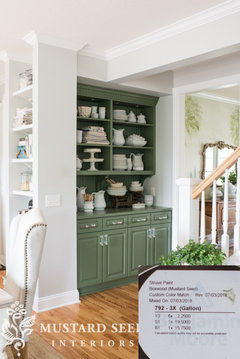
    this is another nice shade of green


    white and charcoal would also look nice


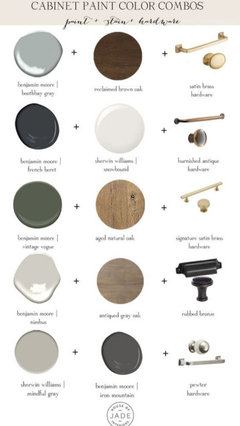
    I like these colors and textures w/your style


    Under cabinet lights should also be 4000K. compare these to what you have and you'll see the diff in white


    think about doing a few of the uppers in glass panels for a nice look. you can DIY it for next to nothing.

    I hope the new cabs will be taken up to the ceiling.


    Moe D thanked Beth H. :
  • 3 years ago

    Thank you so much for some great ideas. I guess I didn't make it clear I am remodeling the kitchen. So I am choosing between painted or maybe a clear maple or white oak.

  • 3 years ago

    I added another white kitchen after I saw your additional post. Best of luck.

  • 3 years ago

    There is a spiral staircase next to the niche. The house was built in 1976 and needs a refresh. I am choosing a white quartz for the counter top. So many great ideas!

  • 3 years ago
    last modified: 3 years ago
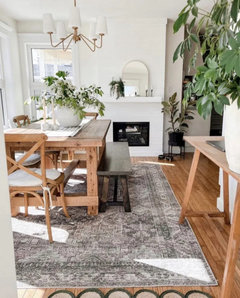
    so are you changing the layout or??

    not really giving us much info.

    If you are removing everything in the kitchen, can you do an island?

    more cabs? open shelving?

    what about a built in bench area by the window for the dining table?

    The niche thing, can you post another pic from a diff angle?

    You have almost no counter space. I'd move the fridge to the other side, or, continue the countertop into that dining area. (can't see it so I don't know what's happening)

    I'd lose the peninsula and do an island of some sort w/seating.

    What exactly are your plans for the kitchen remodel?

    I hope you plan on adding some more canned lights. the 3 you have are sub-par which is prob why your whites end up looking dingy in there. (that plus your low temp bulb)

    Go get a few 4000K bulbs and put those in for now.

    I want to rotate your rug in the other room!

    Try getting something a little less bold, and a bit brighter if you want an airy look.

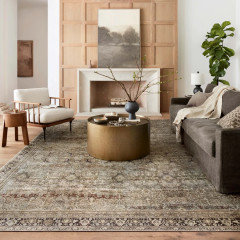
    i like the colors in this one. should work w/your walls
    (look at Loloi rugs on Wayfair)


    see? a greenish gray in the rug. paint the rocker white. bring in some art


  • 3 years ago

    Still working on the new design of the kitchen. There are so many decisions to make. The white refrigerator was replaced with a counter depth stainless steel. With the new refrigerator we will be moving it to the back wall. Also considering extending the cabinets all the way down the wall. The island will become larger as well. I know there are mixed thoughts on putting the sink in the island but I believe that's where it will end up.


    Yes I would like to add open shelving if possible. I am not in the space now so can't share other pics.

  • 3 years ago

    I like you idea of sink in island and it need not be centered either. Plus is you have severe winter weather a pipe in the center of the kitchen is much warmer than on an exterior wall..just a thought.....

    Moe D thanked Susan Davis
  • 3 years ago

    Since it's a "camp", does that mean you will not be living there full-time? If that's the case, I would not do open shelving in your Kitchen, especially near the range.

    Items on open shelves accumulate dust, dirt, etc., unless you use the items every couple of days so there's no time for the dust, etc., to accumulate.

    Additionally, items around ranges are subject to any grease, steam, etc., that are generated while cooking. (And, dust that lands on grease or moist surfaces will eventually create a sticky "gunk".) If you have a really good externally vented hood, it might be OK, but I would still discourage it since no exhaust system is perfect. With open shelves, the sizing and placement of the hood is very important -- it should be 6" wider than the cooking surface, 24" deep, have a sufficiently strong exhaust fan, a relatively large "cupped" capture area, and installed at the correct height. Oh, and externally vented, of course!

    Moe D thanked Buehl
  • 3 years ago


  • 3 years ago

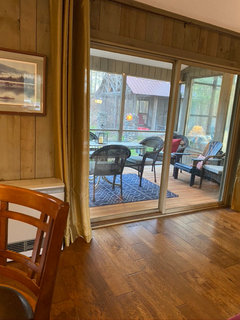
    I added a few more photos of the area around the kitchen. The peniisula will become larger and the cabinets will all be replaced. Considering a waterfall countertop down the peninsula side but may be too expensive. I'd like to sheet rock any walls that are not tiled in the kitchen.

  • 3 years ago

    We are in the process of renovation with the hope of moving there full time, It will require downsizing and renovation before we make a move. Thank you for the insight into open shelving Buehl. Definitely something to consider. The one thing I am trying to avoid is a wall of cabinets.

  • 3 years ago
    last modified: 3 years ago

    It would be very helpful if you could post a fully-measured layout of the space under consideration and a sketch of the entire floor. Both can be either hand-drawn, computer generated, or drawn up with computer/app tools.

    By "fully-measured", we mean a layout with the widths of each wall/window/door/doorway and the distances between each wall/window/door/doorway labeled. See a sample below. If something cannot be moved or changed, label it precisely on your layout (see post in sample) and tell us why it cannot be moved/changed -- we may have some ideas for you.

    The sketch of the entire floor lets us see how the Kitchen relates to the rest of the home. It doesn't have to be to-scale, but it should accurately show how the rooms relate to each other and should include all interior & exterior doors. In addition, it will help us see how traffic flows in, around, and through the Kitchen. Label the front entry and family entry. The family entry is usually a garage or side entry, but it might not be. It's helpful to know which door you use to bring in groceries.

    Regardless of how you draw it up (by hand, computer, etc.), please be sure all measurements are labeled. (Note: Computer generated layouts often lack key measurements and, sometimes, measure to/from things like the middle of a wall or the middle of a window. Neither are useful. Measure each item and the distances between each item.)

    Other questions...

    • Tell us about you and your family and how you plan to use your Kitchen. All-adults? Empty Nesters? Children (now or in the future)?
    • What appliances (& their sizes) do you plan to have?
    • Where are you flexible? Can walls/windows/doors/doorways change (move, change size, add, delete)?
    • Do you have a basement under the Kitchen or are you on a slab?


    The above was taken from the Featured Answer of the "New to Kitchens? Read Me First!" thread.