Software
Houzz Logo Print
jennifer_jackson8732

Fill this space

3 years ago

I’d like your advice on placements and furniture options. I’m in the process of remodeling the kitchen. I went with white Avondale Shaker cabinets top and bottoms, Milky Way Granite Counter tops, and Style Selections Slate Oak Waterproof Interlocking Luxury Vinyl Plank Flooring. The wall is being painted Agreeable Gray by Sherwin Williams. I’d like to do gold or bronze colored hardware for the cabinets. How would you suggest I fill the room?

Previously the kitchen had a connecting bar, that I’ve decided to remove and extend the cabinets out to the window in dining room area. I know I’ll miss the counter space, I’m starting to feel like the kitchen looks too small for the space! Help!!!!

Should I put the bar back? What furniture options should I go with? I wanted to get rid of clutter and outdated items and go for a more clean, crisp, modern and chic kitchen/dining room.

Comments (18)

  • 3 years ago
    last modified: 3 years ago

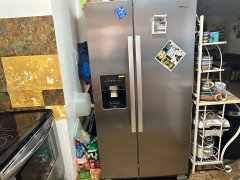
    Is there any counter & cab space on other side of frig & up to stove? Looks like wall ends just past frig - is frig being moved to end of wall & counter extended a bit on other side of frig? Looks like a bakers rack was there so some wall space available. That would give back a bit of storage & counter space. The side of frig can be covered with a cabinet panel coming down from the over frig cabinet. Don’t know what the panel is called. Where the bar was - are you extending counter to the window & also base cabs? Assuming all answers are yes, you could get a large free standing island on wheels to use for additional prep space, a bit of storage & could be a serving bar when guests there. In dining area I’d change out the fan for a nicer light, put only the dining table back so there’s more room to move around it. Leave out the buffet & that tall cabinet in corner. The new light should be centered over new table position. That back wall behind table is perfect spot for a large piece of art.


    ETA - just noted the MW on counter. Are you sacrificing some upper cab space to have a shelf fitted in bottom 2/3 of an upper cab to put the MW on? That will be a huge gain of counter space. If you can’t / won’t do that, consider an over range MW / hood. They aren’t popular for efficiency but are far better than that huge waste of counter space.

  • 3 years ago

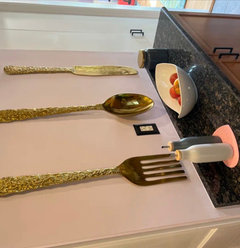
    I’m removing the ceiling fan, I’m going with all recessed lighting. I saw this and decided I’d like it to go on the wall where the dining table was. I was actually planning to get all new furniture for the dining room this old set has had it, getting rid of the dining room set and bakers rack. was thinking more of chrome/gold metal set but unsure. Next to the fridge near the stove will be a small pantry i the same Avondale Shaker cabinet frame.

  • 3 years ago

    I loved this set and thought it would be perfect in the dining room. I’m just not good with placements or decor.

  • 3 years ago

    @J J Did you see my added question about the MW? I may have posted over yours. Is the pantry going to have pull out drawers or shelves? I’m not quite getting a visual of a pantry for that space - guessing the frig will move down to end of wall where bakers rack sitting so the pantry will be wider than the space on left of frig? What was it you saw for the wall where dining table? No picture or link.

  • 3 years ago

    Oh - yes I see it now. The cutlery set. Very cute in the gold metal finish!

  • 3 years ago

    I love the chairs in this sets. Maybe not those colors, but I love the look of the chairs.

  • 3 years ago

    I purchased an over the range MW with a small cabinet that will go above the MW.

    With the current layout in progress I’ll gain about 12 inches of cabinets/countertops on the wall with both windows.

  • 3 years ago
    last modified: 3 years ago

    Good deal on the MW - gaining use of that entire corner space will be huge! Also, the whole space will look less cluttered with no appliances like that on the counters all the time. I like those chairs too - very modern - I like the teal color too but it dominates so would need to make sure that’s in color scheme of adjoining rooms. One thing about that glass table if you’re looking at it too - very limiting for additional seating & very heavy to move. No way to make table bigger for occasional extra guests. Personally I have always had tables that include extra leaves to make larger / smaller. If you don’t need more than 4 chairs & no room to store extras, folding chairs are the answer - they make much more comfortable ones than old days!


    ETA meant to say that I do like your counter choice with your new flooring.

  • 3 years ago

    Another note - you have two different window treatments on the same wall in the same room. Between the two styles - the eating area blinds are by far the best especially with your new counters & cabs. Blinds like that will also make a huge difference with the feeling of space in kitchen.

  • 3 years ago

    Nice! You know I actually forgot about that curtain on the window. I definitely want to change that.

  • 3 years ago

    Thank you so much for your help.

  • 3 years ago

    Is this your main dining room?

  • 3 years ago

    Yes, this is my main dining area

  • 3 years ago
    last modified: 3 years ago

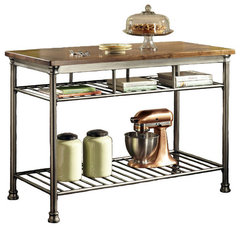
    Perhaps you can regain the counter space with a kitchen cart or small table in place of the peninsula. Something smaller than an island, but big enough to put a cutting board or mixing bowel on.

    Orleans Kitchen Island By Homestyles · More Info


  • 3 years ago

    Following

  • 3 years ago

    I love that! I was definitely open to a kitchen cart

  • 3 years ago

    Reading through your comments, I'm popping back in to suggest that you deal with the "big picture" first and not concern yourself yet with things like dining furniture, freestanding pieces, silverware, colors, finishes and so forth. The fun design choices come last not first. The fact that you haven't even shown us all four sides of the space tells us that you're not taking adjacent spaces into consideration, a rookie mistake.


    Did you get a designer or online design program to help you plan the basic layout? Your current plan to just extend the cabinets to the window instead of a peninsula is cutting your countertop and storage space IN HALF! A peninsula gives you a U-shaped kitchen, which is widely considered one of the most efficient uses of kitchen space, particular in a small kitchen.. Plus there's a value to having some separation between kitchen prep area and dining area where you'll be enjoying holiday and birthday dinners since you don't have a separate dining room for eating. Focus on layout and utility right now. If you get those right, then move on to furnishings, colors, finishes. Start an Ideabook called "small U-shaped kitchens" and look how the space is used.


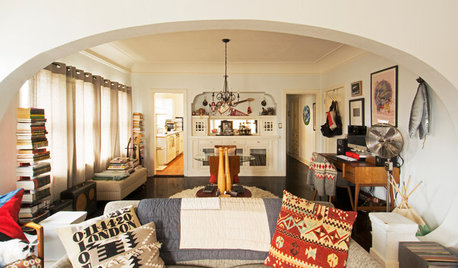
    I like this U-shaped kitchen because the small peninsula separates the work area from the lovely dining area while offering plenty of storage and counterspace in a tiny footprint. This layout could easily be adapated for banquette seating if you have kids or allow for a very generous size table extending outward.