Software
Houzz Logo Print
natalia_boyer

Please help with awkward kitchen size!

3 years ago
last modified: 3 years ago
Hello All,

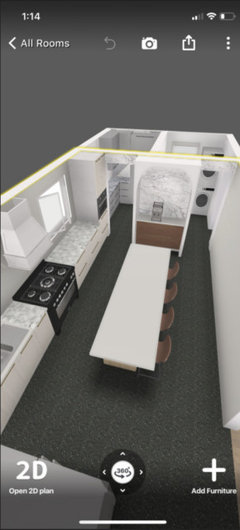
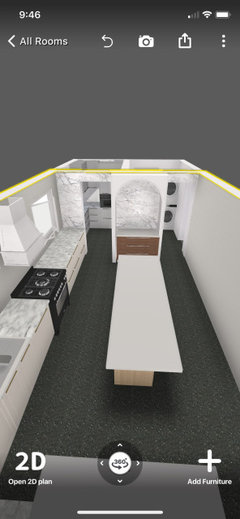
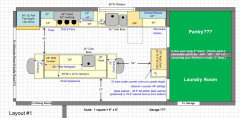
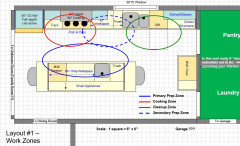
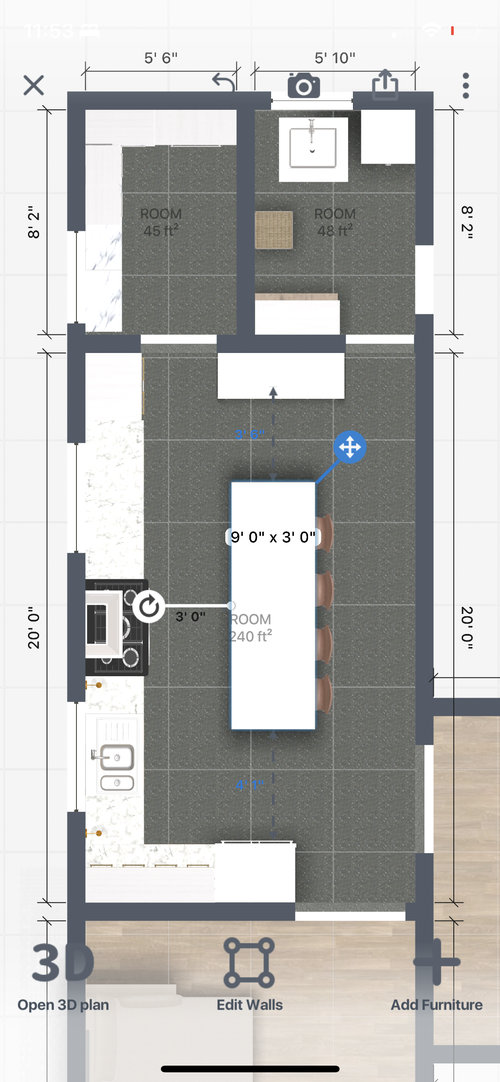
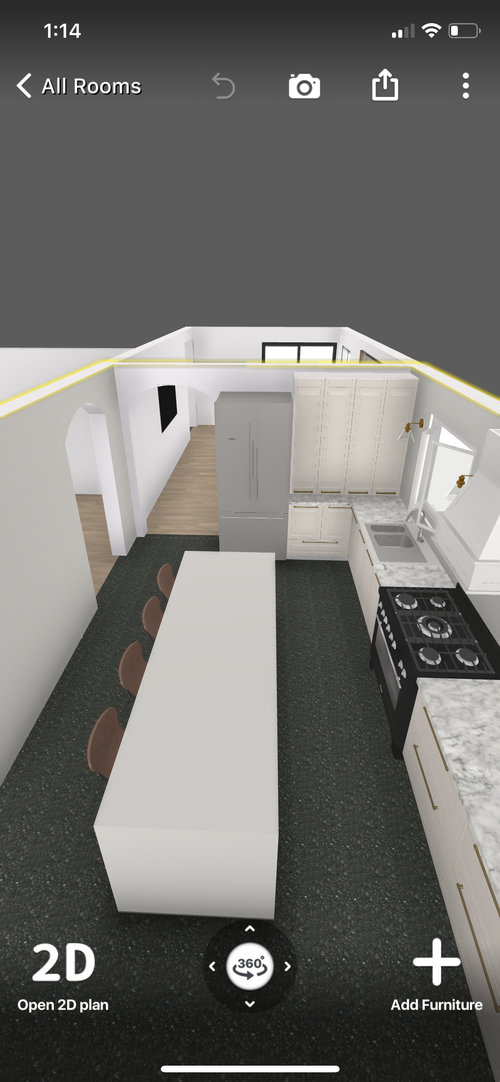
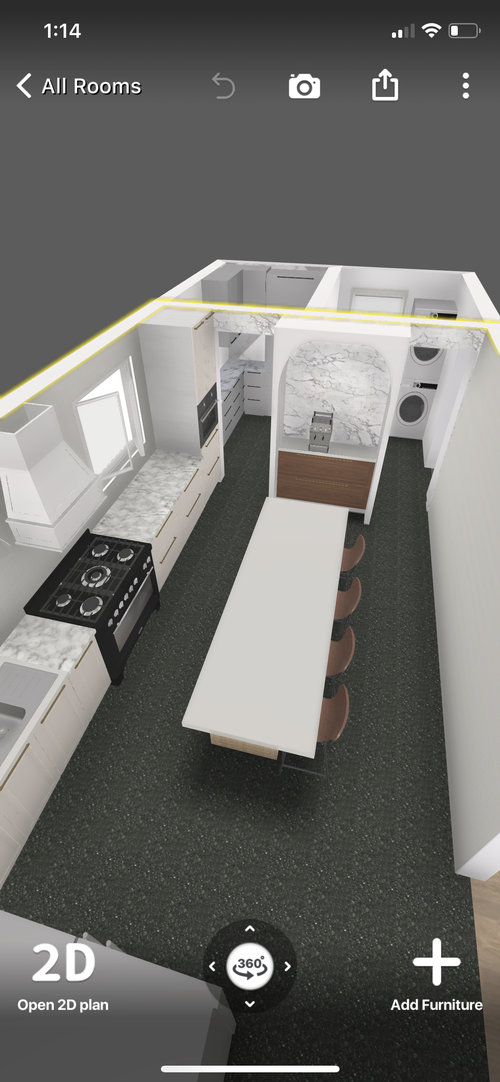
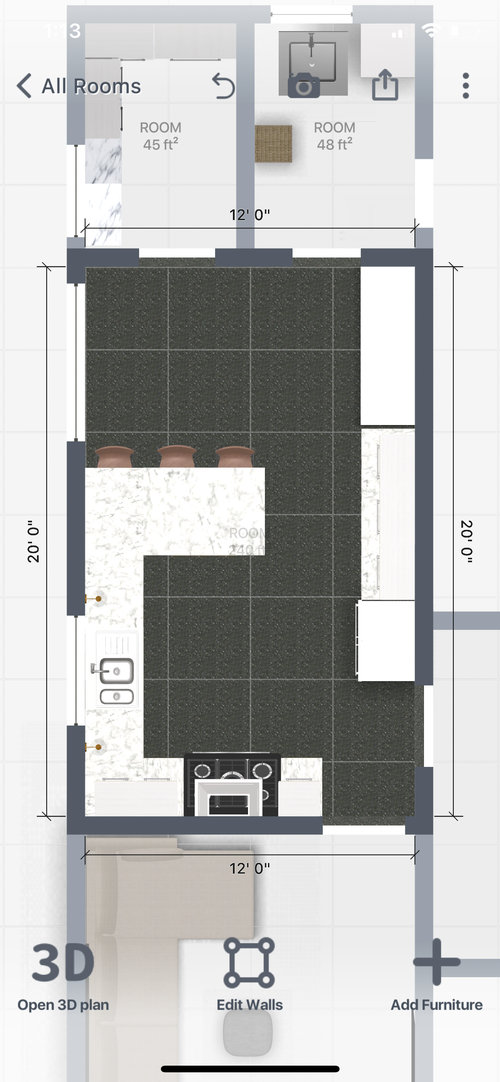
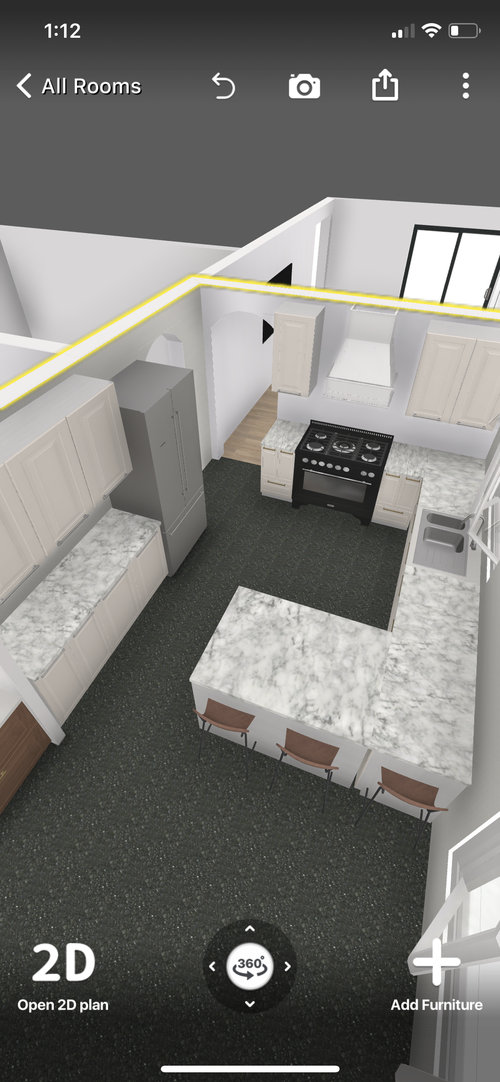
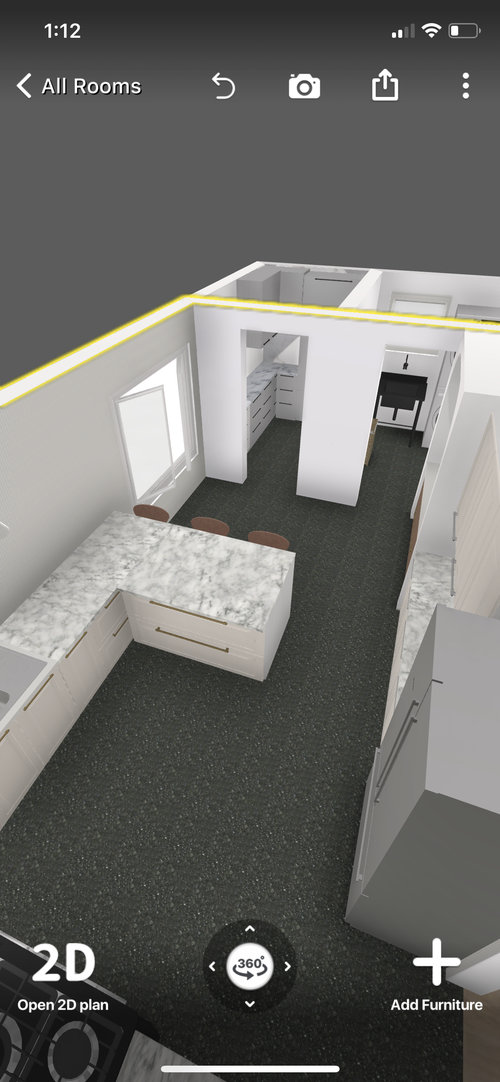
I am in the beginning stages of planning our kitchen remodel. The dimensions for this kitchen are 12’x20’. I have 2 proposed layouts, neither of which I am crazy about (photos attached). The layout with the island feels a little tight and awkward with the blank wall. The peninsula plan leaves an awkward space behind the stools. It is really important for me to have an island/pensinsula for ample food prep space. Another important factor is that the kitchen is a walk-through kitchen with rooms and doorways on both sides. Please let me know what you think about the current layouts or if you can propose another option. Thanks in advance!


Comments (23)

  • 3 years ago

    That’s also a good idea! It’s worth mentioning that on the right side of the island there is 4 ft of space. 36” can be tight for a workspace but I would have a solo range (no oven) in the island layout, with a stacked double oven to the right of the range.

  • 3 years ago

    In the island design, I would find the 36" very tight, and I would also find the very small amount of space between sink and range/cooktop very frustrating on a regular basis. Even with the island behind, so much work goes on right there. I get a bit of the same feeling from the peninsula design- I suggest locating the sink as close to the peninsula as possible to maximize the amount of space between sink and range. (Without making it a marathon course.)

    Natalia Boyer thanked G W
  • 3 years ago

    That’s a really good point. I’d like to keep the sink under the existing window, but could move the range further away in the island design. the peninsula design doesnt give me as much flexibility to move appliances around.

  • 3 years ago

    I would want to be able to vent the range to the exterior - peninsula I’m not sure that can happen. I like the island layout for appliances esp if you can shift down the range a bit for more space.

    Natalia Boyer thanked snappity
  • 3 years ago
    last modified: 3 years ago
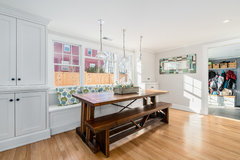
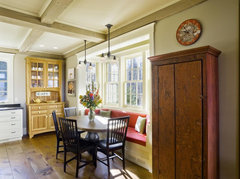
    if the "room " and "room" and your 12 by 20 space must stay in this general outline, I'd use the long wall kitchen with the fridge on the short side. But, I'd build a banquette bench on about 6 or 7 feet of the 20 foot portion of unused wall. GET a narrow farmhouse table and one or two small chairs at either end if you want. You dont need cabinets in the island w all that you have in kitchen and"room" so switch to a table and push table and seating over. I dont care for the U shape plan w peninsula .

    heres a couple banquettes..... 2nd pic w round table..who knows? maybe?

    Wood pond perfection · More Info


    Farmhouse Revival · More Info


    Natalia Boyer thanked herbflavor
  • 3 years ago

    Yes i was looking at this too and thinking long L shaped kitchen plus a table. other options look forced and squished.

    Natalia Boyer thanked lharpie
  • 3 years ago
    last modified: 3 years ago
    Could you please post a layout that shows all measurements, not just overall? E.g.,

    • What's the distance between each window?
    • What's the distance between windows & walls?
    • What's the distance between each door/doorway & walls?
    • What's the width of each door/doorway (including trim, if any)?
    • What's the width of each window (including trim, if any)?
    • Where are you flexible?
    • Are you willing to change or move the windows?
    • Are you willing to change or move doors/doorways?
    • Are you willing to move the plumbing?


    Regarding the overall floor layout:

    • What are the generically labeled "Rooms"?
    • Can those two top rooms be connected and allow you to eliminate one of the doorways?
    • What's "below" the Kitchen?
    • What's to the right of the Kitchen?
    • Is there a separate Dining Room? If so, where is it?
    • Where are the bedrooms & bathrooms?
    • Where is your front door?
    • Where is your family entrance (front door, garage door, side door, other)?
    • Do you have a pantry?


    From what I see right now without the details:

    At 12', you do not have room for an island with seating and still have decent aisles. Going with the minimum recommendations for a ONE PERSON Kitchen (i.e., no one else ever helps out in the Kitchen and no major traffic through the primary work zones (Prep, Cooking, Cleanup)):

    144" available space

    - 27" depth of the range

    - 41.5" deep island (24"D cabs + 15" overhang + counter overhang)

    - 42" aisle b/w range & island

    ========

    34.5" for an aisle behind the seats. With that space being a major path through, it should be closer to 54"

    Even if you have cooktop instead of a range or rangetop, you only gain 1.5" for a total of 36" behind the seats. Still too narrow.

    One option is to only have 18" deep cabinets in the aisle -- you gain 6" for the back aisle for a total of 42". Still narrow, but getting closer!

    Don't skimp on the 15" of seating overhang. You don't gain anything b/c people will still stick out in the aisle the same distance, they'll just have to lean farther forward to reach the counter or sit sideways, thus doubling the amount of linear space you need for each seat!


    Honestly? If an island is a "must have", I would skip the seats and just put in a work island. However, I'm not sure an island is really the best use of space given how narrow the Kitchen is and the potentially heavy traffic through the Kitchen.

    Natalia Boyer thanked Buehl
  • 3 years ago

    @Natalia Boyer I am new to this post and am sure a lot of the comments from others are of great value. Usually I like to read them all before commenting. But I am having an emotional reaction to this particular layout. So creative to put that wall in the middle! It makes the space feel like a whole instead of broken up. It makes me want to explore the two adjacent rooms. I am reacting to this layout like I would to a piece of art. You are brilliant! I hope you can make this one work.

    Natalia Boyer thanked kl23
  • 3 years ago
    last modified: 3 years ago
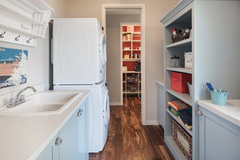
    you could also be more efficient and put a pocket door in the wall dividing the two rooms......go inside pantry and make immediate right into the laundry side ....a big gain on kitchen side once that right side shown doorway is walled up..... build a banquette or place a table . Coffee setup ? can be placed furthur down on 20 ft wall on the right.


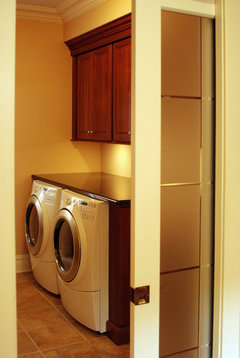
    One of these from your large pantry ROOM to your even larger laundry ROOM


    Excelsior Lakeshore Living · More Info


    Cranbury Design Center · More Info


    Natalia Boyer thanked herbflavor
  • 3 years ago


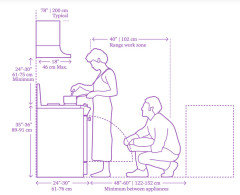
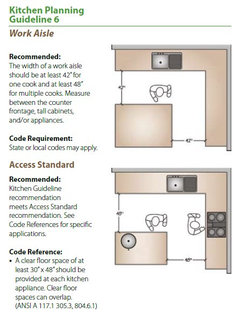
    Just for reference on the range clearance needed.


    You don't have room for an island with seating. Imagine constantly tangling with the stools as people are trying to get in and out with laundry, groceries, school/work bags... (For same reason I don't think the open space shown behind seating in peninsula layout is too great).


    Natalia Boyer thanked rebasheba
  • 3 years ago

    Natalia,


    In the laundry room, is that a door to the exterior? If so, how often, realistically, do people come in, or go out of, that door? And how many people use the door? What is the expected traffic flow, please?


    Rob

    Natalia Boyer thanked rlzimmerm
  • 3 years ago

    Rob, the door to the right in the laundry room goes down to the basement and the garage. Realistically, visiting guests will never need to walk through that area. Only my husband and I would enter through the garage.

  • 3 years ago

    Thanks everyone for your input. I am considering eliminating seating all together since aisles will be tight and our dining room is adjacent to the kitchen (lower right side of layout). I still want an island for the workplace and to have a decent landing area for the refrigerator.

  • 3 years ago

    Natalia,

    I really like the first design with the long island. I think the second design, I will call it the "L-shape," is extremely awkward. I do not like it at all. In my opinion, the L-shaped design is a design that you remodel a kitchen to eliminate. It is not a design that you spend tens of thousands to create. Based on your comments, I think if you end up building the L-shape, you will have regrets.


    For the purposes of my comments below, I am going to assume that the end of the kitchen at which the refrigerator is located is north. The side of the kitchen where the sink is located is east. And the end of the kitchen where the laundry room and pantry are located is south.

    In terms of the 36" space between the island and the counter to the east, 36" is not a huge distance but certainly workable and fine. I know that because that is the same dimensions that I had in my previous kitchen for years. That kitchen was 12' wide by 18' long so your kitchen is bigger. In between my kitchen island and the counter where the sink was located, the distance was also 36". Although, in my kitchen, what would be your south wall was solid. I, unfortunately, did not have a pantry. Lucky you!


    The 36" space between the cabinets and island was never an issue in my kitchen. I had friends over all the time. Often, multiple people were helping in the kitchen. Often two of us would cook in the main area between the sink\cooktop and the island. Someone else would be preparing something at what would be the south end of your island.


    The space behind the island, from the island to the west wall, is 41". The stools should, ideally, be of a design to stow almost completely under the island when not in use. You will not be able to 100% hide the stools because, assuming you have cabinets under the east side the island, those cabinets will probably be 24" deep which will leave about a 11" or 12" recess under the west side of the island. But you can come close to hiding the stools.


    In that only you and your husband come in from the garage, and in that there is a pathway on the east side of the island, 41" between the island and west wall is fine. When the stools are stowed, the space will actually be wider than a normal hallway. And when people are sitting there, 41" is plenty of room. Pull up a stool to your existing counter and measure 41" behind you. You will see that it is plenty of space.


    I guess you could not do laundry during a dinner party (according to others.) lol

    The change I would try to make in your kitchen design in the location of the oven. The oven would ideally not be under the cooktop. A dishwasher opening into a 36" aisle is no big deal because the timing to open a dishwasher is very flexible. If people are working nearby and in the way of the dishwasher door, the dishes can be stacked on the counter for a few minutes. But an oven must often be opened at a moment's notice.


    Ideally, the oven can be moved to the south end of the east side of the kitchen. In my old kitchen, that is where the oven would have been, and I loved the oven in that location. I could take things out of the oven and put them on the island. Also, the oven was out of the cooktop\sink refrigerator path. Right now, at the south end of the east wall right outside the pantry door, there is some appliance in a cabinet there. What is that? A coffee machine, a microwave? If it is a coffee machine, based on personal experience, I am not a fan. (I made that mistake -- twice.)


    I would mount a wall oven at the far end. How wide is that cabinet? If the cabinet is not wide enough for a wall oven, can the wall to the south, between the kitchen and pantry, be moved farther to the south to add the required width? I see you have a window to the north of the cabinet structure so there is no room to make the cabinet wider to the north. (If the south wall by the pantry does end up being moved to the south, I would try to move the entire south wall so the pantry and laundry doors remain in line. If that entire wall ends up move six inches or so, you can add a little length to the island.


    And, by the way, if the appliance in that cabinet is a microwave, can the microwave be moved under the island? A drawer microwave is about 23" inches deep. Under the island in my current home, and in my previous home, I have a drawer microwave. It costs more than a normal microwave, but it works well and is hidden. At first, I was worried about it being hard to clean, by that has never been a problem. I would not go back to a normal microwave. It's easy to stir things, etc.


    And, if it were my kitchen, I would eliminate the arch above the cabinet at the south end of the island. Or maybe arches exist elsewhere in your house and there is an architectural relevance to the arch. Actually, I would probably eliminate the cabinets on the south wall and leave a solid wall for art. I like a focal point in a kitchen and that wall, with the right art, could def achieve that. A friend of mine, in her kitchen has a wall that is focal and she has a magnetic chalkboard floor-to-ceiling. She writes dinner party menus on the board, all kinds of interesting things that guests like to read. I do not have beautiful handwriting so a chalkboard is not the thing for me. If the cabinet on the south wall was to be eliminated, you could perhaps extend the island farther to the south and place drawers under the south end of the island with the drawers opening to the south.


    By the way, I saw someone write about the counter overhang where the stools would be placed. The island in my kitchen right now has an overhang of 12". I, and others in my family sit there every day. It is fine.I never thought about the depth until I read the comments. Yes, I guess ideally, it would be a little deeper, but I fit there just fine. I am 5'9". My brother is 6' 1". I just asked him about the depth because he comes over and sits there a lot. He said he has never even thought about it until I asked him. The ktichen only has so much width and so not everything can be perfect.


    I read your comment about elminating all seating in the kitchen. I think you will totally regret that. There is nothing as wonderful as sitting an island talking to someone as he or she cooks. As you know, guests, family, etc. like to be in the kitchen. Sitting in the dining area, even if directly adjacent, is not the same, completely different.

    Build your beautiful kitchen with the center island. Ideally, you will be able to change the oven location, but even that is not the end of the world. It's just a nice to have. I assure you that the 36" and 41" widths you are worrying about will fade into nothing. I know because, for years and years, I lived with a kitchen with the same or narrower clearances without thinking a thing about it.


    When people are sitting at the island in your beautiful kitchen talking to you as you serve them delicious food and pouring glass after glass of wine, no one is going to be saying, "It's only 36" back there. How can you cook?" or "OMG, there is only 41" between this island and this wall behind us." "I love your house, but this 11" or 12" counter overhand is killing me." lol

    If you are not sure the space will work. Create a partial mock up in your garage. Use a fold-up table for the island. Position chairs with the back of the chairs simulating counters or walls to define the 36" and 41" space. You will see that it will be fine. And, by the way, the 41" space is really wider than 41" because part of people's bodies will be under the counter when they are sitting at the island.


    Keep that island with the seating, Natalia! Do not install an island with no seating. It's not a restaurant kitchen where you cook in the kitchen and then bring food out to the dining room to be served. IT IS YOUR HOME. Okay, I'm done. :)


    (By the way, your architect, or other design professional, is doing a great job. I can tell a lot of time and effort went into the plans.)


    Rob

  • 3 years ago

    Rob, thank you so much for this thoughtful comment! To clarify a few things:


    The app I used to create this layout was a free version, which did not allow me to put a range without the oven. the wall cabinet that you see in the south end outside of the pantry door is actually the wall oven! So there will be no oven directly in the aisle. I did have thoughts of moving the wall oven INTO the pantry to create more space in between the sink and range. Let me know your thoughts on that. (I added a photo)


    Also, I love your idea of a microwave drawer in the island and will definitely do that! Your idea of putting art on the south wall is great and i’ll definitely consider that.


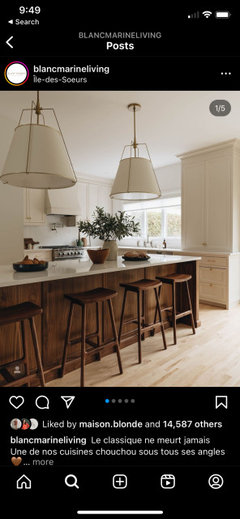
    Thank you for your words on the seating. You are right, and my family loves to hang out in the kitchen. I reconsidered and will get slim seating for the island. (Adding a photo of an example)


  • 3 years ago

    Hi, Natalia,


    I am glad to hear you decided to keep the seating at the island. :)


    So at what I call the south end of the counter, the cabinet includes a wall oven. Great! And, no, I would not move the oven into the pantry. You could actually include the microwave in the same cabinet as the oven. I have never used a microwave\oven combo, but I know they are pretty common.


    I was thinking about your island and the concern, mentioned by others in the post, not by you, about leg space on the west side. If you wanted to create more legroom, you could have the depth of the cabinets\drawers that will be on the east side of the island shortened by a few inches. I have many friends who have done this when they have a side of the kitchen on which they want cabinets but do not want full-depth counters. I know someone who had his contractor even reduce the depth of IKEA cabinets and drawers. In other words, you do not need to pay some huge custom cabinetry fee to achieve this. If you are thinking reducing cabinet depth, the microwave drawer, which needs, I think about 23.5", cannot be installed in the island because there would not be enough depth. If you leave the cabinets regular depth, which as I previously mentioned I think would be fine, the microwave drawer would fit there fine. But maybe it would be easier to just put the microwave in with the wall oven.


    The cabinets on the north wall next to the refrigerator, unless that is some hidden appliance area at counter level behind those doors, I would make those normal height cabinets because I think the countertop area there, that is slightly hidden be the refrigerator, is valuable. For example, if that were my kitchen, I would put the toaster and coffee maker there.


    Regarding moving the cooktop, are the window locations fixed on that wall? Or is that wall non-load bearing and you could move the windows locations if you wished? If you can move the window locations, as you realize, that opens up more options with sink\cooktop placement. In that the room is 20' long, I tend to think the area between the two windows on the east wall includes some structural component and therefore the wall could not be replaced with a window. I will wait for your response to this question before I write more about the cooktop location.


    Rob


  • 3 years ago


  • 3 years ago
    last modified: 3 years ago
    Many people really, really want an island (it's all the rage) and try to cram one into an inadequate space and rationalize "others say it's OK, so it must be". Maybe if it was just a pinch point (i.e., a limited point where there's only 36"). However, your ENTIRE Kitchen is now cramped b/c that island is the entire length.

    It will be even worse with an inadequate seating overhang. People take up just as much space in the aisle when you skimp on overhang -- they're just more uncomfortable b/c they have to lean farther forward to reach the counter. Or, they sit sideways and have to twist to face the surface -- not only is that not comfortable, but now they take up a lot more linear space while seating.

    There's also "straddling" the island to get closer -- where you have to spread your legs out uncomfortably to try to "skootch" in to reach the counter. Again, not comfortable.

  • 3 years ago

    Do you plan to raise the under counter oven? Under counter ovens are much lower to the floor than ovens in a range. If that's an oven in the alcove, I strongly recommend raising that cab/oven/counter by at least 12" so it will put the oven at an ergonomically usable location.

    (If you & your family are very short (5' or shorter), one low to the floor would probably be OK.)

  • 3 years ago
    last modified: 3 years ago
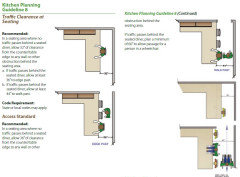
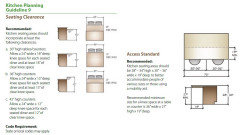
    Note the 32" is for a dead-end space. The others are for open.

    36" is "squeeze"

    Also be aware that the below are based on following the recommended overhangs, not skimping.


  • 3 years ago
    last modified: 3 years ago

    If you really want seating, add a seat on either end. Just make sure the distance b/w the "north" end of the island and the oven is at least 54" for safety.

  • 3 years ago

    This is an example of what I suggested. I was hoping we would get more precise measurements, but since we did not, this is a guesstimate of doors, etc.


Sponsored
Whisler Home Improvement
Average rating: 5 out of 5 stars9 Reviews
Franklin County's Committed Home Improvement Professionals