

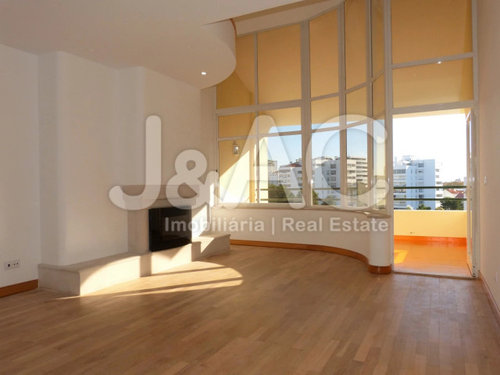
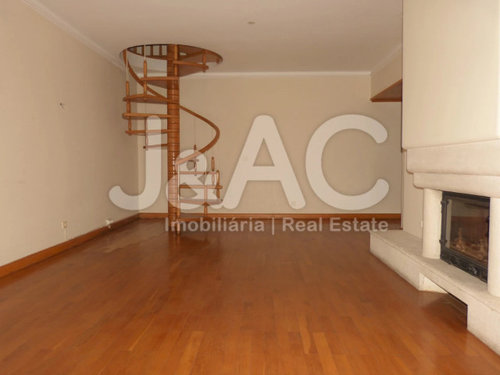
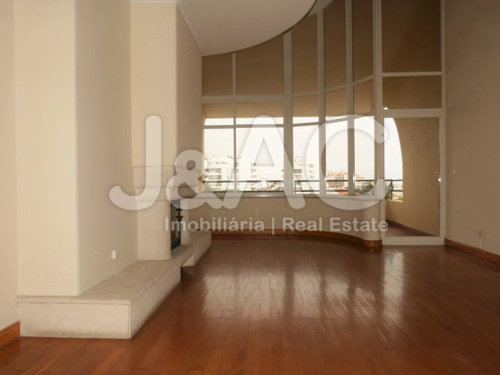
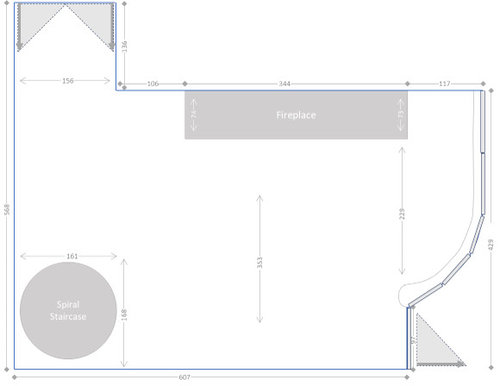
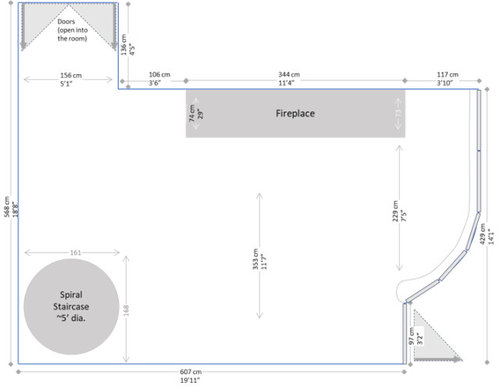
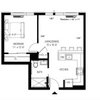
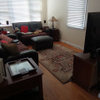
Can you help me plan this living room?
3 years ago
last modified: 3 years ago
Featured Answer
Sort by:Oldest
Comments (9)
 PRO3 years ago
- 3 years ago
Related Professionals
Florence Interior Designers & Decorators · Wheeling Interior Designers & Decorators · Waycross Architects & Building Designers · El Paso Architects & Building Designers · Bronx Architects & Building Designers · Selma Interior Designers & Decorators · Brattleboro Interior Designers & Decorators · Murfreesboro Furniture & Accessories · New Orleans Flooring Contractors · Frisco Flooring Contractors · Macon Carpenters · Muskogee Cabinets & Cabinetry · Lewiston Cabinets & Cabinetry · Sault Ste. Marie Cabinets & Cabinetry · Mankato Cabinets & Cabinetry PRO3 years agolast modified: 3 years ago
- 3 years ago
- 3 years ago
- 3 years ago
- 3 years ago
 PRO3 years ago

Related Stories

LIVING ROOMSLay Out Your Living Room: Floor Plan Ideas for Rooms Small to Large
Take the guesswork — and backbreaking experimenting — out of furniture arranging with these living room layout concepts
Full Story
SMALL HOMESRoom of the Day: Living-Dining Room Redo Helps a Client Begin to Heal
After a tragic loss, a woman sets out on the road to recovery by improving her condo
Full Story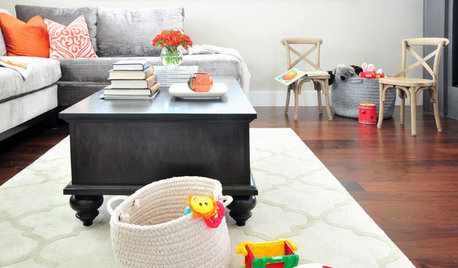
MORE ROOMSThe Family Home: Living Rooms You Can Live In
Have a beautiful, stylish living room that's also kid-friendly by incorporating smart storage, comfort and bold colors
Full Story
DECORATING GUIDESHow to Plan a Living Room Layout
Pathways too small? TV too big? With this pro arrangement advice, you can create a living room to enjoy happily ever after
Full Story
LIVING ROOMSOpen-Plan Living-Dining Room Blends Old and New
The sunken living area’s groovy corduroy sofa helps sets the tone for this contemporary design in Sydney
Full Story
HOUSEKEEPING7-Day Plan: Get a Spotless, Beautifully Organized Living Room
A task a day sends messes away. Take a week to get your living room in shape
Full Story

HOMES AROUND THE WORLDRoom of the Day: Elegant Open-Plan Living in London
This living-dining-kitchen area in a period apartment is light and refined, with just a dash of boho style
Full Story
LIVING ROOMSIdeabook 911: How Can I Make My Living Room Seem Bigger?
10 Ways to Make a Small Space Live Large
Full Story
LIVING ROOMSLove Your Living Room: Make a Design Plan
Create a living room you and your guests will really enjoy spending time in by first setting up the right layout
Full Story
oreet