

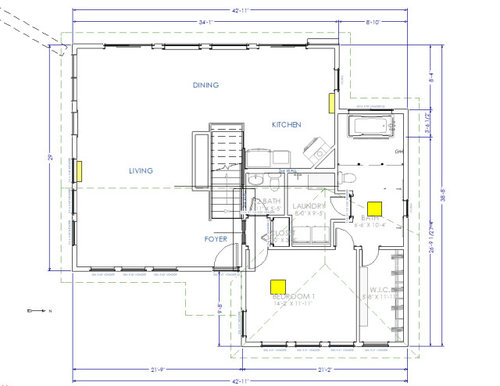
Mini split units placement
3 years ago
Sort by:Oldest
Comments (2)
Related Stories

PLANTING IDEASDesigning With Conifers: How to Unite Your Landscape
Create a landscape full of intrigue and artistry with the right placement of conifers and their supporting players
Full Story
HOUZZ CALLShow Us Your In-Law Unit, Backyard Cottage or Guesthouse
Do you have an ADU, or accessory dwelling unit, on your property or have you recently installed one? We want to see!
Full Story
SMALL HOMESHouzz Tour: Stylish 515-Square-Foot Backyard Unit Packs It All In
This accessory dwelling unit in Portland, Oregon, has everything — and can do everything — the homeowners need
Full Story
HOME TECHRenovating Homeowners Are Split on Smart Home Tech
Nearly half of those we surveyed are putting so-called smart tech in their homes. Just over half are not. Where do you stand?
Full Story
SMALL HOMESHouzz Tour: Affordable Living in a Bright Backyard Mini Home
This efficient secondary house offers a sophisticated solution in a high-density neighborhood
Full Story
DECORATING GUIDES10 Ways to Hide That Air Conditioner
Feeling boxed in designing around your mini-split air conditioner? Try one of these clever disguises and distractions
Full Story
SHELVES11 Styling Tips for Shelves You'll Love
A Few Balancing Acts Turn Your Shelving Unit Into a Mini Gallery
Full Story
STORAGEA Guide to Self-Storage: What to Ask Before You Rent
Don’t end up on ‘Storage Wars.’ Before committing to a unit, clarify issues like default, security and insurance
Full Story
MOST POPULAR5 Ways to Hide That Big Air Conditioner in Your Yard
Don’t sweat that boxy A/C unit. Here’s how to place it out of sight and out of mind
Full Story
BATHROOM DESIGN5 Common Bathroom Design Mistakes to Avoid
Dodge blunders in toilet placement, shower type and more, and see examples of how to get your bathroom right
Full Story


sktn77a
Charles Ross Homes
Related Professionals
West Plains General Contractors · Virginia Beach General Contractors · South Sioux City General Contractors · Minot General Contractors · Murfreesboro Home Remodeling · Bloomington Home Remodeling · Riverside Home Remodeling · Sterling Home Remodeling · Cincinnati Bathroom Remodelers · York Bathroom Remodelers · Victoria Bathroom Remodelers · Wichita Falls Bathroom Remodelers · Winona Bathroom Remodelers · Potsdam Bathroom Remodelers · Durango Bathroom Remodelers