Software
Houzz Logo Print
webuser_431471715

Raised Ranch Addition

3 years ago

Hi there,

We live in a 1968 raised ranch house. We were hoping to buy something new but the housing market has gone wild in our community and we are pretty much locked out (plus we have a great mortgage rate currently). So, we are looking to renovate/add-on to our existing home. We would like a better master suite and a larger area for the kitchen and entertainment space. My thought is to try to just expand along the back. Does anyone have clever and exciting ideas for a raised ranch? We are very aware they are difficult and want to be smart with the money for the addition (we have what I think is a healthy budget - around 200k). The basement is finished - one half is a small bedroom, laundry room, family room, bathroom and the other half is the garage (it sits under the master and the doors open to the back of the house). I realize part of the problem with these homes is the necessity to finish the upstairs and the downstairs with an addition. The upstairs floor plan is most similar to this: https://www.manufacturedhomes.com/home/225095/Signature-Building-Systems/Moosic/The-Monroe-IV/Raised-Ranch/


Thanks for any and all help, I've been scouring the internet for ideas!

Comments (22)

  • 3 years ago

    Will take some measurements this afternoon and try to draw out a plan - it will be rough, I'm a novice!! :) We are in East Tennessee in a suburb of Chattanooga. Thanks!!

  • PRO
    3 years ago

    Pictures of the exterior will also help. Need to see materials, roof, yard etc.

  • 3 years ago

    200K will cover a modest master suite addition. Or a very modest kitchen addition. It will not cover both. You would need to more than double your budget for that.


    https://www.remodeling.hw.net/cost-vs-value/2022/

  • PRO
    3 years ago

    Is this a house that was manufactured off site and delivered to the site?

  • 3 years ago

    Not that I am aware of - I'm pretty sure it was built on site. There are a handful of them on the mountain.

    Here is an old real estate listing - still that same layout and materials, only difference is that we have finished the basement. But this gives a lot of photos of yard and exterior as well!

    https://www.realtor.com/realestateandhomes-detail/1614-James-Blvd_Signal-Mountain_TN_37377_M76176-79150

  • 3 years ago

    We have been concerned about that. The thing is - houses (even split levels) are moving very quickly up here, like days. We had a split level that was smaller than ours just around the corner sell in 24 hours for a price that blew my mind. That being said, we are thinking we may just make this our forever home. The market doesn't look to be calming down and we got a great price and mortgage rate so if we can just make it more pleasant for us long term, than we might just be happy to hang tight! :)

  • 3 years ago
    last modified: 3 years ago

    Could you add on to the back of the house? $200,000.00 sounds like a lot, but when it comes to additions, it won't get you much...maybe one room, but you could do a lot with one large space.


    Before you start pulling a permit, have your home market value appraised. Add to that number $200 thousand. Could that amount get you into the price range to buy another home more suited to your needs? I wouldn't make a life style decision based on interest rates which rise and fall. Just look at the higher rate as a tax deduction. When rates fall, refi.


  • 3 years ago

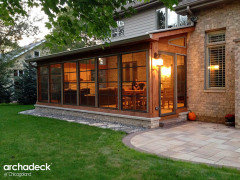
    I've been chatting with a realtor and we will see what she thinks. We are thinking exactly what your picture shows - to enclose where the screened in porch is in order to expand the kitchen and living area. Perhaps work on the bedrooms in phase two. The house fits our needs pretty well - we just need a better master and that extra living space so that is why we are hoping we can just tweek it into good shape! :)

  • 3 years ago
    last modified: 3 years ago

    Not sure how old you are, but a forever home that requires stairs to get to the living/kitchen will have you moving much sooner than forever. If you are closer to retirement age, then investing money on an addition to this type of house might not be the best long term strategy.

    I had a couple of friends who lived in raised ranches (splits) and when they looked at remodeling or moving, they all ended up moving. Our first house had a walkout basement with garage under, so adding on to the kitchen and family room also required a raised addition. We called a few contractors, did the math for a remodel and ended up moving to a larger house.

  • 3 years ago

    We're about twenty to thirty years from retirement, so my hope is to pay this off and make it work until we want to downsize. Our realtor just told me that house prices up here are expected to go up 20% next year. So maybe we will just look at the kitchen aspect and then sit tight for a while.

  • PRO
    3 years ago

    Chat with a local architect and see what they think.

  • PRO
    3 years ago

    Adding onto a raised ranch is so very hard.


  • 3 years ago

    I have nothing to add to the conversation except to say Pretty house and beautiful surroundings.

  • 3 years ago

    One thing is that it seems you have a beautiful property- larger than most regular neighborhood lots , and beautiful nature, from the pics.

    So if you are very much enjoying that, I could see how it might be hard to get a better house but a similar property.

    One thing related to the above suggestions though is to think “outside the box”.

    If spend some time with an agent, maybe there is a property that is much more functional in less sq ft and/ or that’s much easier to renovate ( I feel crazy if think about moving AND having to renovate the new place, but that could be very smart at your stage. Of course a lot depends on whether your search is very constrained by job commutes and school zones.

    Then Mark’s suggestion re: architect sounds great if you are able to pay a reasonable price - not “ cheap” though-for a type of exploratory consultation — I don’t know at all how that works, and whether you can get enough input without being fully engaged/ committed to a specific project ( since with an actual build project there would be, I imagine, ongoing dialogue and revisions that are helpful ).

  • 3 years ago

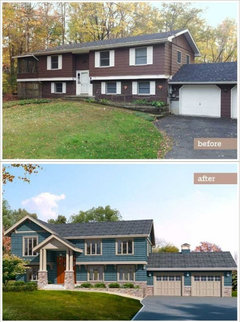
    Thanks everyone for your comments and photos! Just had a visit with a builder/engineer and he is going to come and measure and we will start batting around ideas. He already had some great ones about how to change the facade and expand a bit forward (enclose the porch) as well as going out the back. Exciting! I suspect this will be a multi-phase project. As mentioned above, we love our area and our lot so we are excited to figure how to work with this house. :)

  • PRO
    3 years ago

    Which is the architectural design expert, the builder or the engineer?? Consider having an architect (they are educated, trained, experienced, and licensed in architectural design) design an efficient aesthetically pleasing design solution, and the bat can be left behind the seat of the builder's truck.

  • 3 years ago

    Builders think inside the box on what is easy for them to do, that maximizes their profit. Totally normal builder mindset. But they do not really think outside that limitation for the most part. To get the best out of the box ideas to toss around, engage an architect for some rough concepts. The downside is that some of those out of the box concepts may not be cheap to implement.


    But, if you are staying there for the long term, "value" ends up having a whole different meaning than just money. So do not limit your approach to getting the best functional result, just because it comes at a bigger price premium. It may not. Start with a wide exploration of options before limiting them and narrowing them down. That is what an architect can do for you.


    Second phase is the builder to rough ballpark some of the concepts, if there isn't a clear winner. Then, develop the concept, with the aid of the builder, for cost controls. Don't limit things on the front end.

  • 3 years ago

    We put an addition on our previous house for which we engaged an architect so I want to reiterate how much of a difference they make in a project. A builder builds according to plans and thinks in terms of adding boxes onto the existing house. As @dewayne says, they are trying to make it easy for themselves and maximize their profit. An architect will consider the whole house and once you tell them how you live and what you're looking for may be able to come up with ideas that require fewer additional square feet but increase the livability of your home. When we sold that house the buyer said they appreciated the addition and it was a factor in their offer. You can increase the value of your house with an addition or end up with something unimaginative that you're always somewhat dissatisfied with and leaves prospective buyers unimpressed.

  • 3 years ago

    A good architect will make sure you don't remuddle your house.

  • 3 years ago

    Have you ever looked at a house with an addition and thought....man, that just doesn't look right?


    The house you have right now is a nice house. It's also not going to be particularly easy to add an addition onto it that doesn't look like a tumor growing.


    It's so easy for me to spend someone else's money. :) So it's easy for me to sit here and say please don't wreck your house. If you're going to add onto it, my two cents is to work with someone with design talent.....lest you end up with the tumor. Raised ranches are notoriously difficult to do well.

  • last year

    Did you end up renovating? What were the results?