Software
Houzz Logo Print
webuser_935834701

Please help with ugliest beam ever

3 years ago
last modified: 3 years ago

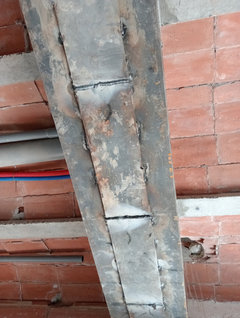
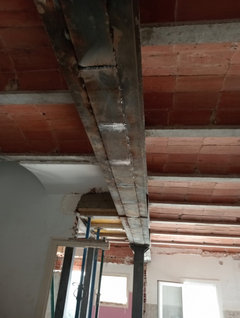
Hi there, Please help. We got a steel beam put in but it's not one continuous beam, it's two beams with a line of wall in the middle and lots of plates soldered along the bottom and it looks terrible. I feel really sad and want to fix the bottom to make it look smooth. The architect suggests a sheet of steel and making it wider than the beam and putting LEDs along it. I don't like that idea. I don't have confidence in her and am really not sure how this is going to look. I wanted an industrial exposed beam, not a boxed in one. I am wondering how we can go about using plasterboard or a steel sheet along the bottom without it looking equally as horrific as it does now. Any advice appreciated.

Comments (21)

  • 3 years ago
    last modified: 3 years ago


    Photo


  • 3 years ago

    wondering if you got what you paid for?

    Did you specify that you wanted it to be finished?

    This looks like it was meant to be merely a support beam. Who placed the order? ask them!

    HU-935834701 thanked Lyn Nielson
  • 3 years ago

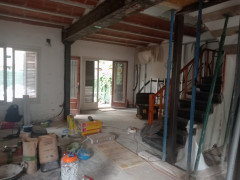
    Can you show it from further away, in more context to the room?

    HU-935834701 thanked palimpsest
  • 3 years ago

    Hi Lyn, thanks so much for your message. When you say it looks merely like a support beam, do you mean not looking good at the same time? I live in Spain and I feel like everything works so differently here. I don't know what happened to be perfectly honest. :-(

  • 3 years ago

    Can you back up and take a picture of the whole space. It's hard to give advice without spatial context.

    HU-935834701 thanked BlueberryBundtcake - 6a/5b MA
  • 3 years ago

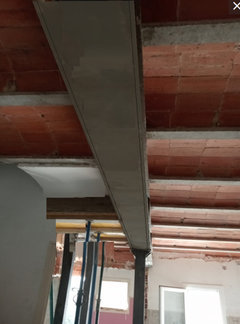
    More photos added!

  • 3 years ago

    I've never seen a beam like that with pieces of plate tack-welded to the bottom, and I can't tell from your single photo how beefy it is. At the moment, I'm dubious about its load carrying abilities. What is the length of the span and the profile and dimensions of the cross-section?

    HU-935834701 thanked kudzu9
  • 3 years ago

    Hi there, it's 7 metres long and has a pilar two thirds of the way along. I don't know profile or measurements but can look for them


  • 3 years ago

    Is the ceiling staying exposed? I personally like the look of the beam with the ceiling. The beam looks like it's been there forever and your ceilings are high enough that it works. I'd leave it as is or paint it black.

    HU-935834701 thanked aziline
  • 3 years ago

    It looks like you've got parallel beams that have been connected to act as one unit structurally. This was likely done to avoid the need for a larger beam, which would have come down lower.

    HU-935834701 thanked BlueberryBundtcake - 6a/5b MA
  • PRO
    3 years ago

    I think we can only spaek for stuff here not in Spain but ask the people doing the work what kind of finish you can choose for that beam. No beams for support are pretty they are usually capped with something. I think the place is still being renovated so long way off for finished look but ask now.

  • 3 years ago

    I could see putting a flat plate along the bottom to make it look more solid, but I would nto do anything strange like add lighting to it.

  • 3 years ago

    It looks to me like they used two c channels as support, but then spaced them a bit apart. then the infilled between the two c channels with short lengths of plate steel. That will hold some serious weight.


    Structurally i see nothing wrong with it, its just ugly, but i think it was built to be boxed in by boards, that was why the short lengths of plate were added. Its ugly because the beam was just never finished with wood trim.


    It is a simple fix; countersink some holes and use self-tapping screws to affix the lumber cladding around the steel. then plug the holes, sand flush and paint to suit. It will look like a wooden beam then, but much stronger.


  • 3 years ago

    Those rounded brick ceilings are quite incredible. Do you intend to keep them exposed? If so, I really understand the desire to keep the beam exposed. If not, I’d call it all a loss and box in the beam. Part of what looks so bad is all the different colorations from the different little squares. It would be great in an industrial loft but not in this smaller space. What do you think of painting it or were you looking for a raw steel effect? I think painting would help a lot. The little squarrs will then look more like texture and pattern and have a sense of uniformity.

    HU-935834701 thanked Kendrah
  • 3 years ago

    Good morning everyone, thank you to you all for your replies and thoughts. I'm really grateful and feel much better. These things are hard! We are looking at putting a plate along the bottom. Regarding the curved stone ceiling, that's traditional in Catalonia and yes we're keeping it exposed, and the beam too. And with everyone's judgements on the type of beam and why it's been done like this, you're right. It was this on one 30cm lower. Onwards and upwards. Thank you all again.

  • 3 years ago

    Good morning everyone, thank you to you all for your replies and thoughts. I'm really grateful and feel much better. These things are hard! We are looking at putting a plate along the bottom. Regarding the curved stone ceiling, that's traditional in Catalonia and yes we're keeping it exposed, and the beam too. And with everyone's judgements on the type of beam and why it's been done like this, you're right. It was this on one 30cm lower. Onwards and upwards. Thank you all again.

  • 3 years ago

    If you want exposed steel beam but don't like the finish of this one, if you can afford it, why not have it wrapped with metal? Seems like they could fabricate a steel wrap, same as with wood.

  • 3 years ago

    Well, if you wanted an industrial look you certainly got it! I suspect that if you paint it most of the ugliness will disappear and you'll get your industrial vibe. A grinding wheel will smooth any excessively blobby welds.

  • 3 years ago

    I think if you could just have a single steel plate attached to the bottom it could be a handsome raw-looking beam.

    In the US, the current default interior is white drywall boxes with white trim, and even "industrial loft" conversions get very sanitized interiors, so I don't thing there is much appreciation lately for true "industrial" interiors.


    HU-935834701 thanked palimpsest
  • 3 years ago

    You said it @palimpsest. I find it horribly depressing to go into an old factory / loft space and see drywall everywhere. It makes me want to take a sledgehammer to it and reveal the history.