Software
Houzz Logo Print
ladymelodina

Bathroom remodel -- need help!

3 years ago
Hi everyone,


We have a two bedroom (previously, three bedroom) apartment with one main bathroom and one guest bathroom. We are remodeling the main bathroom and it has been difficult.


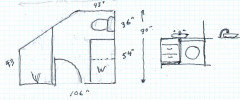
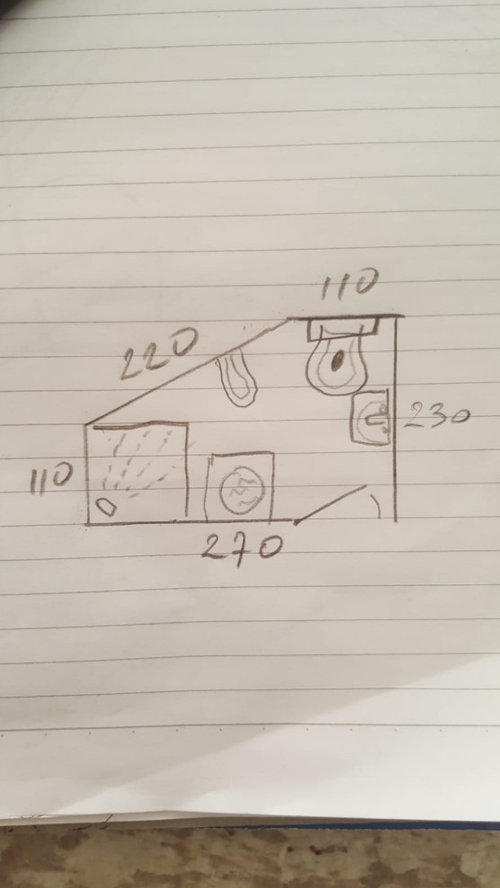
The bathroom has a weird layout, I'm uploading a rough sketch of its current configuration (measurements are in cm).


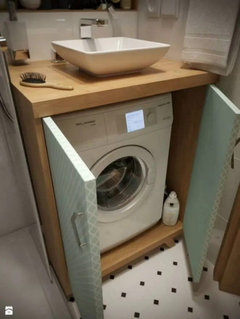
We are removing the bidet (which is next to the toilet currently). To save on space, since the bathroom is small, our contractor suggested putting the washing machine under the sink and making a cabinet for it so it looks less ugly. The sink would move to where the bidet is currently.


But I am worried about a few things... For example, what if we decide to upgrade our washing machine in the future and the cabinet is no longer the right size? I am also worried there are other things I need to factor in but have not thought of.


In case also useful, we will be removing the shower cabinet, and just installing tempered glass across the wall, making the shower area a bit larger than its tiny size now.


Anyone have any experience with this or have any ideas? Ideally, I would have liked to have a decorator deal with this but I think this is out of budget.


Comments (8)

  • PRO
    3 years ago
    last modified: 3 years ago

    A better drawing in feet and inches, would help. Along with a reason you need a washer/no dryer in such a small space.

    Add pictures of the existing space as well. I doubt the sink touches the toilet front, and include the door width in the drawing.

    I have no clue what washer fits beneath a sink. what is the location of the apartment?

  • 3 years ago

    @ladymelodina I like the idea of eliminating the bidet, especially since you could have a bidet seat on your toilet if you plan for an outlet.


    Are you talking about making this room a wet room by removing the shower cabinet? I experienced one on travel…tiny room. I was a bit uncomfortable with water being everywhere after a shower, but maybe I just would have figured it all out had I stayed longer than two showers-worth. Thought it was humid too. 


    Or are you leaving up a partition glass wall? Would you put the washer where it is now and the sink on top of it? That would seem more roomy. 


    I've never heard of putting a washer in a bathroom. How did that come to be? Educate me…


    By the way… What do you do for a dryer?

  • 3 years ago

    Thanks for answering!


    In many houses outside of North America, there is no laundry room. So the washing machine ends up in the bathroom or kitchen. The washer has a spin cycle at the end, to "dry" out clothes as much as possible, and then the washing is left to dry naturally. The climate is very hot and dry so usually within a few hours the clothes are dry.


    As for the shower, yes, rather than have a cabinet (situation now), a glass will extend straight towards the wall that measures 220, making the shower partition larger than what it is now. I had not heard of "wet room" as an expression before, but the shower is separated from the rest of the bathroom by a glass partition, that's all it is. I have this set-up in my current home and it works well/looks nice.


    But my original question to everyone is this: Is sink above washing machine feasible? Are there any pitfalls we are not considering? For example, I am worried if we upgrade the washing machine, the new one is not the right size and then the encasing we had made for the washing machine would not work.


    Attaching an image of how it can look, although we will be going for a marble top for the sink to sit on. This is based on a Google Image search, random and I do not take credit for this photo.


    It is not so much about measurements, it was only to give you a vague idea of the layout because it is difficult to explain in writing, given the odd shape of the room.


  • PRO
    3 years ago
    last modified: 3 years ago

    . Seems if the biggest issue is a washing machine disaster up the road, buy two new now and store one elsewhere. Nobody has a crystal ball. You've already determined what you're doing......so it seems that is the only "guarantee" that matters.

    Obviously, you would have to find the "elsewhere" : ) Off site storage perhaps.

  • 3 years ago

    @ladymelodina thank you so much for your kind way of educating me. I love the idea of washing and then hanging things up to dry with a little finger-pressing. I bet the shirts and sheets and hand towels would come out perfect for ironing too. When I see my in-laws in the desert I leave my blow dryer at home. 😁 I've never lived in a really dry place. I bet the "wet room" concept would work better there than in the sub-tropical place I tried one. But your idea isn't a wet room really because the partition is in place. Thanks again for patiently educating me. 

    Regarding you question, obviously I don't have experience there, but, thanks to your picture, I can at least say it LOOKS nice. I would think that if putting a washer in a bathroom is common practice where you live, maybe there are somewhat standard sizes. Is that not the case? I was reading on a different post that a person was agonizing over their kitchen and whether or not future appliances would fit. Someone said there were no standard sizes and that didn't make sense to me. I googled and sure enough there they were...standard sizes for all the appliances I knew about and some I'd never heard of. Turns out this person wanted "better" than standard. Oh well...🥴

    So I guess I need more educating. If you Google "standard sizes for washing machines in (your location)" what do you get?

  • PRO
    3 years ago

    Hire specialists.

  • 3 years ago

    I wonder if you can move the doorway. Then you could put a countertop with a washer on the right under the counter with drawers on the left , (maybe doors would be better for soap, etc,)

    The only problem I can see with this setup, besides a possible drain issue, is that most compact washing machines in the USA are 34 inches tall and would make the counter with sink on top on the tall side. I don't know how deep you need the counter to be to hold the washing machine, but if the depth is too much for wall faucets, you could off set a faucet to the left of the sink.

    You could also put in a small wall cabinet over the washing machine.

    What sizes are washing machines where you live?


Sponsored
Haus Studio
Average rating: 4.8 out of 5 stars28 Reviews
Franklin County's Preferred Custom Cabinetry & Design Studio