Software
Houzz Logo Print
braggs

kitchen slab advice

3 years ago
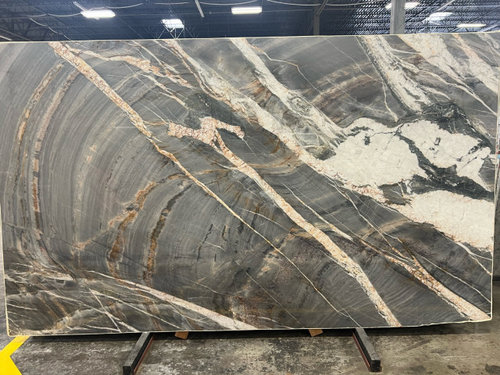
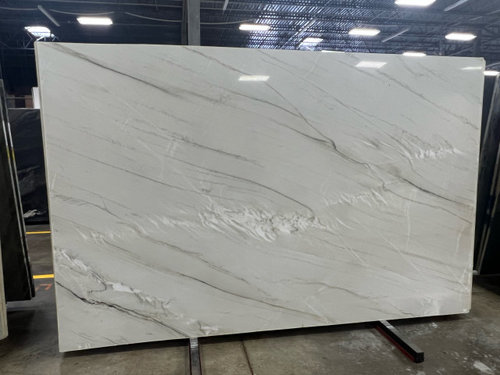
We are in the process of building. Picked Mont Blanc quartzite for perimeter kitchen counters and Paramount for the island. Will have stained rift sawn oak cabinets. Looking for an understated tile backsplash to pair with these as I think the countertops will be the focus. Any advice on cabinet stain would also be appreciated.

Comments (40)

  • 3 years ago

    Agree with jck910. they are both lovely but wouldn’t use together. The top stone is a star and really needs a very simple backsplash.

  • PRO
    3 years ago
    last modified: 3 years ago

    IMO the top stone is more warm and brown and the bottom more gray and white so not really working together. Rift sawn oak is already a star quality cabinets in that the grain were expensive and IMO one star per kitchen . I think I would just do the quartzite but can you post pics of all the elements going into the kitchen. The floors , pics of the actual cabinets even the plan. As for cabinet stain IMO you chose a distinctive cabinet and IMO leave it natural why now stain it to look like something else. Less is more and no more important space than a kitchen where there are so many things to choose.

  • 3 years ago

    Agree with above suggestions……would not use these 2 together in one room. If you like the strong drama of the first slab, go with a simple, light quartz on the perimeter, as well as simple backsplash tile. If you like the second slabs for perimeter, maybe consider a wood island top. Good luck!

  • 3 years ago

    We have not yet chosen tile. Floors will be solid hardwood and stain not yet selected either. We will not use quartz in this home. There is a prep kitchen as well behind this kitchen where we plan to use Mont Blanc only countertops.

    I will include the kitchen floor plan including the prep kitchen shortly. They are both fairy large.

    I appreciate all the feedback especially the trend to simplify.

  • 3 years ago

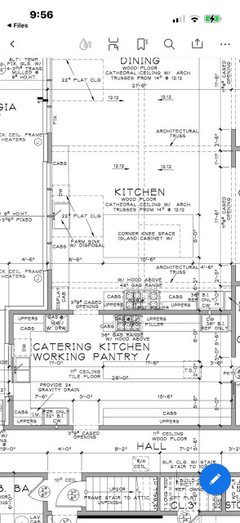
    Kitchen is about 21 x 17 and prep kitchen is about 13 x 26

  • 3 years ago

    Floorplan

  • 3 years ago

    I would definitely not use those two counters in the same room. There is nothing that ties them together.

  • 3 years ago

    Thank you for all the feedback on the countertops. Input received and understood.

    Also believe I understood the one post on maybe choosing one of either the dramatic countertop or the rift sawn oak cabinets with a natural stain.

    Really looking for input on backsplash options, understand the view here is backsplash needs to be simple. Are you thinking subway in the creamy white family?

  • PRO
    3 years ago

    Too much going on and they don't really work together. Use the first one for the island and get solid counters that match one the one of the lighter tones of the veining for the perimeter.

  • 3 years ago

    It often works best to wait on selecting your backsplash once everything is installed and you can see how the floor + cabinets + counters + lighting work together and then choose your tile accordingly.


    (The exception would be for a slab BS since the counter material would have already been chosen to harmonize with the floors and cabs)

  • 3 years ago

    Thank you everyone for your thoughts. I have the input I needed from this forum.

    Know that I will seriously weigh your input, alongside our tastes, and apply my judgment as we make our choices.

    In a few months when everything is installed and our decisions are finalized I will post a few pictures of the result.

  • 3 years ago

    I understand completely re quartz….hope you find the right combo.

  • 3 years ago

    That first slab will make a fabulous island. I second the suggestion of letting the perimeter counters and the backsplash recede to supporting roles for that star. As far as color, probably something approaching the lighter beiges in the slab. **Off topic quick observation/question: this looks like a home with some staff. If so, you might want to ask the chef for thoughts on the catering kitchen. (Thinking about fridge and freezer placements.) But you likely have addressed that already. Best wishes for a successful project!

  • 3 years ago

    Otter Play,
    Thank you for this response. I like the idea of lighter backsplash.

    We actually lined up these 2 slabs along with others we plan to use throughout the house and they are very well coordinated. The pictures don’t really depict that there are white and beiges in the first slab and the white in the second slab is not a true white. I do understand the concerns expressed here of too busy a look.

    Re the appliance set up - we spent several months with an architect on these plans. The main kitchen will have wood floors as it is part of a large great room that is about 53 x 17. We will have tile in the prep kitchen. We have thought long and hard on the appliance choices and location based on how we expect to use them as well as how we work around our current kitchen. We do host multiple large family dinners throughout the year for between 30 & 40 people. Prep kitchen will work well to keep “mess” out of sight and house caterers if we aren’t cooking.

    The house is about 7100 sq ft and is a 1 Storey on 4 acres. We have designed so we can age in place with large hallways and no step downs in house nor showers.

    Thanks again

  • PRO
    3 years ago

    Do you actually do catering? I do and do not need this size of space I have catered banguettes for over 300 in my kitchen so I guess I need more info too BTW wall color and backsplash are the last 2 items you choose after all other items are ideally installed .

  • 3 years ago

    Thank you Ms Colwell.

    We use caterers selectively. We also have several cooks in the family who all participate in preparing meals when we have large gatherings. I am confident that this layout will serve our needs.

    We have moved around quite a bit with work before we retired. This is house #11 for us, 8 of which we have built from scratch. We are pretty clear on what we want with this floor plan, how we want to use the space and what works well for resale in our region.

  • 3 years ago

    We are in the process of building. Picked Mont Blanc quartzite for perimeter kitchen counters and Paramount for the island. Will have stained rift sawn oak cabinets.

    I'm jumping on the bandwagon, but I think you're planning too many stars. The two countertops will compete with one another, and the cabinets will jump in and demand their share. It's too much good stuff.

    You're already considering "so much" that I can't consider what'd work well for a backsplash.

    You say you you want the countertops to be the focus. As such, I'd pick the countertop you like best and go with it ... and go with one-step more simple cabinets.

    OR stay with the lovely oak cabinets you're considering ... and go with simple white Corian countertops. They'll go better with the oak than the black countertop and will "age better" than the trendy white countertop.

    Is that a massive window to the right of the kitchen? If so, that'll play well with the dark countertop.

    Are you considering the same countertops for the prep kitchen, or will you do something cheaper in that area?

    Kitchen is about 21 x 17 and prep kitchen is about 13 x 26

    This is a very large kitchen, which brings its own problems.

    We actually lined up these 2 slabs along with others we plan to use throughout the house and they are very well coordinated.

    I'm saying this very carefully and with kindness: When you're the only person who thinks this, it's a red flag. Are you sure you're telling yourself the truth? Doesn't matter to us, but it will matter to you.

    We do host multiple large family dinners throughout the year for between 30 & 40 people. Prep kitchen will work well to keep “mess” out of sight and house caterers if we aren’t cooking.

    Have you thought through where you'll set up food, plates? Where drinks will be set out? Where desserts will "wait their turn"? Remember that serving is just as important as cooking.

    Do you need a prep kitchen for caterers, or do they just need a spot to set their things? I've done some catering, and typically caterers do their cooking off-site and just need staging space.

    Where will those 30-40 people sit to eat? That dining room doesn't appear to be adequate for all those people.

    Do you grill or need outdoor staging /eating space as well?

    The house is about 7100 sq ft

    That's a lot to build, maintain, heat/cool, pay taxes. I'm newly retired, and I don't find myself wanting to put much effort into the house.

  • 3 years ago

    Thank you for your input on countertops as it is similar to all the others above. It will be considered as we finalize our choices.

    We have hosted these gatherings for almost 3 decades now so am quite familiar with space needed to accommodate our family.

    You are correct that the size, maintenance, costs to heat and cool and taxes all need to be considered as we each make personal choices based on need, lifestyle and resources.

    I wish you a long, happy, healthy retirement!

  • 3 years ago

    Mrs Pete, I do not have a black countertop selected but assume you were referring to the darker slab. We are using natural stone on all countertops, I do not like Corian but also understand that you intended this to just be an example of using a simpler color to not compete with other materials.

  • 3 years ago
    last modified: 3 years ago

    Just an observation that in a space that large, both those beautiful stones should be able to shine without competing with each other. I would agree twith the advice given to wait to finalize backsplash choice until counters are in. Please post photos of what promises to be a showstopper of a house once it's buit. Good luck, though your home building experience should make it easy for you. And happy retirement.

  • 3 years ago

    Thank you Jackie, we are still a few months out from having pictures of what we decide to do in these kitchen spaces. Will certainly post when we get there.

  • 2 years ago

    I actually selected Paramount for my island (with brown sugar walnut cabinets). I'm in the same boat deciding what to do on my surround; taj mahal, naica, or calacatta quartzite. Do you have any pics of your installed kitchen?

  • 2 years ago

    Not yet but will post as soon as I do. We also changed direction on our cabinet finishes. Painting the perimeter a soft white and using walnut cabinets on the island as well as the prep kitchen. We still intend to use Paramount quartzite on the kitchen island and Mount Blanc quartzite on the kitchen perimeter and in the prep kitchen. We decided on a 3”x6” MSI Whisper White backsplash in both areas.

    I am excited about the switch to walnut as I have always loved the grain. Good luck on your project and would love to see your pictures.

  • 2 years ago

    Thank you for responding. I'm excited to see your finished result. I also am painting the perimeter in a soft white; but am doing a painted island (SW Rock Bottom) but keeping walnut on my upper cabinets. I want to stick with the Paramount on the island...when I saw it, it instantly felt like the star of the kitchen show, and is very unique. But I think its too busy on the surrounding areas and butler pantry.


    I'm going to revisit the mont blanc as a surround option. I wanted to do the counter material up the walls for a backsplash for easy maintenance, but may have to consider an alternative for something less busy. I think walnut is a timeless classic and can withstand the comings and goings of kitchen trends.

  • 2 years ago

    Did you finish your kitchen? Many of us would love to see the final outcome.

  • 2 years ago

    Countertops go install scheduled for February so not too much longer! Insulation and drywall is complete and cabinets are being built and should complete late this month - assuming they stay on schedule.

    For the curious, here are a couple pics of the outside taken weeks ago.

    Stay tuned.

  • last year

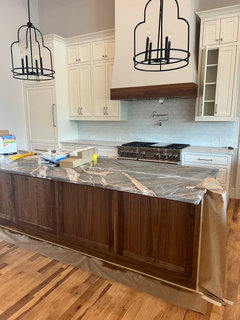
    Nearing the finish line finally! A peek at the kitchen counters and backsplash, still covered up as punch items underway. I promise to post a few more when finished. We opted for a walnut island and painted perimeter cabinets instead of rift sawn oak. Hickory floors. I love how it is all coming together. Stay tuned!

  • last year

    Picture

  • last year

    Looks lovely! I love walnut - and the sab looks beaituful on the island! I may have to rethink my Calacatta marble for my kitchen!


    What color paint was used on the cabinets? I would love to see more photos of your kitchen - especially ones that show closer views of the two countertop slabs near each other!

  • last year

    Beautiful! Would love to see pics of the back kitchen too as we are planning a somewhat similar concept.

  • last year

    Following……

  • last year

    That looks lovely! I’m sure the entire “cooking group” is going to love being in this space.

  • last year

    Wow, that’s looking gorgeous! I saw that many, many people tried to dissuade you from using both stones - I would have, too. But your results are stunning! I’m so glad you stuck to your guns and wish you well in your beautiful new home.

  • last year

    Very nice!

  • PRO
    last year

    Thank you for not doing stark white cabinets, mixing woods and doing a non white countertop! What a beautiful kitchen!

  • last year

    wow the space looks so lovely! That island is gorgeous

  • last year

    Countertops go install scheduled for February so not too much longer! Insulation and drywall is complete and cabinets are being built and should complete late this month - assuming they stay on schedule.

    For the curious, here are a couple pics of the outside taken weeks ago.

    Stay tuned.

    Dani, paint color on all trim including cabinets is Benjamin Moore OC19 Seapearl. Sherwin Williams can also provide a match.

  • last year

    Dani, didn’t mean to repost old data. My response to your paint color question is at the end.

    Sorry about that

  • last year

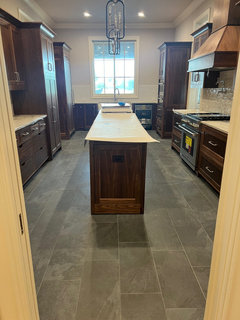
    Here is a picture of current status of prep kitchen/pantry. Love this too! Will repost a picture once all the counters are uncovered. Trying to protect from all the punch work underway.