Software
Houzz Logo Print
peacampboca

Laundry Room Layout and Kitchen Entry

3 years ago
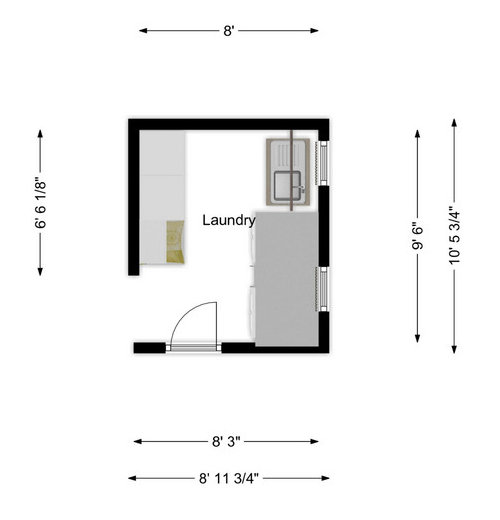
Our laundry room has a very poor design and we want to remodel to make it more functional. Our requirements are:


1. Change stackable arrangement to side by side washer dryer with dryer venting to exterior wall.


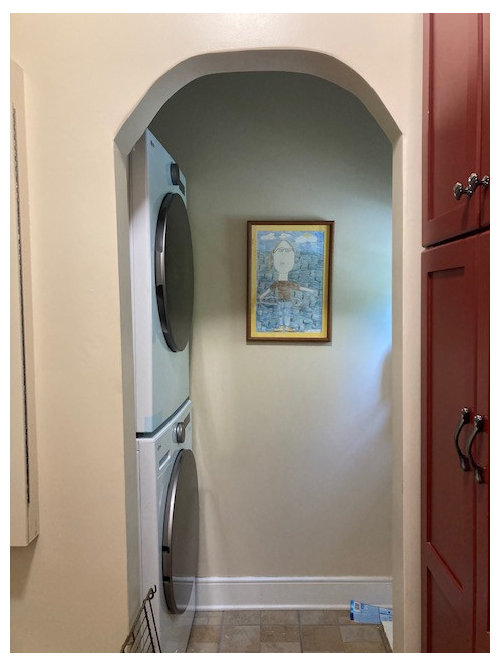
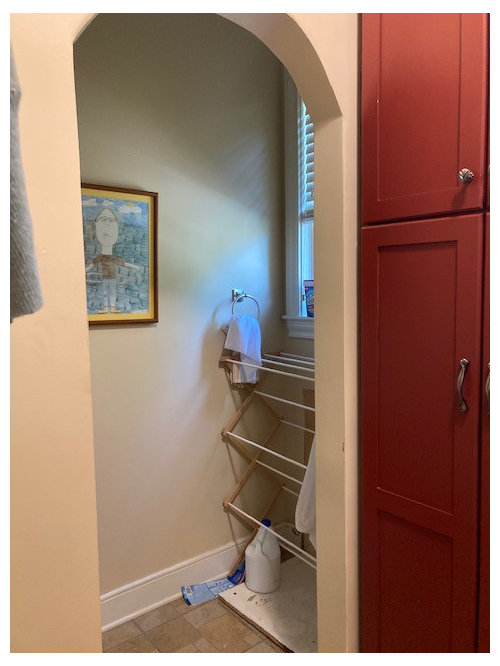
Current stackable installation has multiple issues - not easy to access dryer for a shorter person, washer door opens on wall side and is awkward to get around with door open, water and dryer hook ups are in small wall partition to the left of the W/D with dryer venting to the roof. In addition, installation of our new W/D was extremely difficult due to width and height of arched opening. We also had to remove the existing sink cabinet to allow room for install.


2. New laundry sink for handwash, gardening tools, etc.


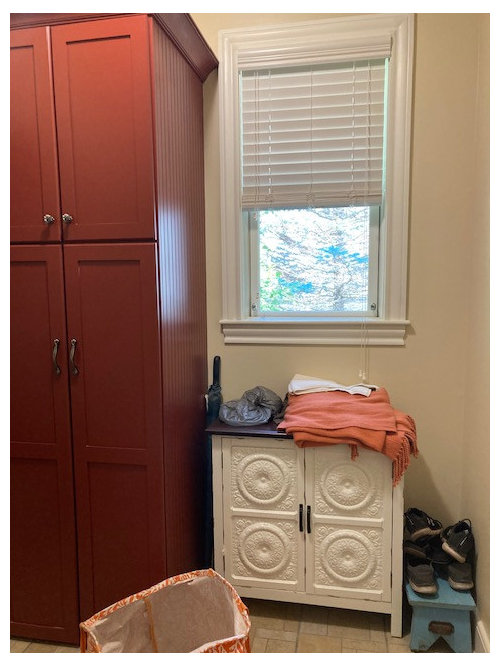
3. Mini-mudroom space for a person to sit down, kick off and place wet boots and coat.


4. Storage for vacuum, mops, cleaning supplies.


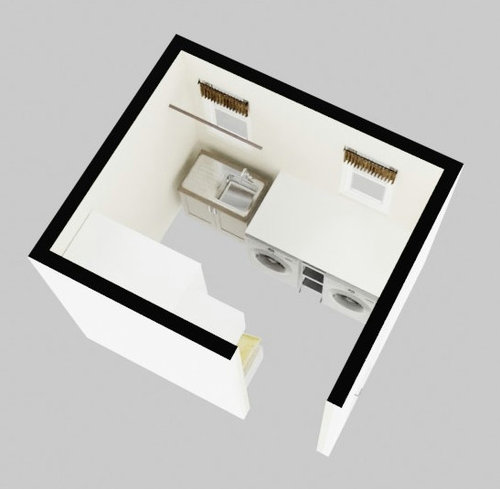
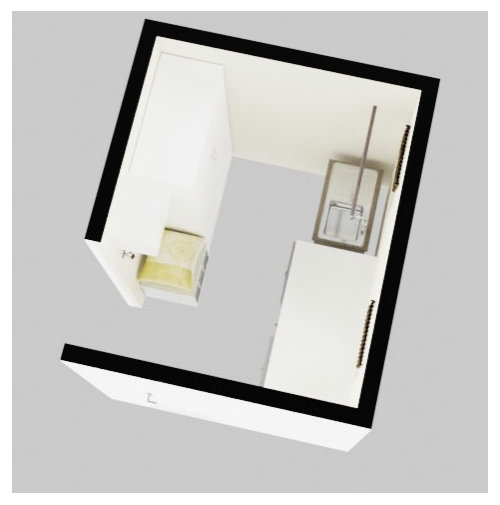
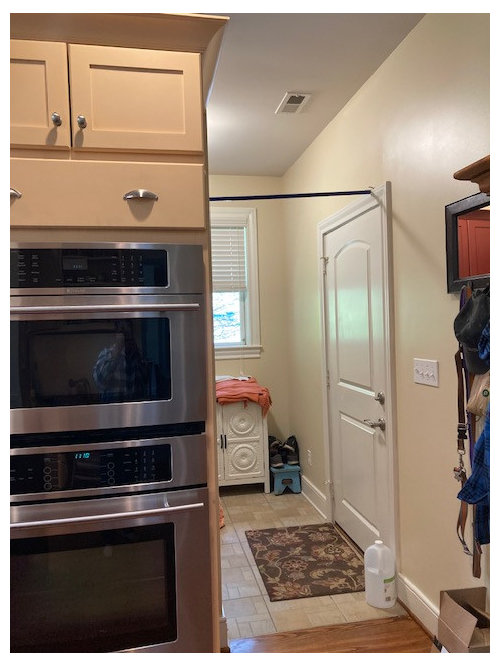
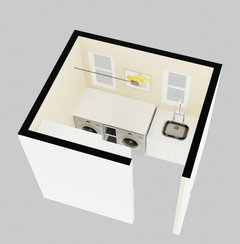
I've come up with an initial layout with the arched wall in the middle of the area removed. I'm open to suggestions for improvement on this, but my main dilemma is what do with with the entry from kitchen to laundry room. It's a 36" wide open space from floor to ceiling. So the W/D will be visible from the kitchen unless we add a door of some sort. Some options are:


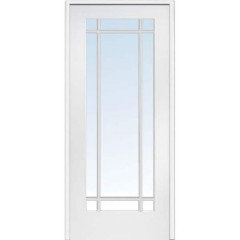
1. Close off the top of the opening and add a door to match the door from the kitchen to the dininig room. Matching door would be 30" wide.


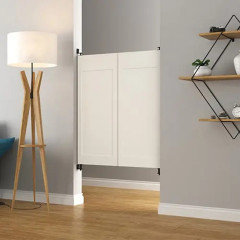
2. Add swinging cafe doors to the opening.


3. Leave the space open to maintain 36" entry to kitchen when coming in from the garage


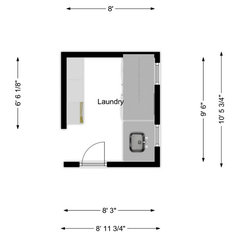
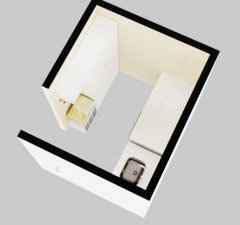
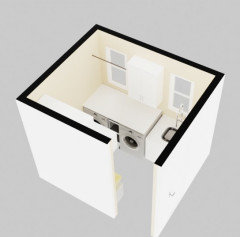
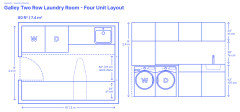
Pictures included of initial proposed layout and of existing space and entry from kitchen.


Comments (15)

  • PRO
    3 years ago

    Great idea removing the arch & doing the laundry units side by side! Your new laundry room will look great, so I would just leave it open. Maybe do a fun wallpaper on the back wall for extra interest. The added light from the windows is also nice. My laundry room is off our great room, and we switched the door to full glass to take advantage of the natural light. It's a good incentive to keep the space clean.

  • 3 years ago
    last modified: 3 years ago

    Your laundry/mudroom looks great!

    Perhaps you can include a retractable ceiling or wall mounted drying rack.

    Foxydry Ceiling Mounted clothes drying rack


    Step Up Wall Mounted clothes drying rack

  • 3 years ago
    last modified: 3 years ago

    Here's what the door would look like, only with rain glass instead of clear glass. Also, something we would consider for a swinging door, maybe a bit taller. I am tempted to omit a door completely; the thing I don't like about that is that it makes me feel like the laundry room needs to coordinate with the kitchen colors, which is the same soft red and yellow that is in the current laundry area. I would love to have a little fun it, such as with paint or wallpaper (as you suggested). And I want to do inexpensive stock white cabinets in the laundry room; would they need to be painted the same butter yellow as the kitchen cabinets if we omit a door?


  • 3 years ago

    May I suggest, pull the sink out so it is not tucked back as shown. Add countertop behind. Here’s why: you will be a bit squished between the wall and the side of the machine, and you need room for your cleaning supplies. Moving that cleanup area forward gives you some elbow room, and room behind the sink for soap, Dawn, scrub brush, etc.

  • 3 years ago

    I'd like to exchange the sink location with the washer and dryer location. That would hide the washer and dryer and maybe cut back on some of the noise from the machines.

    I would eliminate the cubbyholes between the machines and opt for a longer sink cabinet and countertop.

    You could do less deep cabs (18 inches) on the wall opposite the machine, maybe a couple open shelves to hold laundry baskets and a hanging rod for clothes and a storage cabinet next to it for detergents opposite the washing machine.

    If you are looking for more storage, you could do a bench with space below for a laundry basket and move the hanging rod to over the dryer. I would still do a less deep cabinet system on that wall. It is nice to have more space when you open the washing machine and dryer doors. Also, stuff gets lost in deep cabinets.

    I am not sure if a door would work well in your room. Could be in your way.

    You could have a door open into the kitchen against the ovens.

    A pocket door would be perfect, but probably would not work in that wall behind the oven.

  • 3 years ago

    Thank you so much for the ideas!


    1. I like the idea of extending the sink counter to be the same depth as the counter over the washer/dryer.


    2. I only placed the W/D in front of the door opening to allow more space in front of the dryer. I read to allow 42" minimum. It would be too tight with the standard depth cabinets opposite. However I had not considered using cabinets less than the standard 24" deep. I think 18" would be the minimum depth I could go and still fit vacuum and some other bulky items. I created new layout pics with 18" cabinets and W/D moved to other side of wall. I love it!


    3. I would like to keep the space between the W/D for a rolling cart that will contain laudry soap, dryer sheets, etc. I think that will be very convenient when doing laundry and at least keep that stuff somewhat out of sight. I also want to keep the space under the bench for a few pairs wet/dirty shoes. This room is the only spot in the house (other than baths) without hardwood floors, so a spot for wet stuff is very much needed.


    I do hate to lose some of the storage, but I definitely think the benefit of leaving the entry to the kitchen open without seeing the W/D more than offsets the loss of a little storage. So thanks for suggesting because it just never occurred to me.


    It does look like 18" deep cabinets might increase the cost; it looks like they would need to be custom. Ikea has 15" deep, but I really need the extra 3". I'm not sure how much the price will increase, but there would be savings on the closing of the entry to the kitchen.


    Question related to these changes: does the color of the cabinets need to match the kitchen cabinets, or would some shade of white be acceptable? I know the wall color will need to remain since the laundry room will become an extension of the kitchen. But some day we may remodel the kitchen and if we change the cabinet color, we'll have to change in the laundry area as well.


    Thanks again!


  • 3 years ago

    I looked at your pictures again. How far does your washer and dryer stick out from the wall?

    How much space between your windows? What are the dimensions on the tall cabinet already there?

    Do you have a hall closet where you could store the vac?

  • 3 years ago

    W/D are 30 1/8" deep and LG recommends 5" space behind dryer. Currently W/D stick out 35" from wall including door, but I think they are in a bit tight. I allowed 36" depth in the layout. The counters on top are 34"D x 72"W. Remaining area for sink is about 42".


    Space between windows, including trim: 38"

    Existing cabinet: 29"W x 25"D


    We do have a hall closet, but it is stuffed with coats and my husband's medical supplies. We could probably do some rearranging of the closet, but we have several other items that should be in a wet area - buckets, a spot cleaner (10x14x14). for example. And I'd rather not stuff the vacuum in with the coats if I can avoid it.

  • 3 years ago

    I completely understand. My vacuum lived in a small coat closet. In my new house, I have a really large linen closet.

    To save money and give you flexibility, you could consider building a shallow closet (18 Inches deep) and use adjustable wire shelving to hold what you need. (Easy to install yourself.

    I envision a closet about 5 or 6 feet wide, with two doors that open out. You could do a couple of shelves across the top and then another shelf or two half way across leaving room for a sweeper at the end. You could even put a laundry basket on the floor of the closet. Maybe more shoes!

    For more storage, you might put up a 30 inch wall cabinet between the windows.

    You could reach the first, maybe second shelf, but the upper storage would still come in handy.

    Will the counter over the W/D be taller than the sink counter?

  • 3 years ago

    Love the idea of closet all the way across the cabinet wall. But then we would have to give up the mini-mudroom space. We really need a spot to come in and kick off wet shoes and coats. It's just 2 of us, so it doesn't have to be big. Enough for 2 coats and 2 pairs of boots underneath. That wall is about 78" long excluding the opening to the kitchen. Right now the 2 tall cabinets are 24"W x 96"H each and the mini-mudroom is also about 24"W. So about 72" and don't think the cabinets should run all the way to the edge where the opening is. I sure wish we had a bigger space to work with!


    The cover W/D will be higher than the sink counter. I'd love to have one continuous countertop, but I'm afraid the sink would be too high for me.


    Added a pic with a cabinet between the windows. I think it might look too crowded.


  • PRO
    3 years ago

    Cabinets can definitely be a different color! We have cherry cabinets and green walls in our kitchen, with white IKEA cabinets and white subway tile in our adjacent pantry (without a door). There are a couple of green accents to tie it in to the kitchen. I wouldn't discount the 15" IKEA cabinets, as they are a lot roomier than most due to the open face. You could also build your own cabinet boxes and use IKEA doors/drawers.

  • 3 years ago

    If you are hanging coats, you would need 24 inches depth in the closet and then you would have a narrow walkway in my suggested layout. You could hang two coats on hooks over the bench maybe?? Might be annoying sitting there to put on shoes with coats overhead.

    If you did build an 18 inch deep closet, (4 feet long) you could install hooks on the inside of the door for coats. I did that on my closet doors for coats used on a regular basis. I have two hooks on each door (command hooks) one above the other

    Otherwise, you probably should do your original idea with the W/D facing the kitchen.

    I like the idea of using painted cabinets a different color, although if you use your layout, a slightly different white would not be noticeable from the kitchen.

  • 3 years ago

    Well I'm really driving myself crazy on the cabinets now! I'm going to measure everything carefully and be more precise about what is needed. I will keep considering the Ikea cabinets, and also the PAX closet system. That's a good point that the Ikea cabinet sizes don't include the door. I also found some 21" deep cabinets on Home Depot and Lowes that need a closer look. I really want to avoid spending more than makes sense for the laundry room.


    At this point I'm almost back to 24" deep cabinets with 36" between dryer and opposing cabinet. Maybe I'm wrong, but that really seems like enough work space to me. I've been looking at some floor plans and quite a few seem to have less than the recommended spacing, like this one, which is the same width as my laundry room.


    Also rethinking the counter height for the sink. Maybe with a farmhouse type sink a 42" high countertop would be ok.


  • 3 years ago

    I think 36 inches could work. I have two family members with 30 inches! They don't like it, but have no choice. You can use an in the wall dryer vent to to get the dryer closer to the wall.