Software
Houzz Logo Print
peggy_taylor31

Will this island be in the way?

3 years ago
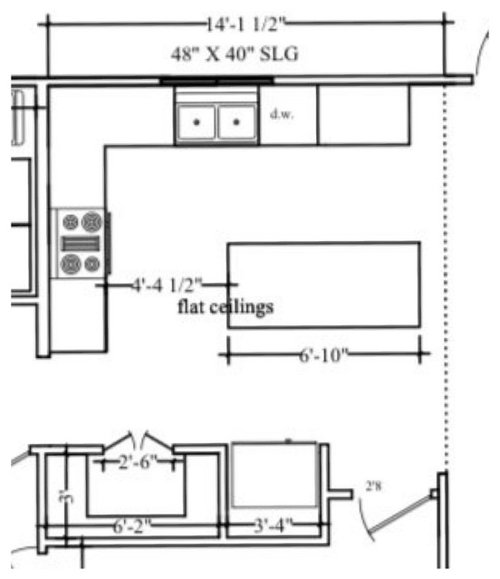
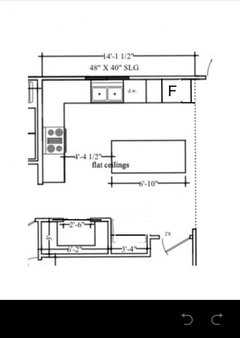
I changed the plan from a peninsula (on the right) to island because I wanted prep space near the sink and fridge but my husband is concerned that it will interfere with traffic. The back door and laundry room are to the left and the hallway continues through the kitchen between the island and fridge. I plan to have backless seating at the island but it’s only the two of us. Opinions appreciated.

Comments (44)

  • 3 years ago

    It's going to be in the way when you're moving from the frig to the sink. I know I wouldn't care for that. You could move the frig to the end of the sink wall or swap the pantry with the frig.

  • 3 years ago

    Swapping the fridge and pantry seems like a great idea! My husband is more concerned about the foot traffic from back door to living room. Do you think that will be a problem?

  • 3 years ago

    Do you have a kitchen table? If so, I think I would skip the island seating so that I could use the island as a landing spot for items from the fridge. If you absolutely couldn't give up the seating, I think I would replace the walk-in pantry with pantry cabinets so that you have a wider aisle. You have a rather long distance between the fridge and the sink and it doesn't follow the ice/water/stone/fire formula. Could you move the fridge to the right side of the DW instead of the panty wall? I would think that you'd have to extend that cabinet run all the way to the dotted line. You could put a base cabinet between the DW and the new location of the fridge,

  • PRO
    3 years ago

    What is the aisle space between the island and pantry? Swapping the fridge with the pantry would be the best idea. Especially if you are not doing a built in fridge. Even counter depth models are 30" deep, which cuts into the aisle. With the cross aisle directly across from the fridge, the "stand and stare" people have a place to move out of the way of traffic through the door.

  • 3 years ago

    No kitchen table. Unfortunately, I’m unable to alter the pantry walls (it would impact walls to other rooms).

  • 3 years ago

    You don't need to alter the walls affecting other rooms, just switch the fridge and pantry locations. You don't want your island seating to be right in front of the fridge anyway. Fridge doors take up a lot of space when they are open so that makes a pinch point.

    I'd also consider pocket doors instead of french doors for your pantry.

  • 3 years ago

    The aisle space is 4’2” between the fridge and island.

  • 3 years ago

    To me also it’s the frig issue, not just the work triangle but people accessing frig for drinks & snacks. Any island seating + frig doo(s) will be an issue, plus even without seats, if aisle is not pretty wide then it’s still a potential punch point, though less so.

    Didn’t see layout of path to LR, but I may have missed it.
  • 3 years ago

    I think the fridge doors would cause a worse pinch point into the hall to the left i it were swapped with the pantry.  I would leave things as is.  I don't think the island being there is a big deal in terms of getting in between the fridge and sink.

  • 3 years ago

    Of course the island is in the way. It's a barrier island. Just search houzz for that term and it will come up constantly.

    4'-2" is not a big enough aisle for a fridge and seating. My fridge aisle is 4' and that's not even big enough for someone to walk past when the doors are open.

    People are sitting for a lot longer than they are walking through a door. If it's just two of you, I'd wager that it will not be often that someone is getting in the fridge while someone is coming in from the garage. That's a 10-15 second wait, maybe. Not a big deal. Asking someone to move every time you need to get in the fridge, though...not great.

    Other option putting the fridge to the right of the DW, which will give you even better workflow.

  • 3 years ago

    I would skip double doors into the pantry ... unless you are skinny and can actually get through a 15" door! I have a single 36" door on our pantry that opens out and it is partly in the way of a hallway when fully open, but it isn't an issue at all.

  • 3 years ago

    I don’t like the idea of the peninsula, which would run from the wall just inside the dotted line. The living room is on the other side. I feel like it’s too far from the sink and stove. If I keep seating only on the right half of the island and on the end of the island it should be fine to accommodate foot traffic.

  • 3 years ago

    The barrier island is the primary issue. You will forever be walking around the island to get to the fridge unless you move the fridge somewhere else. I don't see how you are gaining prep space - you still have to carry stuff from the fridge to the sink. The best place to prep in your kitchen would be between sink & stove regardless if you have a peninsula or an island. Fine if you don't want a peninsula but neither the island NOR peninsula would be the most efficient prep space. At least with a peninsula you won't be clipping your hip on the corner of the counter.

    Or move the fridge and solve the problem.

  • 3 years ago

    I appreciate your opinion about the fridge location and that is definitely something I am considering however the issue I am currently facing is the island vs peninsula. I just wanted opinions that the hallway is wide enough at 4’2” because it is a main entrance to the house from the garage.

  • PRO
    3 years ago
    last modified: 3 years ago

    No, that is not wide enough. You are not even counting the protrusion of the refrigerator 6" beyond the cabinet in your aisle space. And that is with a counter depth! A full size fridge is more like 36" deep. A main artery for traffic needs to be 54" minimum. With seating there, that needs to be more like 72", so that someone passing doesn't hit the sitter with their bookbags or groceries.

    The peninsula is looking to be the better option if you will not move the fridge so the island isn't an obstacle to it's access.

  • 3 years ago

    I'm always in favor of islands over peninsulas. And in this room, I think the island definitely gives you better prep space. But that hallway is only wide enough if you skip island seating or move the fridge. Take anj_p's excellent suggestion and put the fridge to the right of the DW. Better work flow, better hallway flow. Your hallway will still have a pinch point at the pantry doors, but they probably don't get opened that many times in a day.

  • 3 years ago

    I’m thinking pocket doors for the pantry.

  • 3 years ago

    If you have enough room to the right of your dishwasher, I would move the fridge there and make the pantry wider.

  • 3 years ago

    I might use the fridge space a coffee center and microwave. I’ll flip the space with the pantry where I’ll use pocket doors.

  • 3 years ago

    Thanks to everyone for your feedback. I have a lot to think about.

  • 3 years ago
    last modified: 3 years ago

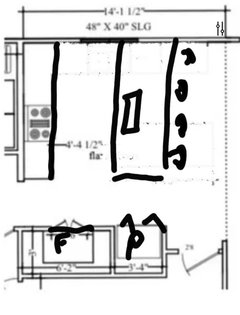
    Sorry this is so rough- I'm at work so hard to sketch on the iphone. Can you do something like this? maybe expand the window to the width of the island or center it?


  • 3 years ago

    This idea moves the peninsula from the dotted line inward, eliminates all cabinets along the back wall, moving the sink to the peninsula. It also flips the location of the fridge and pantry. Interesting idea. I’d have to sacrifice a lot of counter space.

  • 3 years ago

    The aisle space is 4’2” between the fridge and island.

    If you have seating at the island, that's not enough room for the fridge. Move the fridge so it's next to the dishwasher. Then at least you have a great workflow.

    . I just wanted opinions that the hallway is wide enough at 4’2” because it is a main entrance to the house from the garage.

    It's not.

    I think the fridge doors would cause a worse pinch point into the hall to the left i it were swapped with the pantry. I would leave things as is. I don't think the island being there is a big deal in terms of getting in between the fridge and sink.

    Walk around it multiple times a day and you might change your mind.

    What is the width of the room?

  • 3 years ago

    Ty for your comments. The room width is just over 14 feet.

    I have been struggling with moving the fridge next to the dishwasher because it will be visible from the front door HOWEVER it has just occurred to me that (maybe) I can get cabinet fronts for it. I don’t know anything about cabinet-fronting appliances but it might be my solution if I can find a side by side. Can any fridge be altered or does it have to be purchased that way?

  • 3 years ago

    Okay, did research on paneling fridge. It appears to be easy. I think I have a solution. I’ll move the fridge to opposite wall and panel it. I’ll switch the pantry doors to pocket doors. I’ll use the original space where the fridge was as recessed storage to create more room for walk-through behind seating.

    Thanks everyone! This has helped tremendously!

  • 3 years ago

    What do you think?

  • 3 years ago

    I'm biased, because our recent remodel has an almost identical layout. For us, it works really really well.

  • 3 years ago

    Thx mcarroll16! This has been so helpful!

  • 3 years ago

    Your new layout looks great, especially to accommodate island seating.  FWIW, we had a fridge/range/sink setup almost exactly like the one in your original post,  along with the "barrier" island in the middle, and it never bothered us.  Perhaps ignorance is bliss, but we found it very functional with the island space in between.  We could easily prep right behind the range, and it was easy to take stuff from the fridge and place it on the island, along with stuff from the sink.  It was a very efficient setup for us and we didn't have issues walking around others as they cooked or worked at the sink.

  • 3 years ago

    TT, I actually prefer the original design. It’s only because my husband is balking about the space that I want to change it. 🤷🏼‍♀️ Ah, the things we do to compromise.

  • 3 years ago

    Would you consider making the pantry the same depth as the refrigerator space? Look at all the floor space inside the step-in pantry, just for your feet to stand in. and the two corners, ready to swallow up anything you put there and make it inaccessible.

    What is on the other side of that pantry? could you do two reach-in pantries, back to back? My mother did in her very thoughfully designed kitchen. the back pantry was in a hall, and held tabletop and serveware and etc that was less-used.

  • 3 years ago

    No what is the sink wall to the pantry wall measurement?

  • 3 years ago

    There is a guest room behind the pantry.

  • 3 years ago

    Cpartist, it is approximately 12’6” from the sink wall to the pantry door. Then 3’ to the wall behind pantry. So 15’6” wall to wall.

  • 3 years ago

    Let's use the 12'6". The measurements will be tight at that. However if you do cabinets instead of a walk in, you should be ok. And you definitely can't do the fridge there. Why do I say that?

    Perimeter counters are usually 25.5". If you put the fridge on the end next to the dishwasher, I'd add another 3" for the handles and door sticking out, so 28.5"

    Ideal aisle for more than one cook at a time is 48". So 28.5" + 48" = 76.5"

    The minimum for an island with seating should be 40.5" (24" cabinets plus the 1.5" overhang on the work side plus 15" minimum for seating) So, 76.5" + 40.5" = 117"

    The absolute bare minimum between seating at the island and your pantry should be 48" although 60" would be ideal.

    So 117" + 48" = 165" or 13.75 feet. You only have 12'6". No way the fridge will work there. The pantry may work if it doesn't impinge on the island seating at all.

  • 3 years ago
    last modified: 3 years ago

    For whatever it's worth, we have a similar layout (mirror image in a 13'w x 11' lspace) without seating at the island and really like it. We have 39" aisles on the sink and stove sides and 42" on the fridge side (originally with a single door standard-depth 30" fridge and now with a french door counter-depth 36" fridge), which is the main passageway through the house, and find it works just fine for a family of four--but you will see many on here who feel that 48"-60" is the "minimum" aisle size. We are average-size people so presumably that helps, but our aisles feel like more than enough space. I suspect some who lean towards bigger aisles also have bigger houses--our house is only 1200 sf so I can't imagine dedicating 60" to an aisle or hallway anywhere in the house. If you have a 4000 sf house, obviously you are apportioning space quite differently. The only conflict we've encountered with this layout is that if the dishwasher is open and someone is standing at the sink loading it, it's hard for someone else to walk between the island and the open dishwasher. But that basically never happens, and you can always go around from the other side. You also can't have two people standing at the stove at the same time comfortably--but I honestly don't think that wold work well with a 30-36" range even with a deeper aisle, since it's more width than depth dependent. If you envision two people cooking at the stove at the same time, you really need a 48"-60" range. Just make sure there is enough space to pull out the refrigerator, stove, and dishwasher when needed--our 39" aisles are just fine for that--and you should be good.

  • 3 years ago

    Thanks for the perspective, Artemis. Our home will be about 2400 square feet with a third of that in the basement. We are 2 old folks and we rarely entertain. I’m not really worried about the space. I’m just trying to make my worry-wart husband feel more comfortable. 😂

  • 3 years ago
    last modified: 3 years ago

    I do think it's worth thinking about paths of travel through the house--for our house, the major path is between the island and the refrigerator, since that's how you get to the backyard. For that reason, we made that the wider aisle, and when we replaced the single-door refrigerator, we chose a french door model so that when the doors were open, they wouldn't project as far into the aisle. We could have opted to skip the island and had an almost 9' aisle--but honestly when I posted plans for that, the feedback was that then it was too far between the fridge and the sink. Can't win. We did our kitchen in 2010, though, so have lived with it for many years, and with different family configurations (remodeled pre-kids and now we have tweens) and have found it works well for all of that. My only regret is that we didn't put seating at the short end of the island on the opposite end from the range--I often pull up a stool there but there is no overhang to make that very comfortable. At some point I may add that. Otherwise, no real regrets on the layout. We lived with the old kitchen for three years pre-remodel and find the "new" one is vastly better as far as the workspace flow.

    ETA: Our layout does not have room for the fridge on the far side of the dishwasher, as in your revised plan; if it did, we would likely have done that. It would mean a narrower aisle for the refrigerator, but based on our experiences I think it would be just fine and possibly a little more convenient. Our standard-depth fridge still had room to be pulled out and moved with the 42" aisle, so if you did a counter-depth with a narrower aisle, it would likely be fine.

  • 3 years ago
    last modified: 3 years ago

    I would choose the layout with the fridge on the sink wall because it will function very well.

    Why do I say that? Because my kitchen is pretty much identical to that!

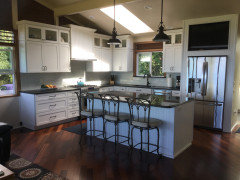
    This is an old unfinished picture of my kitchen, but you see how the layout is very similar.


    The first layout with the fridge in the busy isle directly behind the island, with people in and out of seats, and being a major walkway from the back door/laundry, would be horrible and annoy the heck out of me.

    Not to mention that the island is a “barrier island” to walk around. You have to think each time you go from fridge to sink, “Wide turn…Don’t bang your hip.”

    If the fridge swapped with the pantry so that it opened up straight across from the stove isle, that would be a little better. Although it still blocks the walkway so the person coming through with a basket of laundry has to stop and wait for the “fridge lurker” to finish retreving the items or back up.

    Yes, I doesn’t seem like it will be that big of a big deal right? But maybe if it happens everyday, multiple times, for years, you might regret not putting it on the sink wall. Especially since you have plenty of room on that side if you take it to the dotted line. Just sayin’ 😉

    Eta: I also might make the pantry less deep. maybe more of a reach in?

  • 3 years ago

    Well, cpartist, sounds like the best plan for us old folks is to eliminate the island altogether and go with the peninsula that my husband wants. That’s probably what we’ll do. Thanks.

  • PRO
    3 years ago
    last modified: 3 years ago

    Piece-mealing the design of a home room by room is not the best method, but then again either is crowd sourcing. But here we are.

  • 3 years ago

    Mark, you have added a lot to this discussion. 🤦🏼‍♀️

  • 3 years ago

    Well, as soon as the framing went up and I was able to actually walk through the space, I realized that I didn’t want the island. Decision made. 😂 Thanks everyone!