Software
Houzz Logo Print
addc30

Mudroom Width - Space btwn Cabinets and Wall

3 years ago
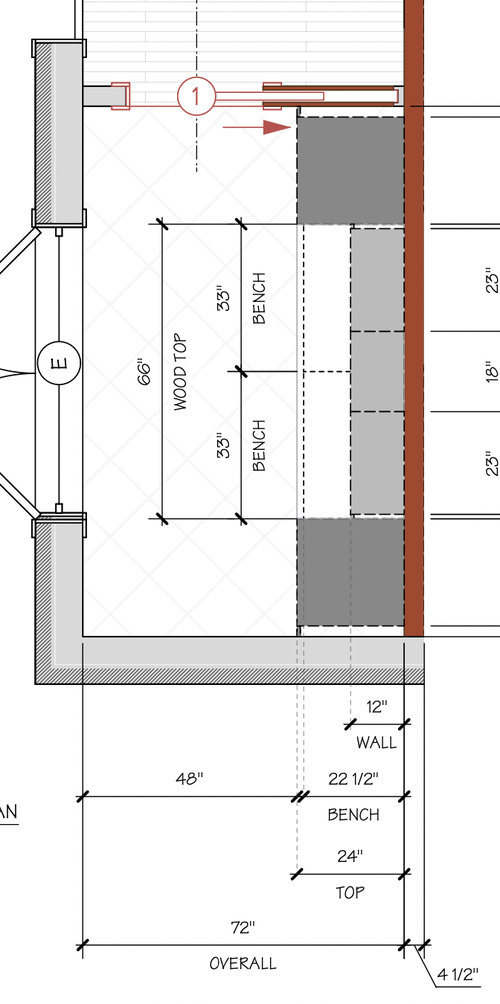
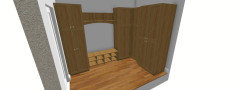
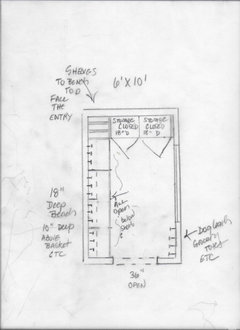
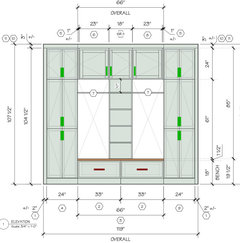
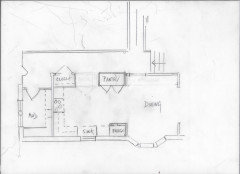
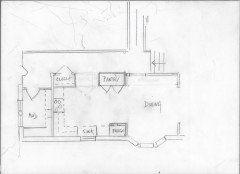
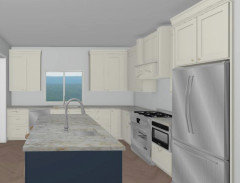
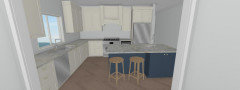
We're remodeling our kitchen and adding a mudroom. The size of the mudroom will impact our kitchen, so I want to make sure we have enough space but not any more than we'd need. Is 48 inches between the bench / cabinets and the wall the right balance? (The picture is a little deceptive; the bench will only be 24 inches, matching the cabinets). Thank you!


Comments (27)

  • 3 years ago

    48" should be fine for a dead-end walkway.

    How many people will be using this mudroom and what are you planning to store there?

    66" for a bench seems like wasting too much space for the one function that is used for a short period of time. I would put some of the bench space into the storage space, which is used all the time.

    A D thanked chispa
  • 3 years ago

    Thank you! That's a really good point.


    We're a family of 4 - 2 adults and 2 kids (currently young kids but I hear the gear multiplies with every year!)

  • PRO
    3 years ago
    last modified: 3 years ago

    Show the mud as part of the entire kitchen plan

    What is going into the 24 inch depth cabinets?

    This isn't a hang around space...correct? You go in, stash the coats, the boots, the backpacks

    What THIS becomes or should be,depends the kitchen. Show that with this. Show the existing condition and the plan.

    I am not suggesting the space should be an afterthought.......but you want to show the whole of both spaces. The garage entry? However you access etc.

    Tip: NOBODY ever really sits on the bench. It becomes a dumping ground for packages .....and stuff waiting for a different destination.

    To get what you really need/want? Give us more info and the whole. Including the elevation of that window in the mud.

    "Lockers"? You wish : ) I have made totally lovely and functional mud rooms again, and again.....killed myself on what goes where. Two kids will come home from school, dump it all on the floor. Pile the coats and lord knows what else on a bench or floor and there you go. Designer sighs, leaves through the handy keypad keyLESS entry and steps gingerly over all piled on the lovely tumbled slate floor.

    You think I am kidding. You wish I were kidding.

    A D thanked JAN MOYER
  • 3 years ago

    I'd consider using the short wall as well. The shallow corner cab can be for shoes, boots and some more hooks, cubbies etc. It would be easier to keep the area tidy when a lot of things are behind doors.


    I think 48" bench would be enough.

    A D thanked sena01
  • PRO
    3 years ago

    Even adults resist hangers. ..If you have another closet anywhere?It's usually enough for long coats. As I said.... depends what the 24 inch depth cabs were for.

    PS......the door rarely if ever closes, so unless this open to an important space? Skip it entirely

    You can't have too many hooks.


    A D thanked JAN MOYER
  • PRO
    3 years ago

    I totally agree the kids will never use the space like you plan unless you stay on their case until they do. Hubby will also need traning. I never had a mud room the kids came home and everything went to their rooms We had sports stuff in the garage and it was a great place for airing out all the stinky stuff before laundry . I agree any flat surface will be filled to overflowing . I use the hall closet for my coats and boots everything else in my closet. Jan is totally right what you think will happen and what will happen not the same.. I have no idea of your style but I find kids might hang coats on hooks but never on a hanger in a cupboard. IMO the space could be more useful as kitchen space but I need to see that plan too. BTW a bench never needs to be 24" deep . So post a to scale plan of both spaces so we get a feel for the whole and for the entry to the garge . All windows , doorways where those lead and every mesurement clearly marked in both spaces . Pist here in a comment in jpeg format on graph paper and DO NOT start another post . Everything about these space now go here in comments

    A D thanked Patricia Colwell Consulting
  • 3 years ago

    Nobody sits on the bench.

    Hooks, hooks, hooks. and hooks for keys, shoehorn, lanyards, Drawers/pull-out baskets for hats, gloves, sunscreen, etc. Boot trays for shoes, where will the boot trays go? There is never enough room for shoes. I don’t know about you, but during a season I have four most-worn pairs of shoes, all in the mudroom. DH has several, too. The kids wore the same sneakers or boots every day, their choice, and the other shoes just stayed in their rooms for ”good”.

    Deep cabinets, why? Our house came with a closet where one side is deep shelves, and it is impossible to use, it’s just too deep.

    A D thanked bpath
  • 3 years ago

    Is this a dead end space and "E" on the drawing is a window? So this is more like a walk-in closet rather than a walk-thru mudroom?

    How does this relate to the rest of the house? The garage? The driveway?

    Your climate? Snow boots & parkas or sandals & windbreakers? Stinky sports equipment?

    What are the cabinets? Floor to ceiling?

    Looks to be a mess. Pocket door (how wide?) isn't user friendly. And with only one entrance/ exit door, imagine multiple people going in & out that one door with purses, backpacks...and open cabinet doors blocking ingress/ egress...

    Would work better as a pass thru space. As is, it is suitable for use only one person at a time. Or a pantry space.


    A D thanked ci_lantro
  • 3 years ago
    last modified: 3 years ago


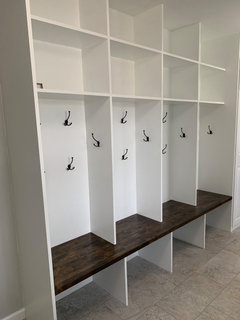
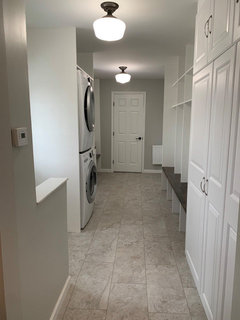
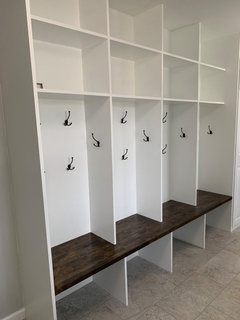
    Lots of hooks have worked well for us. Each of the cubbies has 4 on the back and 2 on each side and each has 3 hooks. They are well used. My kids dont sit on the bench - we have a basket in each to corral hats, gloves, and treasures! The shelf directly above has an outlet for electronics (kids can’t reach it independently) and a basket for swimsuits, karate gis, gymnastics leotards, etc. I have not found it impossible to train them not to dump things on the floor. I do love that it’s open to the floor to make kicking in shoes easy!

    A D thanked sarahsaccount24
  • 3 years ago


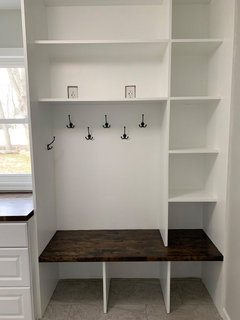
    This is our adult side and the cubbies were built to fit baskets that go in those 13x13 cube shleves. Works well!

    A D thanked sarahsaccount24
  • 3 years ago

    Sorry for the multiple posts and also sorry I don’t have a photo but I would recommend seeing if you can fit a table height landing area. It is so nice to have a place to corral kid papers and mail, and set things down on the way in. Definitely the unsung star of our mudroom. Ours is on top of a base cabinet that has a pullout recyling and drawers that hold our ”junk drawer” stuff stuff, envelopes, and stamps, extra kid going outside stuff (sunscreen, hair ties etc) and reusable bags.

    A D thanked sarahsaccount24
  • 3 years ago

    Dead end spaces never get used. Walk through spaces are where everything gets dumped. Design your mud area as the storage surrounding the entry corridor.

    A D thanked Monique
  • 3 years ago

    Thank you all for the comments! I'm really grateful for everyone's advice!


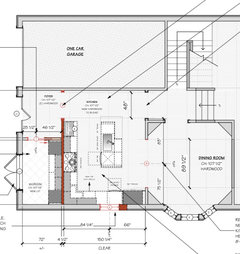
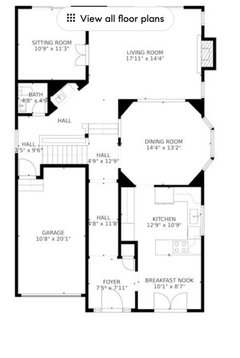
    For more context, here's most of the first floor. The mudroom is directly off front door entrance, which is where we always enter the house. (The garage has become our home gym).


    It sounds like, at a minimum, we need to make the cubbies and bench not so deep. But is that possible if we still want the 24 inch deep pantry/closet on either side?


    Any other thoughts on whether a pocket door (or really any door) is necessary? We don't entertain a bunch, so I'm not concerned about other people seeing the mess. And maybe I don't need to worry about us seeing our own mess, because it's already tucked away and

    we'd only see it when coming and going from the front door.


  • PRO
    3 years ago

    Dead end space is COMMON. It does in fact get used, just not usually in exactly HOW you dream it will be. Don't over design , don't get lulled into cute stuff, crap hanging on walls, a mail dump , big bulletin boards and all the over priced "adorable" systems you find on Pottery Barn or Pinterest. : )

  • 3 years ago

    I should add that we purposefully are not doing a pass-through area for the mudroom because clutter drives him nuts. I'm lobbying for us to not have a door into the mudroom, but it'll be a tough sell.


    I really like the idea of a drop zone of sorts, for school papers and basically all the junk that I don't want dropped and abandoned on the kitchen island.


    Given that this isn't a pass-through space, what do you all think is the minimum width of the "walkway" between the edge of the cabinets and the opposite wall/window? Perhaps 48 inches is too much? Or should I keep the 48 and steal some inches from the 24 inch cabinets? Those taller cabinets are intended as overflow storage from the kitchen, probably roll out drawers for serving ware and extra pantry items. One of them may hold some cleaning supplies like a dyson. I'm expecting the upper cabinets will hold seasonal clothes. We're in the Mid-Atlantic with all four seasons, so ranging from snow gear to swim stuff.


    For the short wall, I was also thinking about putting a standalone bench there. Kids are 4 and 2, so they need a surface to sit to put on shoes. Maybe in the future, I could replace the standalone bench with a table or something else. I'm hesitant to put another wall of built-ins because it limits my flexibility as these kids get older. Maybe we'll need to store a tuba! Ha!

  • 3 years ago

    Your kids’ ages, kids’ abilities in general, and training them to do things reminded me of this story. In my (overly-detailed) list of instructions for watching my nephew, my sister wrote that I would need to tie his shoes. I said put on your shoes, can you tie them yourself? Yes. Then why does your mother tie them? She likes to do it. 😆

    So my advice is, your kids are little enough that you can start to train them to put things where they belong in that mudroom area, particularly if you don’t let them think you enjoy cleaning up after them.

    A D thanked hhireno
  • 3 years ago
    last modified: 3 years ago


    We have utility cabinets by the cubbies and it functions as an overflow pantry. They don’t have rollouts but the depth works next to the 19” depth. I think it would be okay with 24” but might sacrifice the symmetry and put them both on one side so it doesn’t feel like a nook (unless you like that).

    We used to have a dead end mudroom and that didn’t function well for us. It was particularly frustrating to have wet/muddy things come in and taken off and the kids walk right back through the trail on the way out. It sounds like it may be a done deal - if not, maybe you can revisit. I really really really dislike clutter and having th3 passthrough is actually a better tool to manage clutter.

    38.5-in W x 70.375-in H Wood Composite White Wall-mount Utility Storage Cabinet https://www.lowes.com/pd/ESTATE-by-RSI-38-5-in-W-Wood-Composite-Freestanding-Utility-Storage-Cabinet/3400038

    A D thanked sarahsaccount24
  • 3 years ago

    A dead end space will never get used is the problem. All the stuff is going to end up in the entry floor, because that is the easier thing to do. Humans will always take the easier path. You are not making organizing and dumping easy for them.


    If that mudroom was the family hall route into the home, through an entry into the garage, that would get used all the time. It would then function as you hope it will function, but won’t.

  • PRO
    3 years ago

    You're obsessed on the wrong thing. Can you show the whole living floor ? Where is the living room? Where do you eat now? Take some pictures?

    My bet is that big window in the mudroom is currently the SINK wall??

  • PRO
    3 years ago

    It's a single car garage re purposed to a gym. We don't even know the climate?

  • 3 years ago

    Thanks, all. Here's our current layout. The dining room and everything on that side of the house will not change. We currently eat all meals at the dining table. The current kitchen is separated into two areas - a kitchen and then a breakfast nook - separated by a peninsula with a cooktop. Currently the breakfast nook has some ikea cabinets for storing small appliances and random rarely used kitchen stuff. Our thought process was that this under-utilized space could serve us much better as a mudroom, since our tiny entry way can't contain all the junk.


    Interesting to see the feedback about a mudroom that isn't pass-through. We really didn't like the alternative - which would be having our entryway basically become a mudroom. (There is no option to use the garage. Even when it wasn't a gym, it was storage for outdoor stuff (eg bikes) and we just simply don't walk through the garage.


    @JAN MOYER - We're in the Mid-Atlantic, so humid summers, great springs and falls, and moderate winters. The big window in the soon-to-be mudroom is a french door to a juliette balcony in a pseudo-breakfast nook that we never used. We have an amazing view from the back of our house and zero interest in looking at the street. We'll still have a window in the new kitchen and it'll be open to the dining room with an entire wall of windows and the back of the house with another entire wall of windows. We've got plenty of light (even if not directly in the kitchen, in the other open spaces), but we don't have storage for the piles of shoes and coats and kid gear.


  • PRO
    3 years ago
    last modified: 3 years ago

    You won't like what I am going to say.

    You are going to trade one dump ground for another.

    It will be an island with a sink and I can't hazard a guess as what else will land there, essentially in your foyer, with no separation whatsoever.

    You may never entertain, may never have friends, and you MAY outgrow this house in entirety. The reality is.... the kitchen is a U.... and may still need a bit of encroaching on the dining area. Not every home can have an island - at a point in time, hardly any did.

    "Piles of shoes and kid gear"... and grown up gear - at a point you live within the walls.


    A D thanked JAN MOYER
  • PRO
    3 years ago

    You can make the entrance from the garage a mud room/laundry but the entrance from the front is pretty big enough to make it a mud room just knock down the closet space to expand your foyer area without taking from the kitchen

  • 3 years ago

    The breakfast nook is far too charming and valuable real estate to try to make it into a clutter dumping ground. That is where your kitchen should go. With a big window, with lots of light.


    Do NOT wall that up and make your kitchen into a dark, overcrowded, dysfunctional, unused, room. That is the reality of what that plan will do. It doesn’t take in to account the home positives, to accent them And it relies on hopes and dreams about changing human behavior, rather than the uglier reality of how people really will function.

  • PRO
    3 years ago

    Can we not be UN realistic? We have a total space to work with of 210 inches wide and 235 long

    Out of that must come foyer entry and passage, a mud walk in, and a kitchen. They don't care about a view to the street. They have an abundance of light in back....and a view.

    The flaw? The view from the street , which I am sure could have a translucent window covering on new Juliet scenario.

    What doesn't make any real sense is allowing an island with sink to encroach into an entrance foyer at the front of the house, a mess with kid meals and snacks and convenient dump ground despite a mud room. Kids won't be 2/4 forever. Nobody needs every shoe they own in a mud room. Out of season clothes can go crated to a basement, attic, crawl space.

    And most of all? the kitchen isn't meant for an island. Which is why it had a peninsula...

    It may take some encroaching into the dining area as below . But the space I noted below for a foyer closet could also be a command center behind closed doors

    Overall measurements don't help on a floor plan. Detail does, every wall and window and door.

    The house is what it is. : )

    I'd do something like this, buy a MOVEABLE island cart or have one made for a bit of additional prep space when needed.

    A D thanked JAN MOYER
  • 3 years ago

    I don't quite agree with some of the previous posters about the mudroom, but I'm from a different culture so I may be totally wrong. If clutter drive him nuts maybe your kids can adapt to storing their coats, backpacks etc much easier than other poster's kids. As to door, if kids aren't very active you can consider a swinging door (with stoppers on both sides of course).

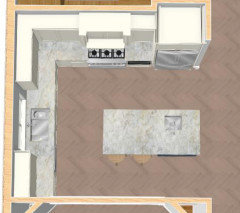
    As to kitchen, I'm thinking something like below. I assumed a full depth fridge and recessed it towards the foyer (maybe at the cost of having a shorter mudroom). Fridge is not too close to the DR but it's close to the cooking area and having a prep sink in the island and main sink in the parameter will allow several people to work in the kitchen at the same time.


    A D thanked sena01