Hello community! I need some advice on selecting an architect to provide plans for an addition/remodel project. We have two quotes and are not sure which one to go with (or if there is some other action to take.) Sorry in advance for the long post.
The background/context:
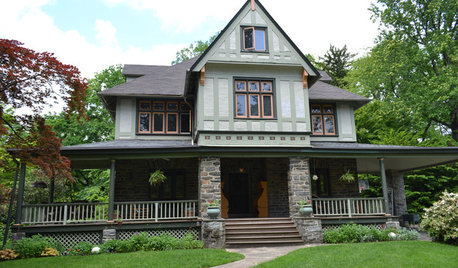
We are planning to (1) demolish our existing detached garage and replace it with a two-story attached garage, (2) add a new mudroom/breezeway to tie the house and garage together, and (3) make some improvements to our front facade to add some curb appeal (maybe a dormer over our front door, a new window where there is just a big blank wall, other architectural/design details to liven up what is currently a flat, square ranch house with zero architectural interest).
We originally planned to build a breezeway between the house and current garage but the foundation under said garage is not below frost line (important here in northern IL) so we have to demolish the existing garage and foundation and start over. :/ (That saying about hindsight comes to mind.) Since we have to start from scratch anyway, we are hoping to build a two-story garage for additional storage space.
We also need to replace our fence, driveway, gutters, and front stoop and walk sooner rather than later, and want to replace and expand an existing backyard patio and existing storage shed, and update our landscaping. These are separate projects but they all tie into and are impacted by the addition/remodel and front facade plans.
The issue:
We met with two architects to discuss plans for items 1 through 3, and they provided proposals for the work that vary widely in price. Both are fixed-price proposals based on defined scopes. Architect 1 (A1) proposed a cost of $11,000; Architect 2 (A2) $3,800. The scopes are similar with the below exceptions:
- A1 proposal explicitly includes code and zoning research; A2 does not explicitly state this as included
- A1 proposal includes "measuring and drafting of entire existing home" and "preliminary schematic plans and elevations as necessary"; A2 proposal includes "If necessary, measure affected area(s) of existing home" and "Complete measured drawing of existing area(s)."
- A1 proposal includes "Positive progressive revisions of design as necessary" and "three design or plan review meetings at project site; A2 proposal includes "Meet with client to review design drawings. Make minor revisions to design drawings based on meeting with client."
- A1 proposal specifies the type of drawings to be provided but not the number of sets (architectural floor plans and exterior elevations of project area, demolition plans, electrical layout plans, structural and framing details as necessary); A2 specifies the number of sets of drawings but not the type (3 sets for our use and 3 permit sets, additional sets available at $2/page).
Both propose similar phases of work with phase I being measuring, planning and design, phase 2 being initial design drawings to realize the design vision and get construction bids; and phase 3 being final construction drawings.
Both provide hourly rate information for work beyond the scope. A1's rates are $225 for architect, $150 for senior drafter, and $120 for junior drafter. A2's rate is $190.
A1 is an architecture and contractor firm (we are not required to use them for the contracting portion); A2 is an architecture firm.
My wife and I both like both architects. I am more comfortable with A1 but have no concerns about A2. We have spent more time with A1 including two on-site meetings and multiple phone conversations, and A1 did some legwork before giving us a proposal including notifying us of the garage foundation issue and providing information about setback and a very preliminary design idea/sketch. We met with A2 once when they came to see the site and discuss the project in preparation for providing a proposal.
On the surface, it may seem simple, to go with the lower price (and cost is definitely a priority consideration for us - this project will no doubt stretch our resources). A1 is asking for more $$ for phase 1 to get started than A2's entire price. But, I'm not convinced it is simple.
Do we ask A2 to confirm missing items are included and if so go with the lower price? Are we missing something important that makes it reasonable to pay $7,000 for architecture? We are DIYers. We have done lots of work on our house previously (including hiring a contractor for a new sunroom, doors, windows, and siding) and lots of interior remodeling (including a gut remodel of our kitchen). But, we have never worked with an architect (or tackled a project that needed one like this) so I'm sure there is much we don't know that we don't know.









kellie_dyslinOriginal Author
Monique
Related Professionals
Williston Home Remodeling · Florence Kitchen Remodelers · Olean Kitchen Remodelers · Kahului Bathroom Remodelers · Orange County Architects & Building Designers · Evanston Architects & Building Designers · Cleveland Home Builders · Rock Springs Home Builders · Mount Vernon Design-Build Firms · Leominster Interior Designers & Decorators · Bend Interior Designers & Decorators · Richmond Architects & Building Designers · Lagrange Architects & Building Designers · Cookeville Kitchen & Bathroom Designers · Kalispell Kitchen & Bathroom Designers