Software
Houzz Logo Print
janet_p1617

KD/Designer responsible for inoperable cabinets?

3 years ago
last modified: 3 years ago
So im going to make this as short as possible…

We hired a contractor who also has their own in house Kitchen (Designer), which is one reason we hired them as wanted help in oversight of planning.

Our KD recomended a cabinet company ( semi custom) and I gave both of them the install instructions for our appliances. Fast forward four months and our cabinets are installed, our countertops are installed and finally they begin to install our appliances.

As soon as installed we realized the french door fridge doors hit the cabinets on either side of the fridge and are unable to open more than 90 degrees and is too small for us to access and will damage cabinets if swung open wider. Nobody took into account the hinge swing. Also another corner drawer cannot open more than 4” without knocking into our oven handle.

The cabinet company/cabinet designer is taking responsibility in replacement of cabinets- but it will NOT look as nice or have as much storage. My contractor believes they shouldnt have to demo and reinstall, we should pay. IMO they are partially responsible as the KD oversaw planning and should have noticed no filler around the fridge and spacial issues, isnt that part of their job? Should i push the contracting company to cover this mistake? PS this is not the first mistake their KD made.

extra info: full overlay cabinets , 36” counter depth fridge. Open walls both sides of cabinets.


Comments (35)

  • 3 years ago

    This is the whole reason for having a KD, in my opinion. Sorry for your frustration!

  • 3 years ago

    Our KD recomended (sp) a cabinet company ( semi custom) and I gave both of them the install instructions for our appliances.

    Why did you give them the instructions?

  • 3 years ago

    I just supplied them both with the instructions/measurements of the appliances we had bought on our own so they would know the specs when we designed the cabinets.


    And Yes, since the designer worked with/under the contractor i figured this falls in their lap as responsibility as well.

  • 3 years ago

    They are responsible to make it right on their dime.

  • 3 years ago

    If they want you to pay, ask them how they'll feel when you post to social media with photos.

  • 3 years ago
    last modified: 3 years ago

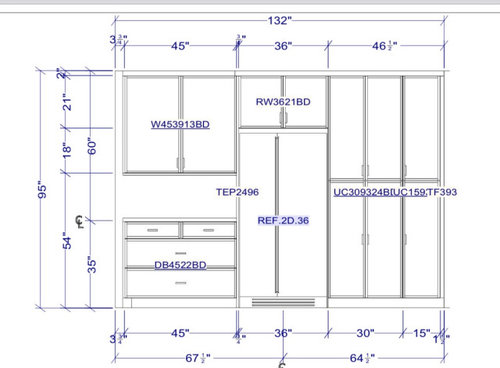
    There is zero reason that the fridge doors, properly protruding from the slcove, should hit the cabinets or the pulls for those cabinets, in that diagram. Was something not installed correctly? Or do you have a highly unusual fridge?

  • 3 years ago

    What is the exact model of the refrigerator?


    Your KD is responsible. What that means is a bit of a moving target. You are generally entitled to be put in the position you would have been were no mistake made. However, that doesn’t necessarily mean you are entitled to a full redo.

    So, you are not entitled to the storage you were erroneously promised if that would not have been achievable had no mistake been made.


    The other problem being: the difference between being right and getting everyone involved to realize that without spending more time and money than it is worth.

  • 3 years ago

    It is ultimately the KD’s responsibility at the end of the day. But I agree that I‘m not clear on why you are having this issue based on this diagram—I see 24”d panels with 22”d cabinets on one side (presumably not more than 24”d with counters) and a 24”d pantry on the other. Is that what they actually built? What size enclosure does your refrigerator manual specify? Same question for the oven—what does it specify, what was in your plans, and what did they install?

  • 3 years ago
    last modified: 3 years ago

    It could be that the designer desiged the adjacent cabinets for a fridge that is "fully-integrated", i.e. the fridge doors have special hinges that make them entirely flush with adjacent cabinetry. But it sounds like your fridge is not a model that is a "fully-integrated" design. I am just guessing here - can you let us know the brand and model number of your fridge?

    Here is a photo so that you can see how the fridge doors differ. The one on the left needs to protrude a bit from the adjacent cabinetry in order for the doors to open, the one on the right does not:


  • 3 years ago

    OP says the refrigerator is a counter-depth french door model, which would be freestanding vs. built-in or integrated. We recently bought one in that size and I don’t think we looked at any that wouldn’t have worked with 24” panels—some specify 25” to fully hide the side, but that’s aesthetics, not function. There were a few that needed 37” vs. 36” in width. That seemed to be more about air space than door clearance but it’s conceivable that there might be one that needs the extra inch to fully open. If so, the simplest fix is to swap out the refrigerator for one that doesn’t need this. Still stuck on why it would be hitting the adjacent cabinets if they’re built to the correct size, though. OP, have you measured to confirm that they built the cabinetry to the plans?

  • 3 years ago
    last modified: 3 years ago

    This is the fridge thet we had installed

    https://www.signaturekitchensuite.com/us/products/french-door-refrigerators/36-inch-counter-depth-french-door-refrigerator

    specs:

    Capacity23.5 cu.

    Overall Width 35 3⁄4

    Overall Height 70 1/4

    Overall Depth Without Handles (28 3/8”)

    We also went to look at other fridge options but unless we go for a MUCH smaller built in fridge we would not have any other options besides moving/removing cabinets.


    Including cabinet doors both cabinets measure 25” depth depth.


    This is a photo you can see how the door hits the current cabinet on the right side, if we move the doors beyond 90 degrees. We do have the fridge pulled out 2” from the wall which is required, but the idea was to build the cabinets around the fridge in order to get a custom look. The fridge is also pulled out enough to see the sides of the door so its not like we dont have it pulled out far enough.


  • 3 years ago
    last modified: 3 years ago

    Is the refrigerator chassis flush with the cabinet? (can’t tell from the photo.) If so, they pushed it back too far on install. The chassis of this model is 24” deep and requires 2” open behind it, and your enclosure is (or at least was planned as!) 24” deep, so if they installed it properly you should see 2” of the side of the chassis beyond the cabinetry. If it’s flush, it needs to be pulled 2“ forward. You would need 26” side panels to fully hide the side of this particular refrigerator and see only the door edge.

    If that’s the issue—check the oven clearance at the back too.

  • 3 years ago

    Listed as 24” depth though…and im measuring including door fronts 25”. im guessing this may be the problem?


  • 3 years ago

    Signature appliances are just LG, with a sleeker look. They do not offer the special hinges of a SubZero, which enable the doors to open without hitting adjacent cabinetry…and give a true custom, buit-in or fully integrated look.

    No LG fridge will look truly built-in, no matter how you surround it. That goes for any brand of so-called ”counter depth” fridges.

    If you wanted a true custom look, you’d have had to up your budget considerably, and purchased a Miele, Bosch, or SZ built in, or fully integrated fridge.

  • 3 years ago
    last modified: 3 years ago

    25” or even 26” would be just fine too. (You’d need 26” side panels to get a more built-in look and ideally your KD would have offered that option, but your cabinet line may not offer that.) I can see the freezer front in the photo now—the issue is definitely that they pushed the refrigerator back too far. Pull it forward 2” and you should be set.

  • 3 years ago
    last modified: 3 years ago

    The fridge is not pulled forward enough to give it the required space behind it. You do not want to customize something that doesn’t need fixing here. That fridge and anything else LG will be very short lived.

  • 3 years ago

    Ideally this is the look I was expecting, these photos used counter depth fridges so i was expecting at least this. I understand pulling it out father would just ruin my aesthetics but if this is what i wanted and expected given that i gave them the specs of the fridge.


    How it looks now from a few views.


  • 3 years ago
    last modified: 3 years ago

    You chose the wrong fridge for that look. Read the specs. The really bulky deep doors have stick out beyond the depth that most counter depth fridges do. If you deepen the side panels, you will be right back where you are right now, with the thick deep fridge doors not protruding forward enough of the panels.

    Changing out the fridge to a sleeker counter depth one without the cumbersome requirements that one has would be the best way forward.

  • 3 years ago

    All this about the fridge doesn’t address the OP’s drawer that won’t open. All this is the point of a KD and the KD’s problem to solve

  • 3 years ago
    last modified: 3 years ago

    There has been no diagrams or pictures shared of any of the other issues, other than the fridge. As the fridge is user error, perhaps the other issues are similarly easily resolved.

  • 3 years ago
    last modified: 3 years ago

    I don’t think this is an expensive or difficult problem to solve.

    The panel on the left side of the refrigerator needs to be reordered to be deeper. The countertop should die into it so that there is no counter protruding beyond the refrigerator panel. The cabinet above the refrigerator should be reinstalled so the doors are flush to the front of the panel rather than proud of it. So that the door on the cabinet above is framed by the refrigerator panel (which should have been done anyway IMO). This will allow you to pull the refrigerator forward without creating a big gap on the left. If you can fit another panel on the other side you can achieve a great built in looking looking fridge without too much work.

    If there is no room for two panels, it would still make it better.

  • 3 years ago
    last modified: 3 years ago

    Correct Lomo, i didnt expect it to be fully built in looking, i expected it to have the doors protrude as they are bulky like the photos i posted earlier of ”expected look” those are actual LG’s if i remember in those photos , similar if not same door thickness. i just expected it to sit a bit more flush to a surround and more importantly be able to fully open my fridge doors without it bopping side cabinets. But as stated befor erhey KNEW my specs for the fridge shouldnt they have taken this into account? not me…im not the contracted kitchen designer or cabinet designer.

    As far as corner drawer... Oven sits in front of slab backsplash, here are the dimension’s and show how drawer would hit the handle of the oven. I mostly have been talking about the fridge as this is the most annoying as of now.


    front specs


    side specs


    and thanks for all the feedback. Unfortunatly though the only model that would leave no changes and similar look would be the fischer and paykel and id lose a lot of fridge space for a family of 4, theirs are around 17cu’s. id hate to do that 🤷🏻‍♀️

  • 3 years ago
    last modified: 3 years ago

    Lomo- When the cabinets were made no, neither our contracted KD or the cabinet maker knew counters/backsplash.

    Kd had us first pick out appliances, then cabinets as they had a long lead time. Then we chose the countertops ( recomended place by him, he went with me to check the place our and do initial meeting). He was aware they would most likely be quartz and we wanted full backsplash.

    i spoke with both the countertop sellers as well as my KD abour concerns on scorching quartz backsplash and they both assured me theyve never seen it happen unless i was to run the back burner for a long time. Even that was just a warning, not having seen it before 😐


    My main concerns were

    1) Could these issues even be fixed

    2) If i need to say fully remove cabinets and shift them on the fridge wall to make room for the panels ( id that eve helps) do i have any argument to ask them to do this without me havinf to pay more for them to remedy this mistake.

  • 3 years ago

    You have more than an argument to ask them to fully pay for the remedy. It is your legal right.

    The theory under which you will pursue that legal right depends in the relationship. If the KD was hired as an independent designer they had a duty of due care and this is a clear violation of that duty, which is commonly known as negligence. Also if you, or the contractor, paid the KD to supply cabinets they fall under the uniform commercial code. The UCC has something called the implied warranty of fitness for a specific purpose. It basically says that if the seller knows specific requirements, such as the specific refrigerator, then the cabinets must be suitable for use in that situation.

    The problem is getting the KD to understand and agree to their legal obligation without having to pay an attorney a small fortune.

  • PRO
    3 years ago
    last modified: 3 years ago

    The kitchen designer cannot be responsible for clearance issues created after the design was finalized. But, the GC is responsible for exactly that.


    What type of warranty does your GC provide for his work? For how long? Will he warranty against your quartz burning? The manufacturer will not.


  • 3 years ago

    That all makes sense. But the cabinet maker who made some of the plans did not ask me about any backsplash so naively i didnt know to bring it up i just thought about the appliances specs/install being given to then, and my KD who works for my contractor never brought it up. I guess i trusted everyone to ask me questions that would affect all involved plans.


    The cabinet maker is being pretty understanding about replacing drawers and whatnot at no charge. i guess my issue is more with the GC and KD seemingly ignoring its their issue. i will for sure look over my contract. The quartz question was okd via text by my KD . But cabinets were ”ordered/designed for” from outside suppliers under my KD but obviously i paid directly.


    I'm just disappointed i was too trusting , and honestly they were well reviewed and the most $$$ to hire.

  • 3 years ago
    last modified: 3 years ago

    The oven is a different issue of course, but the refrigerator enclosure can be fixed or at least improved, if you want to spend the money. I can understand why the KD might not want to eat the cost entirely, but hopefully they would be open to sharing it, especially since they had the specs and should have lifted up that you needed a deeper enclosure for the look you were going for. You already have a panel on the left; it just needs to be 26" deep vs. 24". On the right, it looks like it is up against a wall so you likely don't have room to add a 3/4" panel (which would be the simple solution). But they should be able to build out the pantry 2" on the back side so that it extends to 26" vs. 24" (and if the 24" doesn't include the door, you might only need to push it out an inch to get it flush with the enclosure). Most of the cost to do that is labor--you shouldn't need any new cabinetry except for the new side panel. On any counter-depth refrigerator, the doors will project past the cabinetry--that's the definitional difference between freestanding and integrated or built-in--but if the enclosure is sized to the specs, it will look more like the photos you shared. The doors will also fully open in that scenario.

  • 3 years ago

    I hate counter depth refrigerators for this reason. The box is counter depth but then they just put enormous doors on it. I don’t think this is the contractor or designer’s fault. I recently returned GE Cafe suite of appliances for the exact same reason. The online specs did not even address the variables at issue, (door size and swing angle). There was no way that anyone could have foreseen the issue. Fortunately I ordered my appliances before cabinets so that I could check it all out and see what I needed for clearances. I ended up just going with a truly integrated fridge.

  • 3 years ago
    last modified: 3 years ago

    I hate counter depth refrigerators for this reason. The box is counter depth but then they just put enormous doors on it. I don’t think this is the contractor or designer’s fault. I recently returned GE Cafe suite of appliances for the exact same reason. The online specs did not even address the variables at issue, (door size and swing angle). There was no way that anyone could have foreseen the issue

    You start by saying you hate counter depth refrigerators for this reason and then go on to say that no one can foresee it. Those two things can't both be true.

    This is an incredibly foreseeable issue as it happens on EVERY SINGLE counter depth refrigerator. There are very few if any offset hinges on counter depth refrigerators. Someone who accepts money for designing kitchens is certainly required to be aware of things that are incredibly common in the industry. I assert that means that the OP's designer was required to look at the specs of the refrigerator and supply 26" panels. They would also be required to have a plan for the right side of the refrigerator, which should have likely been another 26" panel.

    I assert the same thing is true of the deeper backsplash. Backsplashes made from the same material as a counters are also common and the kitchen designer has a duty to ask about the backsplash when designing the kitchen. Or at least note, the functionality of their design is dependent on a thin backsplash material.

    If for some reason the KD can't do the above things (suppose these are new appliances with no viable means to see their operation) they are required to notoriously disclaim that. In the end, there is an expectation that the KD not make these mistakes.

    ---

    Nothing is ever certain when dealing with the courts, but I would be beyond eager to take this to small claims court, feeling confident that I would get some remuneration.

  • 3 years ago

    The cabinet people should have taken into account all the right specs and measurements before they did the build. They’re taking responsibility and changing out the cabinets, they should also pay for the fridge to be taken out and put back in again. Something very similar happened to us with our kitchen and the kitchen builders took full responsibility including paying the installer.

  • 3 years ago
    last modified: 3 years ago

    The fridge cabinet surround should sit proud of the base cabinets which yours does not. And your cabinet doors are proud of the fridge cabinet box.


    Here's my LG Counter Depth French door fridge.


    Here is the pic you posted showing what you expected. Look how the fridge surround comes out past cabinets and countertop.


    Then look at yours. The cabinets and countertop come out past the fridge surround:


  • 3 years ago

    @Monique: "That fridge and anything else LG will be very short lived."

    LG manufactures a full range of kitchen and laundry appliances, computers, televisions, and HVAC equipment. Please define "short" and provide data that demonstrate that all LG products will be "very short lived".

  • 3 years ago

    @wdccruise I thought @HU-328301744's comment was a bit hyperbolic -- I have a nine-year-old top-freezer LG fridge that's never given me any issues. I'm replacing it with a Bosch in my kitchen reno -- I need a bigger fridge -- but I plan to donate the LG to a local refugee family. It works too well to end up in a landfill.

  • 3 years ago

    vinmarks' example is perfect - these fridge panels are correct for a cabinet depth fridge and that installation should be common.


    Your kitchen appears to be lovely to look at and the cabinets appear to be a really nice quality - it's on the designer to fix the issues that make it less functional than it is beautiful. Corners are tricky -and knowing you had a pretty deep range to begin with the designer should have added enough space.

  • PRO
    3 years ago

    With a 29" deep range, right next to a corner, the best option is to find a different spot. If a different spot cannot be found, then voiding the corner comes into play as an option. Or a full height door blind corner. Because you will not be able to access anything in that blind corner cabinet next to a deep range like that. And you are paying for an extra cabinet that will not really be usable.


    I would rather have had the 9" cabinet be next to the door, so a 36" Super Susan could be used in that corner. You would still have issues with being careful using the door, because of the depth of the range, but there would have been a lot more accessible storage to be had. Small blind corners are terrible for any type of real storage, because they are inaccessible with the small doors.

Sponsored
Custom Home Works
Average rating: 4.6 out of 5 stars10 Reviews
Franklin County's Award-Winning Design, Build and Remodeling Expert