Software
Houzz Logo Print
eslobode

laundry room remodel help!

3 years ago
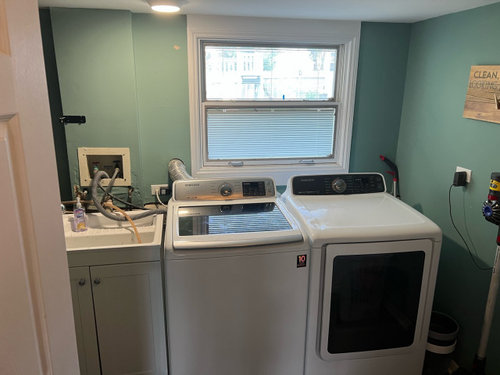
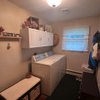
We’re doing a remodel of our new house, and we have to change some drywall in the laundry room due to a previously leaky pipe, and thinking about remodeling for a better flow, storage, and folding.

Any recommendations of layout/flow would be appreciated! (Open to changing washer/dryer, and sink if need be).

PS we have a contractor so moving plumbing/electrical wouldn’t be a problem if we need to.

Pictures attached of current room and floor plan.

Comments (21)

  • 3 years ago

    The laundry room is too small for all the appliances and equipment it currently holds. Take a look at the floorplan - the doors all open into what is unused space. I would push the laundry room wall a few feet into the family room and move some of the doors. That would give you much more space for sorting, folding, ironing, etc. Do you need a big washer and dryer, or would a stackable work? Are you open to closing up the window?

  • 3 years ago

    I don’t want to reconfigure the walls as the office is my primary space and the wall adjacent to fireplace is the tv wall. The flow is good. The laundry room feels big enough, but the current configuration feels more limited.

    Was considering moving washer and dryer to the wall shared with office, making a man “L” configuration leading to sink location. I like having a window in there, brings some nice light to the room and would unnecessary add remodeling cost for what I think is little gain.

  • 3 years ago

    "Was considering moving washer and dryer to the wall shared with office..."

    Nope, you'll hear the noise from the appliances through the office wall.

  • 3 years ago

    It's crowded on that window wall. What about moving the sink to where the cabinet is and then move the washer and dryer over to the left.

  • 3 years ago
    last modified: 3 years ago

    you could always insulate the wall w/the office so you won't hear it. although, moving all the plumbing, electrical and tying into the drain would be a ton of work and a unnecessary cost.


    just a few ideas. I'd redo the sink. (look at laudry room sinks to get some ideas)


    for example, something like this with a remnant granite leftover. shelving above to concel the plumbing valves.

    maybe move the sink? (to the other wall?) or try a farmhouse style w/open shelving?


    shelving going across the window will give you extra storage and decor options


    ignore the wood top. you could do something like this if you like the country look

    a bit more idustrial. make your own hanging rods w/pipes. paint them.


    this one is pretty w/the new light, a tile backsplash (look for remnants on craigslist or tile outlets) find a raw wood cab and paint it yourself. the flip down dryingi rack is nice


    porcelain herringbone tiled floor

    cubbies could work over in the right corner where the vac is. easy to make yourself.


    or, try something like shown here. push the dryer to the right and do a cubby thing in the middle


    tons of colors you could do, tile, even wallpaper on the ceiling ! or peel and stick on walls


    lots of design options. pretty painted cabs, some beadboard surround, and paint or wallpaper on the other part


  • 3 years ago

    You appear to need more storage space. I'd plan that in. I'd move the washer and dryer to the shared office wall, and put a cabinet under the window.

  • 3 years ago

    @Sigrid: "I'd move the washer and dryer to the shared office wall, and put a cabinet under the window."

    • The washer water supply and valves would have to be moved.
    • The drain line would have to be moved.
    • The drain standpipe would have to be moved.
    • The sink water lines and drain line would have to be moved.
    • The sink would have to be moved and re-plumbed.
    • The 120 volt electrical outlets would have to be moved.
    • The dryer gas line or 240-volt outlet would have to be moved.
    • The dryer duct would have to be moved but to an interior wall from which venting to the exterior would be inconvenient.
  • 3 years ago

    If I positioned the dryer in the shared wall, but closer to the window wall, would I still need to move the dryer duct?

    The dryer is a gas line, which we should be able to run nee copper piping through the wall, since we have to re-drywall (at least part of the wall where the water lines are currently).

    I’m an ideal scenario, if this space was being designed as part of a “new build”, how would you configure things?

    It’s currently a functional laundry room, but not an ideal one, and since I’m remodeling now, I’ve always found this is the best time to do these things (budget in mind).

    Thank you all for you’re wonderful suggestions. I really appreciate it, and please keep them coming :)

  • 3 years ago

    Is the dryer duct that long so that you can move the dryer to another wall and still have the duct on the window wall?

    All of the circled needs to be reconfigured if you move the units to the shared share, which is why I suggested the above.


  • 3 years ago

    Consider a stackable unit to go where sink is and have countertop with sink follow it to the right so sink is under the window. All the hookups look like an afterthought meaning W/D should be on left where hookups are. Add pantry opposite corner for tall stuff and shelves. Looks like it’s on the main floor so dryer vent pipe looks wonky and should be lowered.

  • 3 years ago
    last modified: 3 years ago

    Just playing with some ideas that don't require you to move plumbing and venting. A few questions before I decide what's possible Are the HVAC and WH open to the room or are they walled off from the space? Do you often close the door to the family room? What is S?

  • 3 years ago
    last modified: 3 years ago

    I'm guessing that a previous owner added the laundry sink and that is where things went haywire.

    I would explore the feasibility of relocating the sink to the right side of the window wall and `shifting the washer and dryer to the left...to what was probably the original location.

    The room has enough depth that you run new water lines & drain on the surface (outside the existing wall) and tie into the existing supply/ drain. Or tidy it up by burying in a new stepped out half wall like the existing plumbing chase.

    Assuming this is a raised ranch & the lower level is below grade & the floor is a slab.

    Add some shelving or a cabinet over the washer. And base cabinets wrapping the corner where the current base cabinet is. Perhaps part of the base cabinets left open to stash a couple of laundry baskets.

  • 3 years ago

    If you decide not to move the appliances, you could consider options for more storage. High shelving or cabs on the office wall. Depending on the space, you could put in a pull-down or pull-out shelf or ironing board to get more folding space. For example, if you moved the cab on the door wall to the office wall and had a fold out shelf (built like the leaf on a table or a murphy bed), you'd get more folding room and/or some possible wrapping or crafting space without interfering with the flow, because the surface would fold up when you need access to the machines.


    Bookshelf · More Info


    Charmean Neithart Interiors, LLC. · More Info


    Craftsman Creation · More Info


  • 3 years ago

    What is S?

  • PRO
    3 years ago

    Hopefully by looking at this it will be sself explanatory but just in case. Lower cabinets on window wall. Sink centered on window. Take them all the way from wall to wall. Move W/D to inside wall. If need be add insulation. Upper cabinets above W/D . Floating shelves on either side of windows instead of uppers with the ones on right of window wrapping corner and connecting to upper cabinets above W/D. On entry wall use upper cabinets as lowers to get the shallower depth. A contractor can frame base out. This is the most cost effective. Or if youre going all custom have a shallower depth base cabinet built and run it from doorway to office wall. BTW all these cabinets will have counter tops of course. Add a pole for hanging/air drying above these cabinets. For your utilities I would wall them in with a pocket door to gain a usable end wall for your cabinets and hide them out of site for esthetic reasons.


  • 3 years ago

    What is S?

    Water softener?

  • PRO
    3 years ago

    @ci_lantro this looks like it is a basement level so I was assuming Sump Pump.

  • 3 years ago

    Correct, S is the water softener, but it doesn’t look to be in use (I will have it evaluated when I take possession).

    The hvac and water heater are open in this room, so walking off is interesting, but not sure I can accomplish that to maintain necessary access (and there are some perimeter pipes that run along the window wall from there to serve the gas line.

    It is a split level home and this laundry room is in the partial basement, so that vent is positioned appropriately above ground level into backyard.

    I was there today for a walkthrough and these are the more official dimensions.

    • [ ] 93” wide (laundry wall) from edge of sink to shared wall with office
    • [] 101” length window wall to front wall adjacent to door
    • [ ] 42.5” shared office wall to door trim
    • [ ] Laundry ceiling 80 3/4”,
    • [ ] ceiling extended to 91.5” from entry wall adjacent to door extending 31.5” into laundry room (measured from wall adjacent to entry door along shared office wall.

    The wall that contains the pipe fittings does jute out from the window wall a bit, so getting a single row of base cabinets + sink wouldn’t exactly work, but can also do a 15” deep cabinet in that spot vs standard 24”.

    I theoretically can do stacked washer/dryer, but my kids help with laundry and it would be difficult for them to do so if it was stacked…I also don’t personally love the look of doing so.

    I if redesigning it would be great to use the span of W/D too for countertop space for folding clothes or keeping laundry baskets, as I don’t always have a chance to fold immediately after washing.

    In the 3D mock-up, it looks like we lose that corner cabinet, not sure I care in this case if the sink is centered on window as it’s not often used (unlike kitchen sink where centering on window is great), so maybe use cabinets and a corner accessible cabinet with a lazy Susan or similar to access.

    Given above, any thoughts on optimal layout that won’t completely break the bank? Lol

  • 3 years ago
    last modified: 3 years ago

    Oh, very well could be a sump pump. Didn't think of that.

    Someone upthread suggested walling off the mechanicals end of the room. Probably not a good idea. Water heaters, HVAC units, sumps, softeners--none of those are forever appliances. One or both may be gas/ combustion fueled...closing them off may be counter to installation instructions. Subject to being replaced/ repaired/ serviced (adding salt to a softner....) More access space is better.

    **ETA: "S" might be a sewer cleanout, too.

  • 3 years ago

    Here's an idea:

    If you're going to move plumbing, move the sink to the office wall if possible. You may run into drainage issues if you are on a slab. If you do, then move the washer/dryer to the left and the sink to the right of them. But if you can do the plumbing move, here's an idea. The blue are counters and upper and lower cabinets.


    This one moves the door to give you a pantry cabinet.


    One last idea I did for my small laundry room. I omitted a base cabinet under the countertop span with plans to put the cat litter box there. The cat didn't last as long as the renovation so didn't need it for the litter box, but the open space has turned out to be a great storage place for oddly shaped items such as large coolers and a small step ladder. Also a great space to stash stuff when guests are coming.

  • 3 years ago

    Hot water heaters are heavy and cumbersome to replace. Limiting the space around it and the HVAC unit with a wall would be a mistake.