Software
Houzz Logo Print
hannah_lodi

Room over garage and attach to house - opposite slant roofs

3 years ago
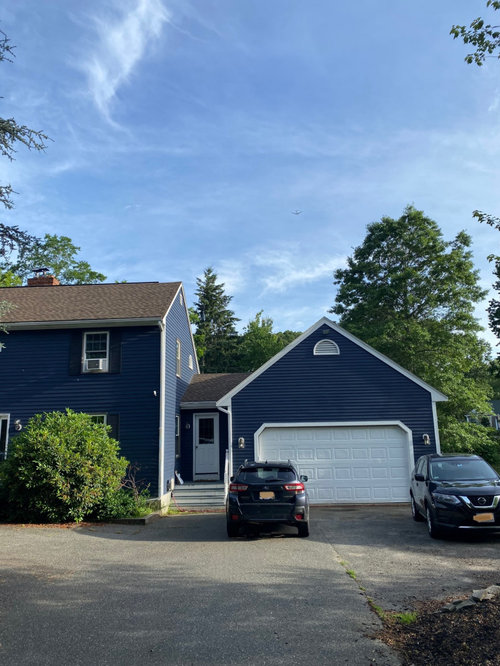
I would like to explore adding a bedroom over the garage and connecting it to the second floor of my salt box colonial. As you’ll see from the photo, the garage is a gable roof, which is opposite from the main house. Is there a way to do this and is there a possibility for adding a dormer off the right side? What are the things we need to consider (other than the obvious like cost, zoning/code restrictions, etc)? Ideas welcome - I am a first time homeowner and would like to figure out what is feasible.

Comments (13)

  • 3 years ago

    I agree with Lomo. If you want to put a bedroom over the garage you're going to have to remove the entire garage roof and build up from there, which means that you don't have to worry about differing roof slopes: you can build whatever new slope and orientation you want for the new garage roof. You do need to worry about cost, though, as this will be a very expensive project just to add a bedroom.

  • 3 years ago
    last modified: 3 years ago

    Obviously the garage roof must be raised.

    One concern is the height of the new floor above the garage compared to the height of the main house upper floor, you dont want to have to adjust the garage top plate

    is the garage roof made of trusses? If so they might be able to be reused if you can find the original permit documents

    I have added too many upper floors to say its stupid.

    it should be cheaper than adding on to the first floor

    you might get 2 rooms out of it

    Check the zoning height limit and any floor area limit

  • 3 years ago

    Any other way to add another bedroom? Since it’s a saltbox colonial roof with a lofted living room ceiling we only really have half an upstairs, with 2 bedrooms. Basement is too risky with water, so looking for ways to be creative with the space we do have.

  • 3 years ago

    RES advice above is the best way, and more than like the most affordable way. You will have a large amount of work for sure and it will not be inexpensive but if you need the room it will be cheaper than moving.

  • 3 years ago

    Depending on how your lofted space is configured, could you add floor to the second level and have usable space? making the first floor flat ceiling / no volume ceiling?

  • PRO
    3 years ago

    If you add a shed dormer across most of the garage you might be able to carve out enough space to add a bedroom. The dormer would have to start at the gable ridge. You really need to have an architect or a general contractor come out and take measurements to be sure there is sufficient head height.

  • PRO
    3 years ago

    "What are the things we need to consider (other than the obvious like cost, zoning/code restrictions, etc)?"

    Budget, massing, budget, structural integrity, budget, spatial relationships, HVAC, budget, plumbing, local real estate value, budget, continuity of design, views in and out, HOA restrictions, balance, jet noise, and budget.

  • PRO
    3 years ago

    First make sure you can even think about doing this in your area. Where Ilive living space above a detached garage has all kinds of issues to get approved BTW IMO bedrooms above garages are never ideal . IMO the best is to rip out the garage and build an actual addition since this space will need a bathroom so the plumbing is going to ba an issue. Find out if adding footage can be done then get an architect .

  • 3 years ago

    You might get some good ideas if you posted the floor plans

  • 3 years ago

    I don’t have the floor plans but here is a quick photo of the space above the garage. I was scared of bats and the rickety ladder so didn’t stick around to take dimensions…

  • PRO
    3 years ago

    You need 7' as a finished head height, after insulating to code, and finishing with drywall. And that doesn't have it, and won't have it without rebuilding the garage. Do you have the 150K budget it would take to build a garage with living space on top? Not connected to the house, mind you. Just the garage portion. Or the much much bigger budget that it would take to extend the original house appropriately and join a rebuilt garage to the house? If your budget doesn't match your dreams, you will need to adapt to live in the house that you bought, until you can save that money. That is a moving target. Prices always go no where but up on renovations.


    If you have the large budget needed for this type of project, contact a local architect.

  • 3 years ago
    last modified: 3 years ago

    The rafters are good news but the height of the bottom of the ridge board from the floor appears to be about 7 ft which is too short for a reasonable bedroom or dormer. You should measure it.

    I wonder it it would be feasible to raise the existing rafters 8+ ft by removng 9 or 13 rafter bays at a time or do half of them at a time.

    Even if it would be necessary to raise all the rafters at the same time this looks like a bargain compared to an on grade addition or moving.

    But if you haven't looked up the floor area and height zoning limits yet, we're wasting our time.

  • 3 years ago

    Thanks everyone! Definitely need to have an architect and contractor come out to tell us what is feasible, but are good to have this insight in advance so we know what to expect, ask, etc. Better to have realistic expectations going in.

    It is a miracle we were able to buy anything where we live, so not planning on moving so will work need to work with the space we have. Decent amount of equity in the house though so that could help if we need a loan.