Software
Houzz Logo Print
finndian

Should all the cabinets match?

3 years ago
last modified: 3 years ago
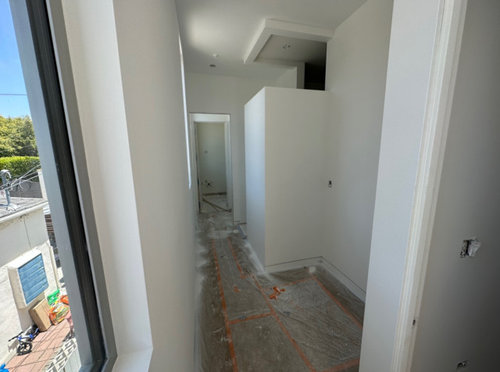
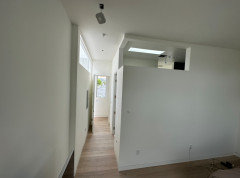
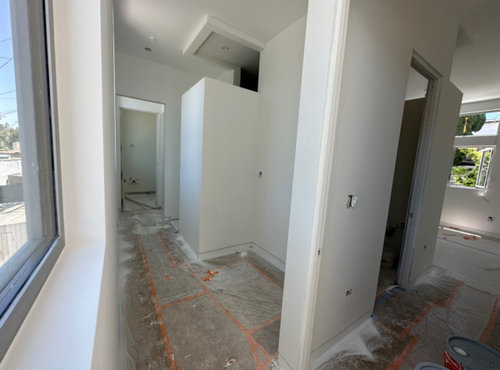
I struck a deal with a cabinet maker to make all my cabinets. At the top of my stairs there is a hallway that leads to two bedrooms. I plan a small desk, a utility closet, wall mounted linen uppers AND a washer dryer with a cabinet above. Would you make those utility cabinets match the kitchen/bathroom walnut cabinets or would you make them paint grade... paint them blue or just white to play them down? My inclination is to make them out of the walnut plywood just because it's the same price. What would you do?

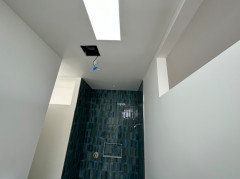
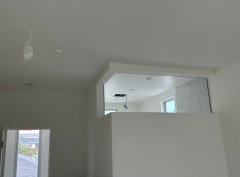
In case you are wondering what the weird cube window shape is, that is the toilet area of the bathroom up there. There were no windows so I put windows to the hallway to capture some natural light.


Comments (31)

  • 3 years ago

    if the cabinets match the others in design, for example all Shaker, you can make them all the walnut. If they're a different look, say more utilitarian, I'd paint them.

    Paul F. thanked dan1888
  • 3 years ago

    What are the dimensions of the washer/dryer alcove? Are there hot and cold water pipes with shutoff valves, a drain standpipe, 115/230 volt electrical outlets, and dryer duct (if needed)?

    Paul F. thanked wdccruise
  • 3 years ago

    I'd paint them, but I would want them of the same quality as the kitchen, otherwise.

    Paul F. thanked palimpsest
  • 3 years ago

    If the plumbing isn't already in, I'd skip the desk and put the laundry on that side, where you can have a counter next to it. Then put a linen cabinet in the original laundry alcove. If this is at the top of the stairs leading to the bedrooms, you won't have room to use a chair at the desk anyway so it will just be a clutter magnet. I don't think it matters if the cabinetry matches, but I like the idea of having it blend into the wall--that's how our similar hall with a built-in linen cabinet is done.

    Paul F. thanked artemis78
  • 3 years ago
    last modified: 3 years ago
    I would skip the desk and put the W&D side by side where you have the desk planned. The tops of the machine will provide a nice wide area for folding.

    Less challenging to place the machines at install and to move them for repairs/ replacement.

    Paul F. thanked ci_lantro
  • 3 years ago

    @Paul F my gut reaction is to reduce contrast with paint. I am concerned the hallway might look too cluttered and cramped with contrast between the wall and cabinets in the wall. 


    Not only would I paint to reduce contrast, I would distract with something on the floor and ceiling that ran the length of the hall. Is it straight enough for a bold runner? I see you already have can lighting. Feel like adding crow stencils? I don't know... That's just me thinking art museum. 

    What do you think? Have any ideas for bold and whimsical?

    Paul F. thanked kl23
  • 3 years ago

    I thought that the desk could do double duty... either folding or bill paying laptop tucked away in a drawer depending on the tenant. It's a rental. I moved the side by side washer/dryer from the new desk area. It was nice having the table on top of the side by side but the cubic feet of the 36" deep alcove seemed too valuable to use just laundry again. It's 6'2" from the back wall to the otherside of the hallway. If someone were seated at a desk another person could pass behind them. I'd mirror the back wall so there would be some view out the windows behind while seated

    The laundry alcove has venting, overflow... everything it needs. No doors as I think a white washtower is kinda nice to look at. I'll make the cabinets in the hall white and use some remnant stone for the desk/tabletop. It goes without saying there will be some bird motif worked in! ;)


  • 3 years ago

    @Paul F I guess I'm having a hard time visualizing this. For dummies like me, would it be of value to sketch out the floor plan? It might make me make fewer dumb suggestions. 🥴


    I didn't know it was a rental. I thought it was your place that caught fire. So this is a rental, and not the one that caught fire. The one that caught fire is your place, right?


    And is this rental a vacation rental (probably not, because who pays bills on vacation?), or a family rental, or a student rental near a university? Who is your target renter?


    I'm asking because of the desk. You seem to be including the desk because the 36" is too good to waste. I agree, but I wonder if there might be a better use for the space. 


    That's showing my personal preferences though. I'd feel like I was being punished if someone made me sit at a desk facing a wall. And I think I would hear everything going on in that toilet with the natural light coming in. I think I'd pack up and go pay bills on the kitchen table or in my bedroom. 


    Personal preference here again… I'd like more storage. I thought a 36" deep 18" wide closet would be a waste but it's great for storing bulky or long things. Luggage, wrapping paper, bulk paper towels and toilet paper. And a rolling laundry hamper on the floor. You said you have cabinets over the washer dryer. Do you have hanging space for clothes coming out of the dryer? 

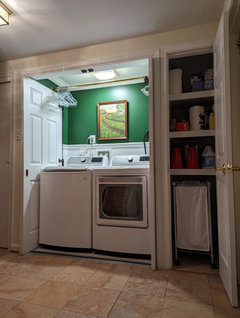
    I'm attaching a picture of my own laundry closet. It's in a hallway, so I thought it might be relevant. It also is in a 36" deep space that used to be a powder room... relevant. I wondered if this would be a useful illustration for you. I bring clothes here in a basket and hang them up or toss the foldable in the basket to go tho the bed and fold, put them back into the basket for delivery to the various rooms, then go back for the hanging things to deliver them. I don't fold things on top of the machines for fear of dropping a sock behind them. 


    We requested sound dampening liner on all walls, and used cork on the floor for sound. And the doors are solid, not hollow. It's pretty quiet, important near bedrooms sometimes. The contractor put the sound dampening material on the wrong side of the pipes or I think it would be perfect. 

    Sorry if I am making irrelevant suggestions...all you wanted was to know what we thought of walnut vs painted. Which white?????? 😁

    with all the doors open · More Info

    with the doors closed · More Info

    Paul F. thanked kl23
  • 3 years ago

    Really creative to mirror the back wall to give the seated person a "view". Missed that. Still wouldn't sit there though.

    Paul F. thanked kl23
  • 3 years ago

    If this is a rental, 1000% skip the desk and put the laundry there instead, not stacked. Then make the laundry alcove into more storage. The desk is not something I could imagine using given the tight quarters--the reason to do it would mainly be that it's for you and you know you would like to use it. But for resale or especially for rental, I would skip it and keep your machines easy to access for repairs. It would also drive me nuts to have stacked laundry where you are proposing it because there isn't anywhere within arm's reach to set down a laundry basket. You could use one of the pullout racks that goes between the washer and dryer on some stacked units, but once you've pulled that out, you've blocked the hallway so no one can get through. Ditto if you set laundry baskets down on the floor in front of the machines. If you do it side by side with a counter above it in the desk area, the laundry basket can sit on top while the load runs without blocking access to the bedroom--far more functional.

    Paul F. thanked artemis78
  • 3 years ago

    This is a narrow space. Paint all cabinets in this hall the same color as the walls. I had custom cabinets and a small desk space made in a tiny room. Having them all the same color gives it a nice seamless look.

    Paul F. thanked Kendrah
  • 3 years ago

    My fire was in my triplex here in Santa Monica, CA. Its 3 townhouse units. I live in the front unit. It faces north, toward the street and has a front yard. Many people that visit think I live in huge house but when you go down the walkway to right, it leads to two attached units that face west. These are going to be high-end rentals in a competitive market. My target market is young tech couples since I live near 'silicon beach' google, snapchat, etc. I think they might appreciate the desk area wired with fiber optic internet.

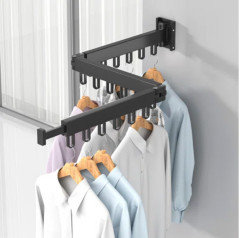
    Certainly a well placed folding device like this could help make the area more versatile.


  • 3 years ago

    @Paul F now I understand better. Thanks!  Still think I'd make the cabinets blend in with the wall.

    Paul F. thanked kl23
  • 3 years ago

    @K L Very nicely organized laundry area btw! Why no front loads with a sock proof top countertop?

  • 3 years ago

    @Paul F good question. Front loading washers available were too deep to fit in the space with the soundproofing, pipes and doors required. Plus, I was used to and more comfortable with top loading. Not a reason you couldn't do it if you wanted though. ☺️

    Paul F. thanked kl23
  • 3 years ago

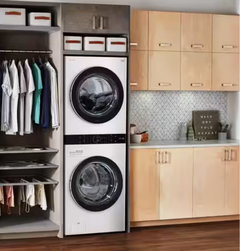
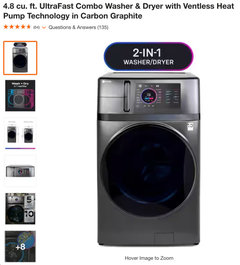
    A new all-in-one by GE has changed my design I think! Tall at 47 inches tall but for a combo washer dryer that doesn't need 220, the reviews are amazing.


  • 3 years ago

    The desk area I would do the walnut cabinets in the same style as the kitchen but the laundry area I would paint the same as your walls to blend that area in more. Just because the cabinets are more utilitarian in use doesn’t mean they shouldn’t be stylish. Keep all cabinetry in style with your kitchen for the detail and continuity as well as any cabinet pulls or handles.

    Paul F. thanked Kim
  • 3 years ago

    Stackable W/D do not wash as well as top load. Buy a Speed Queen with no electronics - they are the best and less likely to break. That is the ONLY washer on the market worth having - most others I would not have if given to me free. All cabinets in the same room should match - maybe uppers can be different than lowers, but for the most part match or blend. In an OLD house, they can be all mis-matched as mine are for an eclectic look, but looks like you have a "new" house. I have NO particle board in my house - cabinets with particle board off-gas toxins and that is a bigger concern then the looks. Even expensive cabinets now days made of it. I "un-modeled" my house and took it back a few decades.

    Paul F. thanked terrib962
  • 3 years ago

    Speed Queen fans are really devoted. Farmers are especially devoted fans. I found this article very interesting. https://www.nytimes.com/wirecutter/reviews/speed-queen-review/

    @Paul F I wondered if it might be a good choice for this and your other upscale rental units just for the durability. That begs the question...does upscale mean Sub-Zero and Wolf in the kitchen?

    @terrib962 I love durability too. I hope to see reviews saying Speed Queen has improved to the point where the cleanness is on par with the others. Then I would be a devoted fan too. I currently have an LG and the dryer top was dented by someone putting a knee in top of it to hang a picture. My favorite thing about LG is that they replaced the loud buzz at the end of the cleaning cycle with a happy little tune that make me think back to my childhood and the neighborhood ice cream truck. I wish all laundry and microwave manufacturers would make that switch. I know... nothing to do with function... but there's something to be said for quality of life.

    Paul F. thanked kl23
  • 3 years ago

    Paul F,

    I agree with those who suggest that the desk is superflus, it is cluter in the making, it will attract all things not put away. W/D should be side by side with a folding counter on top, and upper cabinets for storage instead of a desk. I like the suggestion of a linen cabinet where you plan the w/d. It is not another room like an office, and a desk won't change that. It is a hallway. Storage is a good spot for this passage area, out of the view of living area. Great potential!

    Paul F. thanked geraldpauline
  • 3 years ago

    Paul F,

    If I understand the note on the toilet (being open on top to the hallway), I would definitely close off the bathroom completely from the hallway with drywall, that would provide bathroom privacy...A simple small exhaust fan box at ceiling level and adequate lighting would provide the areration to the outside and light. That window doesn't help the bathroom.

    Paul F. thanked geraldpauline
  • 3 years ago

    Put glass on top of that toilet wall??

    Paul F. thanked dee_mckervey
  • 3 years ago
    last modified: 3 years ago
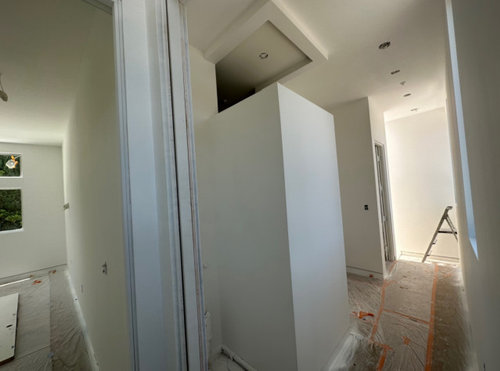
    There were no windows into that bathroom other than a small skylight. I added windows on both sides of the bathroom to let in light. The bottom of the window is 8 feet off the ground and the ceiling is over 10 feet since I removed all the duct work. There will be low iron glass installed next week. It transformed a cave into a light filled room. I love it.


    Then I did it into the second bathroom just so it matched.


  • 3 years ago

    It could be glazed for privacy? Just sayin !

    Paul F. thanked dee_mckervey
  • 3 years ago
    last modified: 3 years ago
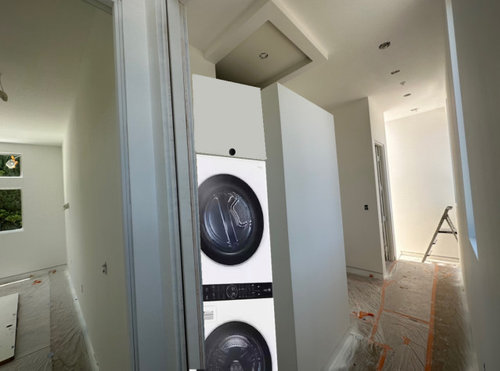
    You mean to frost the glass? Even 8 feet off the ground?

  • 3 years ago

    @Paul F maybe dee meant for the noise. ?

    Beautiful tile!

    Paul F. thanked kl23
  • 3 years ago

    Someone was suggested for noise and odor -not all that necessary but just an idea

    Paul F. thanked dee_mckervey
  • 3 years ago
    last modified: 3 years ago
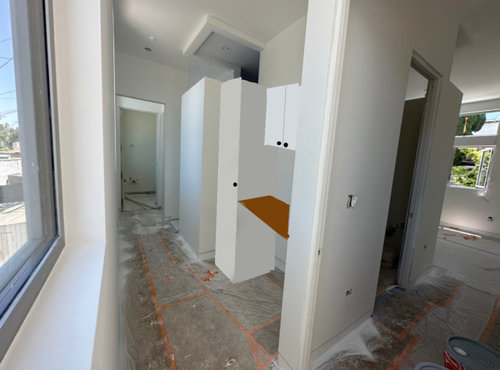
    Thanks! I see... I did say above "There will be low iron glass installed next week." My workers also thought that I was going to leave it open they told me the other day. Can you imagine? Haha.

  • 3 years ago

    @Paul F yes, I can imagine really well. I just finished a two-stage project switching my main-floor powder room and laundry. All the people in our area who have the same house plan didn't like using the powder room unless they were alone in the house. The location and cheap hollow doors made everyone feel like they were "on stage" in the original-location powder room.

    Paul F. thanked kl23
  • 3 years ago

    Everybody wants storage. It seems to me modern apartments are selling on the basis of their walk ins. I think you are wasting an opportunity by putting a shelf in a corridor where a large closet could be. Everyone as stuff they don’t want to see: sheets, towels, suitcases, bike parts, etc. Have you already supplied ample storage in other areas?

    Paul F. thanked Suzanne