Software
Houzz Logo Print
connor_mykins

Kitchen Design - Thoughts on color?

3 years ago
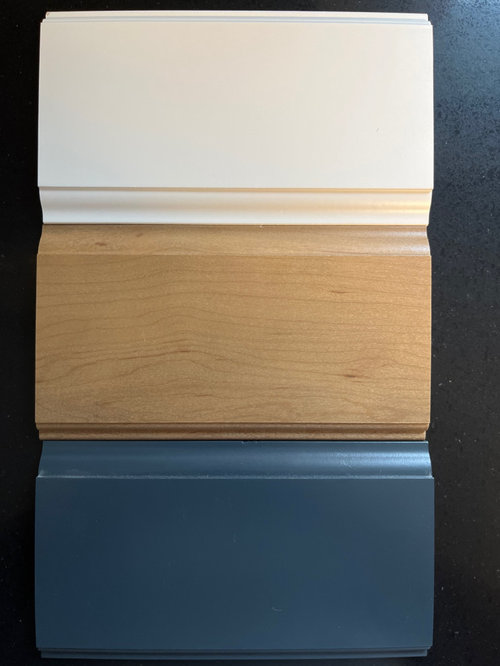
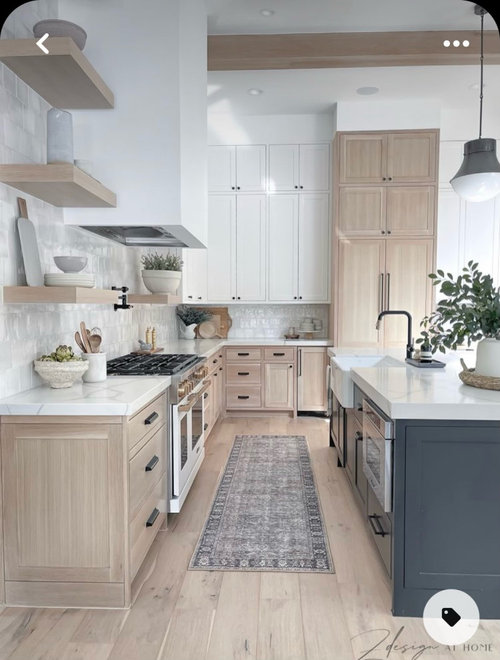
Would love to get your thoughts on this for kitchen cabinet colors.

White = top cabinets
Stained = base cabinets
Blue = island cabinets

Counter will be white with speckles

Second is inspiration picture

Comments (22)

  • PRO
    3 years ago

    Fine...... and where is the layout which is the most important thing.

    What will the flooring be ? What is the "speckled" counter top?

    and........what is the layout : ) ?

  • 3 years ago

    Flooring is still TBD, but will likely be engineered wood. That was one of our concerns - how to match wood floor with wood cabinets.

    Attached is the tentative layout. Still waiting on design from kitchen contractor.

    Speckled counters would be the counter on the right in the second picture. This picture also shows larger cabinet samples

  • PRO
    3 years ago

    The wood tone in your samples appears more robust than in your inspriration photo. That may be your intent but I do like the paler color of the cabinetry and flooring in your photo. If you are going to have an abundance of wood tones (flooring and cabinetry) I do think it is smart to match them. Good luck!

  • 3 years ago

    I agree with Norwood Architects I do love your choice in counter top

  • 3 years ago

    Put your dishwasher on the other side of the sink so it's not in the prep zone between fridge and sink.

  • 3 years ago

    Thanks all - appreciate the feedback! First time building and oh the decisions……

  • PRO
    3 years ago

    # is too many IMO one for uppers one for lowers and in this combo I would do all the same as the uppers and the blue only on the island I do not like the color of wood with eiter .IMO if you have wood floors next to this space match those and then no issue with the floor and cabinets not working.

  • 3 years ago

    Word of warning although it might not matter since you like this look and aren’t trying to duplicate these exact items. That photo has been filtered. I found her post on IG and the island is Iron Ore, which is much darker in real life. I like the blue you’ve selected…and I hate filters that skew what spaces actually look like.


  • 3 years ago
    last modified: 3 years ago

    yellowing of your chosen wood selection would make me reconsider….it is yellow to start out…. i think id do quartersawn oak for perimeter upper and lowers as it is basically a one wall set up w one long side only.....the other side by fridge is ultra short..... then go ahead w painted island. dont do 3 finishes .

  • 3 years ago

    I feel that three cabinet colors are too much for the size of your kitchen. Why not all white cabinets and the lovely blue island plus wood floors. Simplicity is always better.

  • 3 years ago

    I really love your choices and I am so happy that you are leaning towards the speckled countertop rather than the one with viens.

  • PRO
    3 years ago
    last modified: 3 years ago

    Your kitchen is half the size of the inspiration, with none of the photoshop filters faking all that lightened interior. The design would look less choppy and busy if you stuck with 2 cabinet colors instead of 3. If you want a white counter, choose the counters and cabinet whites to align in base family. Then pick 1 more option for cabinets. That might be do all the lowers the wood or the blue, including the island. Or do all the perimeters one color, and the island another. But not the "one of each' look that the inspiration pic shows. I don't think it's all that great anyway. In real life, it's much much darker, yellower, and busier. That is the magic of Photoshop, to pixel away reality.

  • 3 years ago

    You have received great feedback. As you make your decisions, I would suggest focusing on a scheme that makes the kitchen feel larger than it is. For example, I'd keep the upper and lower cabinets, backsplash, and wall/ceiling paint color as close to the same color as possible. 


    Do you plan to have upper cabinets go to the ceiling? It would be my preference to do that if I were to have upper cabinets.


    I'm not a big fan of an island that does not coordinate with the rest of the environment. So, I'd keep the panels on the island in same style as the cabinets if your going to paint the panels a different color.

  • 3 years ago

    I would pick flooring before the cabinets. Flooring is going to be throughout the house and has to work with everything else you pick.


    Once you know the flooring you can pick the wood for the cabinets.


    You really need to know what both will be to be sure they will work well together and provide you the look and feel that you want.

  • 3 years ago

    I agree with Jennifer - floors come first because they affect the whole house.

    I also think two colors work better in normal sized kitchens, which your inspiration photo clearly is NOT. White cabinets with a blue island will work with any engineered wood floor. Once you move into wood cabinet territory, you need the wood flor,and wood cabinets to complement each other.

    Also, your inspiration photo has an extremely pale wood cabinet that does not match your particular sample. Washed out, pale cabinets work with most wood floors, unless those will be pale as well. That combination need to work well or one will look “off” (usually the cabinets).

  • 3 years ago

    3 cabinet colors is too much for your smaller space. Your eye will be bouncing all around the room. DeWayne gave you great advice as to how to do the cabinets.

    However you have a bigger problem. You don't have enough room for an island with seating.

    Do the math:

    You have 8' from the "wall" to the back edge of the island cabinets. Except you lose 2" because if you notice the measurement is to the middle of the wall behind the perimeter cabinets, so instead of 96", you only have 94"

    94" - 27" = 67" (because perimeter cabinets with counters are 25.5" but you also have the handle of the stove which adds another 1.5" minimum)

    Your island cabinets are 24" but you will also have the 1.5" overhang for the edge of the counter so, 67" - 25.5" = 41.5".

    The MINIMUM for an aisle really should be 42" and that's if only one person is cooking at a time. Add in more people and add in the fact you have the dishwasher which may or may not be opening, and you create a bottleneck.

    However, that's not the worst of it. From the end of the island cabinet to the wall you have 48". Again it appears the measurement is from the end of the cabinet to the middle of the wall which means that 48" loses 2" or becomes 46". Even if it doesn't there's an issue.

    So lets use the 48". For COUNTER HEIGHT seating at an island, you need 15" for legroom. 48" - 15" = 33". That means you won't even have the bare minimum of 3' if there was NO seating.

  • 3 years ago

    Thanks everyone for the continued feedback! Here are some additional pictures we just received

  • 3 years ago

    try to shift and conceptualize one finish on perimeter then something for island if you want. How would you do that?

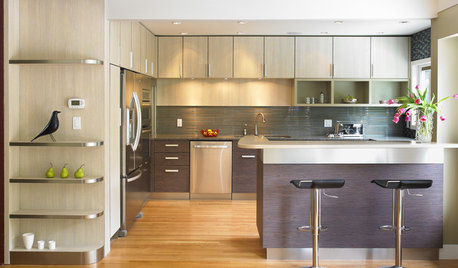
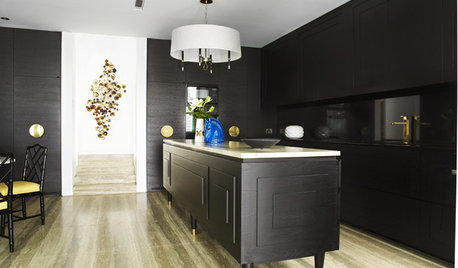
    Zutter · More Info


    Omega Cabinetry: Dark Wood Cabinets with Bold Blue Island · More Info


    Rio Del Mar Remodel - Kitchen · More Info


  • 3 years ago

    As far as location of DW goes, also think about where the dirty dishes will be coming from, and is the location close to where you’ll be putting them away once they’re clean. When I’m cooking and prepping etc my DW is never open, for instance; you need to decide where it’s most convenient for how you work in your kitchen and live; everyone has different needs and habits. (I’m obviously not suggesting you put it where it’ll be in your way😉)

  • 3 years ago

    Your inspiration pic has no yellow tones in the wood flooring and cabinets. The white has no cream. European Oak flooring is easy to find for flooring from many sources because it works better than domestic white oak. They're different species. Monarch Plank has info and examples. Link.

    The challenge is to find cabinets using European Oak. The inspiration cabinets could be rift cut oak treated and filled. DOCA is a Spanish cabinetmaker with a US representative. Ikea uses European Oak for Vedhamn cabinets.

  • 3 years ago

    Here is the designer’s info on the cabinets:


  • 3 years ago

    Thank you! Very helpful information….