Software
Houzz Logo Print
webuser_726503983

Kitchen Layout help

3 years ago


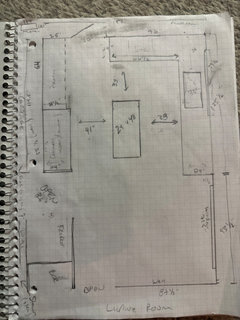
Sorry for the poor quality picture. I can clean it up if needed. Looking for any help/advice. I am a little stuck on where the place appliances and if the cabinet layout seems appropriate.


L-shape kitchen with room on the opposite side. The south end of the picture is open to the living room. The 12" cabinet of the left with double oven/microwave in the design is a shared wall with the garage so not much room to take from left or right. I understand the 48" rule for workspace, but I can only seem to make 42" work. I digress.


I am stuck on the triangle of appliances. I originally wanted the fridge to go over by the double oven on the left but there was no room for clearance into the island. I have gone back and forth on switching fridge with rangetop/hood (current photo). The current set up in the house is the opposite of what the photo shows. The living room would be closest to the range based on this desing... and something about that just doesnt make me feel good... and in fact would almost prefer a fridge closer to the living room/traffic anyways (for easier access). I have also flirted with the idea of putting the sink as far north on the island i can, and placing the range adjacent to it and keeping the fridge where it is in the picture. At first I didnt really want anything in the island, but I see more and more beautifully designed kitchens that have it that way. Fridge will be counter depth, built in and i would prefer 42" but would go 36 if absolultely necessary to make this fit better.


The other question, will there be an issue with the double oven and clearance into that open space between fridge (or possibly range if switching layout) and island.


Thats really the dilemma for now. Thanks for any help/advice/tips etc.

Comments (12)

  • 3 years ago

    Can you post pictures of your current kitchen? Are you adding the island or is there one already in your space and you are just playing with changing the appliance lay out?? Based on your floor plan it doesn’t look like you have enough space/clearance for an island at all…

  • 3 years ago
    last modified: 3 years ago

    I do have a drawing. Pic attached. There is one currently there but small (24x48). We will be replacing that with a larger island (if possible). The other thought was just take the cabinets down completely on the left side and just have an L with island. i really want to make both sides work though. 🤞

    If we took the left side cabinets out then i could get 48 between working stations and island with a 42 wide island and 36 on the other side of clear space to the wall, and maybe rhen perhaps extend the cabinets south towards the living room for extra space. We also have a 100x150 mudroom/laundry we could take from for a pantry thats on the other side on the door (top of page).

    Also, very open to reconfiguring appliances to answer your other question… ive been re-working everything and it seems to just come down to is 42 enough.


  • 3 years ago

    Sorry, but short answer is you don’t have the space for an island with cabinets on both sides. The spacing should be base on distance between protrusions (so handle of stove/oven to handle of drawer or counter on other side) you are just showing cabinet to cabinet on your plans, so you’ll loose another 2” (at least) once you account for actual clearances. What don’t you like about your existing kitchen? What are you trying to accomplish? Can you post picture of your existing kitchen? I think you would be better served with an L shaped or even U with a peninsula.

    Scott thanked howistyle
  • PRO
    3 years ago

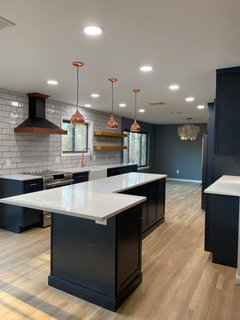
    I had a customer do something similar


    This was a game of inches. You need to get with a KD and have them put all of this into the computer so you can see it 3d and determine if it will work for you.

    Scott thanked Debbi Washburn
  • 3 years ago
    last modified: 3 years ago

    Howistyle, we sort of always dreamed of an island… especially if forking out 6 figures to get it how we want. Just purchased the house so doing a full reno. The tiny island wont work for us, and the whole kitchen/space is very much out dated. You mentioned having cabinets on both sides wont work with an island… any thought on if we were to take down the cabinets on the left of the drawing and just have the L with the island. Gives us the ability to utilize that space on the left to increase our clearance. We would have plenty of length on the other wall to increase our cabinet space. Just dont love the idea of a U or peninsula… but guess its not out of the question.


    Debbi, appreciate that. Kitchen looks great, similar colors we want to. I definitely will be getting with a designer to see if we can get this figured out. Thanks for all the input/advice so far.

  • 3 years ago

    @Debbi, interesting kitchen layout! I would have permanent bruises on my hips from that corner jog (LOL!!) Scott, I would suggest you use the ikea kitchen planner to see if you can get everything that you want. There are some amazing kitchen design enthusiasts on this forum who can help you get the perfect layout for your space. Traffic patterns are key in a kitchen and you currently have your fridge too far away from your prep space and you have to cross want looks like your main traffic path to access it. Use the Ikea tool to layout your entire space including adjacent rooms (it’s very user friendly) and focus on getting your layout optimized with your traffic patterns and repost for more feedback.

  • 3 years ago

    We need more information and, please keep an open mind when people make suggestions. For now, to get the best advice and other possible layouts, please provide us with the following information:

    Excerpt from the "New to Kitchens? Read Me First!" thread:

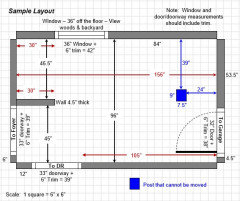
    Please post a fully-measured layout of the space under consideration and a sketch of the entire floor. Both can be either hand-drawn, computer generated, or drawn up with computer/app tools.

    By "fully-measured", we mean a layout with the widths of each wall/window/door/doorway and the distances between each wall/window/door/doorway labeled. See a sample below. If something cannot be moved or changed, label it precisely on your layout (see post in sample) and tell us why it cannot be moved/changed -- we may have some ideas for you.

    The sketch of the entire floor lets us see how the Kitchen relates to the rest of the home. It doesn't have to be to-scale, but it should accurately show how the rooms relate to each other and should include all interior & exterior doors. In addition, it will help us see how traffic flows in, around, and through the Kitchen. Label the front entry and family entry. The family entry is usually a garage or side entry, but it might not be. It's helpful to know which door you use to bring in groceries.

    Regardless of how you draw it up (by hand, computer, etc.), please be sure all measurements are labeled. (Note: Computer generated layouts often lack key measurements and, sometimes, measure to/from things like the middle of a wall or the middle of a window. Neither are useful. Measure each item and the distances between each item.)

    Other questions...

    • Tell us about you and your family and how you plan to use your Kitchen. All-adults? Empty Nesters? Children (now or in the future)?
    • What appliances (& their sizes) do you plan to have?
    • Where are you flexible? Can walls/windows/doors/doorways change (move, change size, add, delete)?
    • Do you have a basement under the Kitchen or are you on a slab?


  • 3 years ago

    I suggest you do as Buehl asked because right now it doesn't look like you have room for an island.

    Plus your layout is not conducive to best practices with cooking. Normally when we cook we take food out of the fridge/pantry (zone 1), bring it to the sink to rinse (zone 2), slide it over to prep between sink and cooktop (zone 3) and then cook the food (zone 4). And you don't want to cross over zones and you don't want a dishwasher in the prep zone.

    Add to that the ovens in the pathway which is a hazard.

    Right now you have 151". Perimeter counters take up 25.5" IF nothing sticks out like oven door handles. So 151" - 25.5" = 125.5".

    You need a minimum of 42" for the aisle in the work zone and that's if you're the only one cooking at a time. So 125.5" - 42" =83.5"

    Your island you are saying is 36". Are you expecting people to sit counter height? If so, you need a minimum of 15" for comfortable seating. Let's say you just want to have cabinets with no seating. So we'll keep your measurements as is. 83.5" - 36" = 47.5"

    Your back wall you want a 12" coffee nook so 47.5" - 12" = 35.5" which is barely wide enough for walking.

    If you want seating at the island, here are your actual measurements:

    Starting back at the aisle between perimeter and island you have 83.5". As mentioned if you want seating at the island you need 40.5" (24" for the cabinets + 1.5" for the overhang on the work side + 15" for seating) So 83.5" - 40.5" = 43".

    If you want that coffee bar you won't have enough room to walk

  • 3 years ago
    last modified: 3 years ago

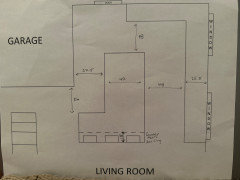
    Definitely will work on the full layout. Havent got around to that yet yet. I do really appreciate your response. Although the coffee bar would be nice, the more I look at the space the more im leaning towards leaving it out of the plan. In that case, 25.5 for counters (using your example), 48 clear space, 40 island (increased from 36). Which leaves: 151 - 25.5 - 48 - 40 = 37.5 for the aisle between the wall and island, where it is just a walkway. (See attached photo).

    The bottom of the L island is for counter height seating at 15”, measured 24” apart for each seat.

    We can sort out how we want our zones to be done to be most efficient, but this is a cleaner layout (in my opinion). Plus we would have roughly 20 ft of potential cabinet space including appliances along the right wall.


    P.S. the windows will be adjusted to accomodate the cabinets. Also, meeting with designer and contractor tomorrow so we shall find out soon. I’ll update here once we form some things up.

  • 3 years ago
    last modified: 3 years ago

    FYI...the floor sketch should show all the rooms on the same floor as the Kitchen, not just the ones immediately adjacent to the Kitchen.

    Oh, and on the layout. don't forget to label each doorway with where it leads -- e.g., Backyard, Front Door, etc. (The sketch should show us the interior doors.)

  • 3 years ago

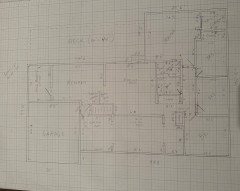
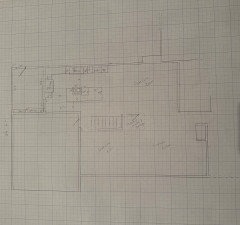
    Okay, here is some updated floor plans i drew up. Dont roast me too much. They are accurate. I left out some doors and windows in the kitchen/living room. Ill need to go back to get those measured. They are a non issue though.


    Current and proposed kitchen/living area reno. The dash lines on the staircase in the middle represent open railing. I was thinking it might be too open so I added in a 6x4 frame for storage or closet or whatever to close off the living room to family room a bit. Could maybe turn that into a bar area. 8 ft ceilings… looking into vaulting the family room and possibly kitchen. We plan on moving the door over in the kitchen to get some more room on that left wall (fridge in proposed drawing).

    Considering added a 12” pantry in the mudroom.


    Current:


    Proposed: