Software
Houzz Logo Print
leonardobatista

Open space kitchen/dinning dilemma

Hello,


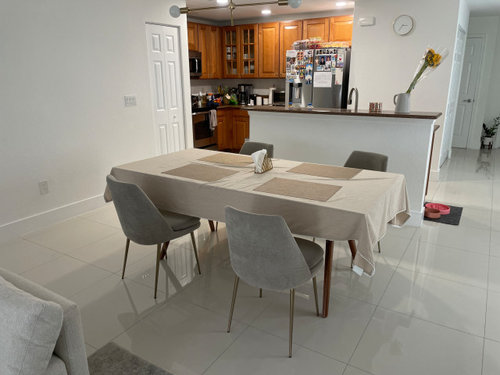
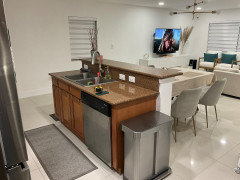
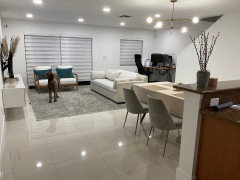
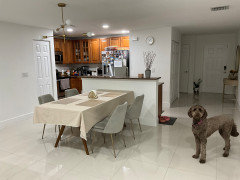
I have a dilemma because we want an island with sitting space. But the way the layout and space are I find it hard to incorporate. Could you provide some suggestions?


Thank you


Comments (19)

  • 3 years ago

    Do you want to rebuild the island? Why not just replace the top of the bar hight area with a bit wider piece and add a few bar stools. It doesnt have to be a standard 15 ” overhang. Just what fits.

    Leonardo Batista Photography thanked auntthelma
  • 3 years ago
    last modified: 3 years ago

    "Just what fits"

    That's called "skimping" or "cramming". If an island (or peninsula) doesn't fit with the minimum recommended overhang and needed aisle space, it doesn't fit.

    Cramming an island in where it won't fit means having a cramped and frustrating space -- that you will have to live with.

    Not having a decent overhang means cramped and uncomfortable seating for you and/or your visitors (unless your aim is to discourage sitting at the island -- don't laugh or roll your eyes, we've had a couple of people here over the years who did just that. They really didn't want visitors while working in the Kitchen, so they made it "uncomfortable". I don't know how successful they were, but that was their indirect goal.)


    FYI...If you keep the raised/bar-height counter, the recommended overhang is 12" while it's 15" for counter-height. However, if you plan to eat or do homework on the raised counter, I recommend an 18" surface to have room for dishes/glasses or books/papers/computer, which can be accomplished with the 4.5" pony wall + 12" overhang surface + 1.5" counter overhang on the side that overhangs the lower counter = 18".

    Leonardo Batista Photography thanked Buehl
  • 3 years ago

    How much space do you have? You're asking us to give you recommendations in a vacuum -- we need more information.

    Are you only wiling to change the island, not the rest of the Kitchen to see if an island can fit with a different layout?

    Do you have another Dining Room space elsewhere?

    Leonardo Batista Photography thanked Buehl
  • 3 years ago

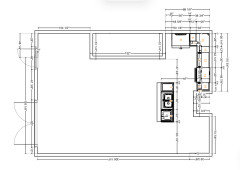
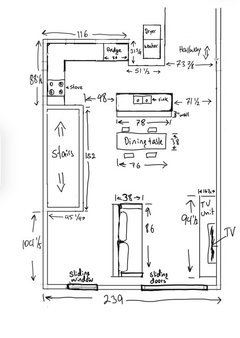
    Use graph paper to diagram your floorplan to scale. Include lots of measurements and make it large and readable when we click on it. The photo you posted is a good size. Do the whole floor including the living room space.

    Leonardo Batista Photography thanked dan1888
  • PRO
    3 years ago
    last modified: 3 years ago

    Thank you everyone for the suggestions.

    @auntthelma - we feel that it sort of “obstructs“ the view so we want it one level.

    @lila s - love the idea and you will see in the pictures below it sort of opens up the space.

    @dan1888 you might like the pdf Ikea provides ;)


    @Buehl - thank you for echoing my thoughts about cramming. I wanted to build the sitting area to bring the family together with the island but now with Lily’s suggest I feel we get that.

    I spent a couple of hours figuring out the Ikea kitchen planner and measuring the whole space. Sorry about not doing that before.

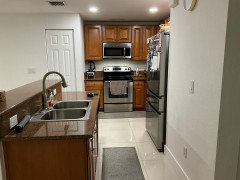
    I am not opposed to changing the layout. In fact I when I was doing the ikea planner I moved the fridge to the side where to stove is. A few issues with drastically changing the layout is the construction side of it all. The plain wall next to the fridge carries the bathroom clean and dirty waters from upstairs, there is also a laundry behind it so it would mean that I need to buy a new washer/dryer. This one is a bit complicated and expensive.

    However, everything else can be changed / moved. My end goal is to have a functioning kitchen where as a family we can come together, cook and make memories. I enjoy cooking so it's important for me to have a smaller triangle if possible and with the current setup the stove is too far away from the sink.


  • PRO
    3 years ago
    last modified: 3 years ago

    You want to provide a scaled drawing of the EXISTING space, every wall and window and passage noted with dimensions. Add locales of appliances sink etc. Show the adjacent spaces on that drawing.

    Forget about the pretty computer elevations, please. All feet and inches AS IS

    Leonardo Batista Photography thanked JAN MOYER
  • 3 years ago

    When you say wall next to the frig, do you mean the existing frig or new spot frig in your layout. The space next to the existing frig seems like a storage closet. Can you extend the plan to include that? Drain and supply line can often be rerouted a bit. I'm looking to use some of one or both of those spaces. I like your low impact idea on the new frig location. With that I'd lower the island to one 36" level and use a 24" single bowl sink in a 24" sinkbase. The interior of the sink would be 21" wide. More than either of the bowls in a double. DW to the left at the end. All base cabs are wide drawers.

    Leonardo Batista Photography thanked dan1888
  • PRO
    3 years ago

    Make it into a booth since you feel this layout doesn’t give you enough space

    Leonardo Batista Photography thanked Larece Associates
  • PRO
    3 years ago

    also try placing your sofa at the window

    Leonardo Batista Photography thanked Larece Associates
  • PRO
    3 years ago

    @Yan Moyer let me know if this drawing works better.

    The walls are 96 inches tall. All the measurements are in inches.


    @dan1888 The wall that has the white door is a storage/pantry that can somewhat be included or modified.

    You are right the drain and water supply can moved a bit. it would just be a matter of me redoing that portion of the floor and removing or adjusting the wall.

    for the sink, I like the single bowl but 30” or 33” because we have really and i mean really big pots we use when we have family over.

    what is DW?


    @claire we can’t because my work computer is there and the big window is actually a sliding door. Otherwise Otherwise, that would have worked.

  • PRO
    3 years ago


  • PRO
    3 years ago

    We are not attached to any of the furniture or appliances. The only exception is the fridge because its fairly new.


    We would be open to any suggestions or ideas that would make this functionally and looking great.

  • 3 years ago

    If I had that kitchen I would fix the wall. Either replace the top with one deep enough to sit at, or cut it down to see over it.

    Leonardo Batista Photography thanked Tallulah B
  • 3 years ago

    I just went back and looked again, and the wall is breaking up the open kitchen. If you cut it down to the same height as the sink you could get a single piece of countertop cut deep enough to serve as a table, or just extend it for more counter space and put a table separate. Even low extended there could still be seating there.

    Leonardo Batista Photography thanked Tallulah B
  • PRO
    3 years ago
    last modified: 3 years ago

    I’m lowering the island into a single level. But given the space, putting chairs on the island will make the space feel crowded

  • 3 years ago

    Unless you extended it as far out as a table. But I think it will be more open once it is single level. You could put shelves below it instead of leaving it open if you don’t want chairs there.

    Leonardo Batista Photography thanked Tallulah B
  • PRO
    3 years ago

    Is this photograph an inspo for a new build? What is around the foyer? A door to a bedroom, closets etc. Is that a closet at the stairwell?

  • PRO
    3 years ago

    If it is a closet at the stairwell I would close it up and place the island there like a peninsula. That way the dining table can lay across from it and you can have more space for the living area.