Software
Houzz Logo Print
vacaytime

Which layout for guest baths? So many fun options and decisions!

3 years ago
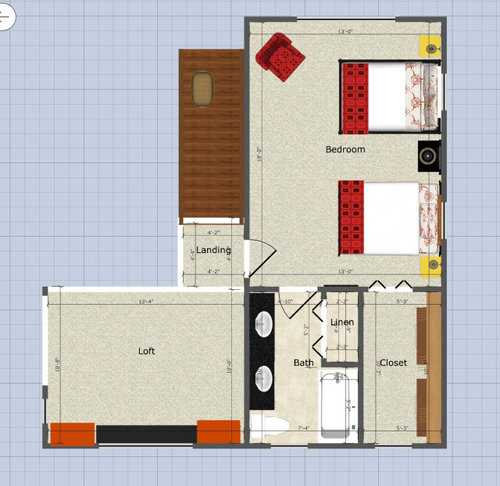
We are renovating the upstairs guest area of our cabin. The current layout has a lot of unused space and doesn’t lend itself to the ”heads in beds” goal of a rental cabin. Also, in our rental area, most people have a big preference for private bathrooms, not shared among a group.


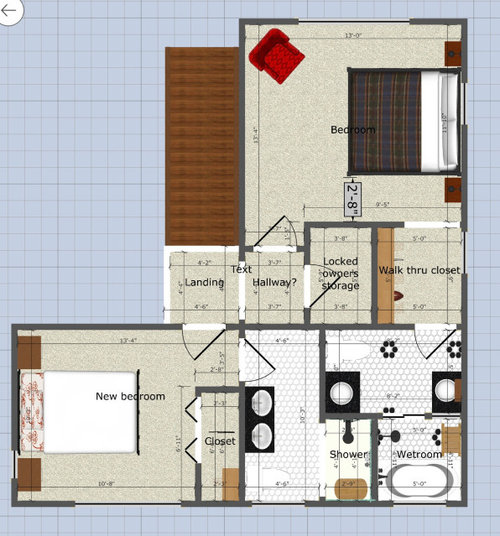
We are closing in the never used loft, making the giant bedroom smaller and converting the walk in closet into a second bath. 2 things to keep in mind, 1. the windows cannot be moved, the exterior walls are full logs and are not easily patched, also the windows in the bath area are 24 inches from the floor. so not a great idea to put a shower directly in front of window. 2. the other 2 bathrooms in the house are showers only, no tubs, so at least one of these 2 bathrooms needs a tub. Not a giant, stand alone tub, just a nice alcove tub that can be used if guests have young kids, but also easy to step into if adults are showering in that bathroom.

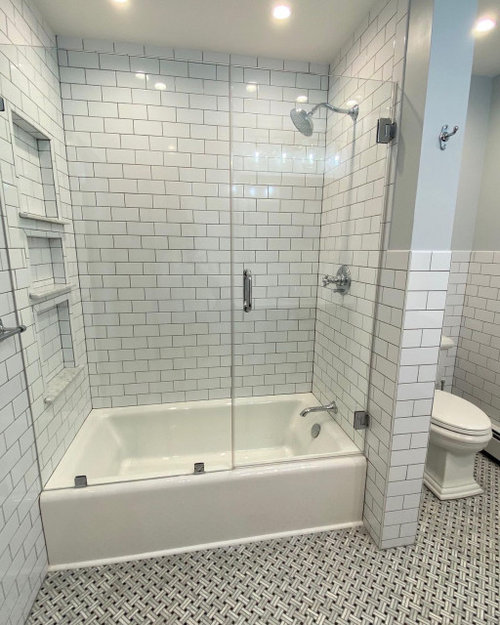
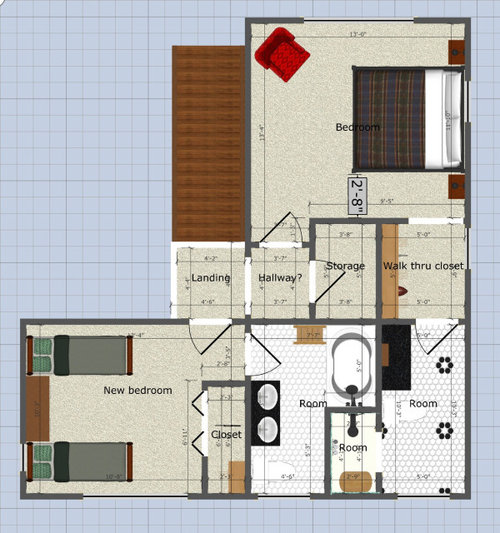
Here is option 1, loft becomes bedroom and existing bath is now the ensuite. This bedroom is a bit smaller so won’t fit a king bed very comfortably, it will fit a queen, or my 2 antique ”camp” beds. In this option the tub is right across from the door. I’m picturing something like this.


This would be the layout. Note, the other bath gets a shower only.


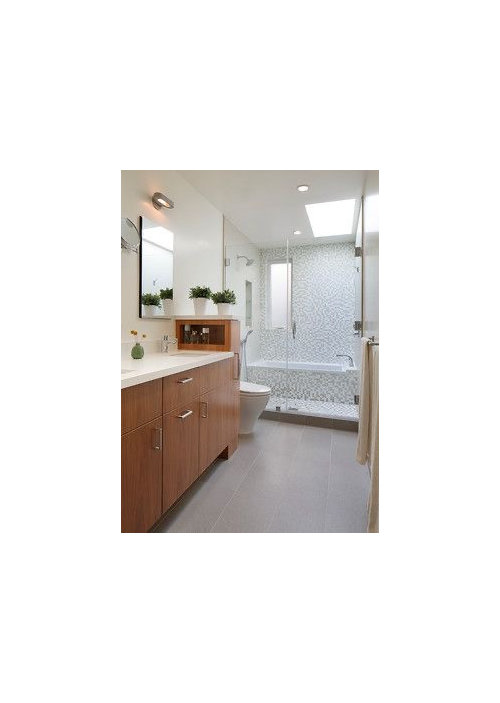
Option 2 has the tub in a ”wet room” in the bath for the bigger bedroom, which having a king would be a primary suite I guess. The tub would be 60”x30, shower part the same. This is the look I’m referencing. The wetroom part, not the toilet or vanity placement.


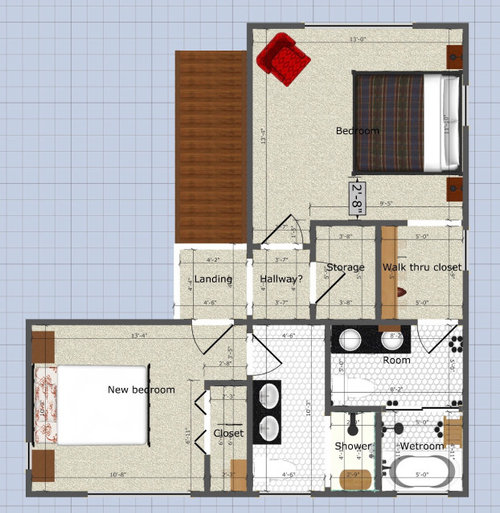
So this is the layout. I’m not sure about the vanity/toilet placement so have a second option for that. This option may be a bit tight when standing in front of the sink on left.


Option 2.1 has the toilet moved and 2 30” vanities.


Comments (20)

  • 3 years ago

    No to a wetroom, they're awful. I won't stay in a place with one ever again.

  • 3 years ago

    Why was it awful? Truly curious? I stayed in a hotel with a wet room and I liked the feel of space, however it had a freestanding tub which seemed like a pain maintenance and cleaning wise. So I was thinking having an alcove tub by the window would use the space nicely but get the actual shower head away from the window.

    vacaytime thanked Annette Holbrook(z7a)
  • 3 years ago

    Who's going to clean the wet room when it's used? It has to be wiped down after each use or else you're looking at issues.

    vacaytime thanked cpartist
  • 3 years ago
    last modified: 3 years ago

    What needs to get wiped down? It’s basically an alcove tub with the shower next to it. Water that splashes from the shower in to the tub would just go down the tub drain and the tile walls just dry off like they do now, right? The glass doors? Having never lived with one I’m just not clear on the specifics. The cleaners come after every renter leaves.

    edit- Ok I did some research. What I’m thinking about doing isn’t technically a true wetroom I’ve now discovered. My plan was to have a curbed shower with an alcove tub against the back. The glass would not go all the way to the ceiling, so not an enclosed room. So I learned a thing, a true wet room is fully enclosed to the ceiling while having the floor at the same level as the rest of the bathroom. Hence the term room, my bad.

  • 3 years ago

    I don’t think you need two sinks in each bathroom. People will need counterspace and drawer space to lay out and to hold their stuff.

  • 3 years ago

    I like option 1. And agree with above suggestion about not needing two sinks.

  • 3 years ago

    I agree about the 2 sinks, especially in the bath off the smaller bedroom. I’ve been watching a bunch of episodes of some home design competition on HGTV and they are doing a row of vacation beach houses. The judges keep dinging the contestants on bathrooms with just one sink. My personal thought is why 2 sinks, I do not want to be in the bathroom at the sink with someone else, espcially side by side. However, separate vanities I like, I don’t have to share at all lol.

    My only concern about option 1 is if someone is washing a small child in that tub if I did the glass enclosure. I think many people find sitting by the tub while the big glass door is swung open is not great. In which case a shower curtain would be the other option, but from what I gather people don’t love a shower curtain in a rental.

  • 3 years ago
    last modified: 3 years ago

    We are renovating the upstairs guest area of our cabin. The current layout has a lot of unused space and doesn’t lend itself to the ”heads in beds” goal of a rental cabin. Also, in our rental area, most people have a big preference for private bathrooms, not shared among a group.

    So this is a rental cabin -- you never intend to live in it full time? And your goals are 1) increase "heads in beds" and 2) provide two separate bathrooms to serve these two bedrooms.

    or my 2 antique ”camp” beds.

    No. 1) As a renter, I would be wary of something called a "camp bed". 2) As a cabin owner, I would not want to let renters use my antiques.

    In this option the tub is right across from the door. I’m picturing something like this.

    That's a nice inspiration picture and would stand up to renters. Definitely go with all that tile, even though it's expensive. It's also bulletproof and will hold up to renters.

    Okay, first, thoughts on your layouts ...

    First layout:

    - In the king-bedroom I dislike that the sleeper by the window must walk arooounnnd the bed and through a door right by the other sleeper's head to enter the bathroom. And I dislike that light from the bathroom will spill out onto the bed.

    - I dislike that the secondary bedroom's door and bathroom door will "knock against one another". Renters aren't as careful with your house as you would be, and those doors will be beat up in no time.

    - I dislike the "squeeze-in-duplicate-sinks-at-any-cost" idea. Renters need counter space upon which to place their toiletry bags, and repetitive sinks rob them of this. Better to have a single sink and a comfortable sized vanity.

    - Why do the renters need a storage area?

    Second layout:

    - The toilet blocks use of one sink in the master bathroom.

    - As already described, the wet room concept isn't particularly good ... and, again, renters aren't going to care for things like you would.

    Third layout:

    - No one likes a too-small vanity.

    What I'd do -- note that I'm repping a very different path, a functional path -- think about it:

    - Keep the walls as they are -- this is a money saver, and I promise I'm going somewhere with this.

    - Put a king-sized bed in the former-loft /new bedroom. How can you do this? Remove the proposed closet. This gives you a 13' wide space, and that'll hold a king + two good-sized night stands. It won't be a large bedroom, but it'll be functional.

    - Cut into the bathroom space to provide a small closet for this bedroom.

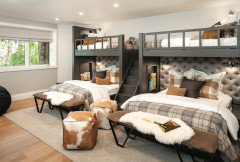
    - Replace the beds in the huge bedroom with two sets of bunks -- keep them in the positions you're currently using for beds -- talk about heads in beds! Now a family with four children can rent from you. Or Mom and Dad can let the kids invite a friend. Four beds!

    - Add a console with a TV and video game system. Add four beanbags or rocker chairs. Now mom and dad can say, "Go upstairs and play in your own room!" The room is big enough. Add a small closet for this bedroom.

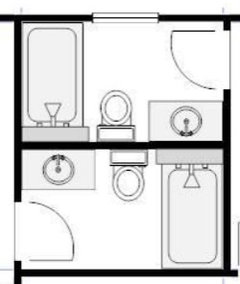
    - You have 10x12 space (minus a bit of close space that must go to mom and dad's bedroom) ... make them into two simple 3-piece bathrooms ... place them back-to-back to make the plumbing affordable. Go with a simple shower-over-tub for each one /place them at the end of the bathroom in the classic 3-piece bath layout -- it's a classic for a reason. This gives you two tubs AND two showers, so something for everyone. Something like this, except the door for the kids' bathroom is in the wrong spot:


    - You still need to work in a closet for Mom and Dad. Place it "behind" the kids' tub. This leaves the problem of the two doors "knocking against one another".

    - This'll give the kids a 4' vanity + toilet + 3' tub/shower ... and Mom and Dad will have a 6' vanity + toilet + 3' tub/shower.

    - Mom and Dad have their bathroom, the kids have theirs. They wont be fancy, but simple and plenty of space trumps fancy.

    vacaytime thanked Mrs Pete
  • 3 years ago

    Both Option 1 and Option 2 have their merits, and the final decision would depend on your specific needs and preferences. Here are some considerations for each option:

    Option 1:

    Pros: The bedroom becomes the primary focus, with a more spacious layout. The ensuite bathroom is conveniently located and easily accessible from the bedroom. Having the tub directly across from the door allows for a visually appealing and functional design.

    Cons: The smaller bedroom may not accommodate a king bed comfortably, limiting your options for guest sleeping arrangements. The ensuite bathroom may be shared with guests using the bedroom.

    Option 2:

    Pros: The larger bedroom becomes a primary suite with a more spacious layout. The wet room design for the tub and shower can create a stylish and functional space. The other bathroom in the house can remain a shower-only option.

    Cons: The tub in the wet room may not offer as much privacy compared to a separate enclosed tub. The positioning of the toilet and vanity may feel a bit tight in Option 2, requiring careful planning to ensure sufficient space.

    Option 2.1:

    Pros: Moving the toilet and incorporating two 30" vanities can provide more space and convenience in the bathroom layout. It allows for separate vanity areas and potentially better traffic flow.

    Cons: The wet room layout remains the same, so the considerations regarding privacy and enclosed tub still apply. The changes in the vanity and toilet placement may require additional plumbing work and potentially increase renovation costs.

    Overall, consider the preferences and needs of your guests. If having a tub in one of the bathrooms is essential, Option 2 or Option 2.1 would be more suitable. If maximizing bedroom space is a priority, Option 1 might be the better choice.

    vacaytime thanked carroline blue
  • 3 years ago
    last modified: 3 years ago

    Thanks all for the input. I truly appreciate it. This will be a rental for about half the year, I will live there during the lower season and my family will visit frequently especially for holidays.

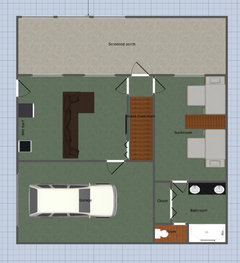
    First thing I should have clarified, the main level has what I use as the primary bedroom, it can fit a king but I have a queen. It has an ensuite with shower. The basement has the bunkroom with ensuite and the media room as well.

    The basement layout is not finalized obviously, but I can fit a big built in bunk along the back wall. I’m planning on gaming equipment as well.


    This is my thoughts for the bunk room.


    The storage is not for the renters. Being a house purpose built for vacation there is almost no storage in the rest of the house. So it is a locked space for cleaning supplies, extra and seasonal linens,light bulbs, paper towels and TP(which renters will absolutely help themselves to and take home if not locked up)We leave a starter set up, which is a gracious plenty. But I learned very early on not to leave access to supplies, I have had entire packs of bulk TP just disappear.

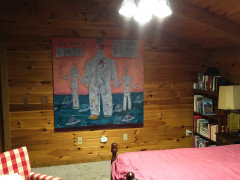
    I also should have clarified, the upstairs has a vaulted roof but goes down to 6ft on the front and back walls, so the door into the first bathroom has to be at that end. Here’s a quick pic of that wall now. The top of that painting is about level with the door height.


    That bookshelf is about 4ft tall, the trimboard is just under 6 ft, so putting the door into the bath any further down towards that back wall may be problematic. My actual plan was for that to be a pocket door to avoid the doors swinging into each other.

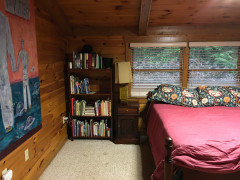
    The bed in front of the window is actually my 2 camp beds pushed together. My daughter in law has claimed it as her nap space. The bed was just kind of tossed in that spot, but I’ve always thought that a bed in front of the window was not the best option.

  • 3 years ago
    last modified: 3 years ago

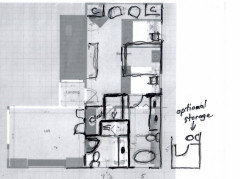
    Excuse my poor drawing and I drew this knowing you might want storage for supplies upstairs, so I have an optional plan without the tub that you could enclose for storage. If you do storage, then the vanity would probably be 4 to 5 feet depending on storage needs.

    I was thinking you could could use pac storage for clothing in the top bedroom.

    You could out a tub /shower in the left bathroom.

    Or you could get a antique slipper tub with a shower curtain. Look cute, but hard to shower in!

    Then use shower space on upper corner for storage.


    vacaytime thanked Karenseb
  • 3 years ago
    last modified: 3 years ago

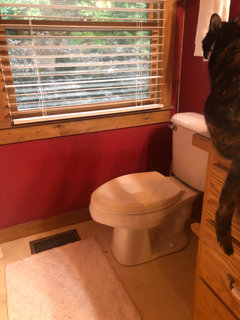
    Karenseb, that is a great option as well. I love the closets flanking the windows. My problem is those 2 stupid windows in the current bath and closet. They are only 24 inches off the floor so I can’t turn the toilet against that wall. A standard low tub will fit under it, but that’s about it.

    I love the idea of a slipper tub but have been warned that is a high side to step up into and poses a hazard in a rental situation. As you can see the top of the toilet is about level with the sill


  • PRO
    3 years ago

    What percentage of your rental income do the people that make used comments get?

  • 3 years ago

    Mark Bischak, Architect

    What percentage of your rental income do the people that make used comments get?


    Is this a question?


  • 3 years ago
    last modified: 3 years ago

    Ok I just figured out what you are alluding to. I had no idea I was only allowed to ask for advice for a home I was going to use solely for my own enjoyment. So people asking about the future effect a reno may have on resale is off the table, too? Not that it’s any of your business, but I’m attempting to keep my house by making it pay for itself for awhile. My husband and I bought this place a few years back as a place to retire and hopefully leave for our kids to enjoy or even sell. Our plan was to update it over time so set aside some funds for that. After just a couple of years being here he started showing some troubling symptoms and was finally diagnosed with sudden onset FTD, a form of dementia. In less than a year I had to place him in a memory care facility nearby. I took a breather and decided to talk to my realtor about selling and downsizing. He suggested a rental as it is a pretty popular destination. He also knew we’d bought with the plan to upgrade and told me I could get more rental and/or a better sale if I upgraded the baths and touched up the kitchen so that became my plan. Then in December I got the call that my brother had been diagnosed with late stage pancreatic cancer and as he has never married and has no kids he came to live with me. He passed away in May so now I’m trying to get motivated to start thinking about my future again. The plan is for me to live in the detached guest apartment during the busy rental season and use the rental income to pay the mortgage and hopefully contribute to the cost of the memory care facility. I still work full time so with the rental and my paycheck hopefully I can still have my home when my husband passes. I didn’t bother to explain all this at the onset as it is kind of a bummer so I tried to make my subject line sound like I’m just an excited homeowner and not like I’m in the panic state I really am.

    I guess I misconstrued the purpose or intent of this community. Should I be expecting a bill?

  • 3 years ago

    So sorry for your situation and these types of renovations are never great under duress.
    Are you sure you wouldn’t rather sell as is and pocket that money for your future? Managing a major remodel and then a rental will feel like a full time job. Just my 2 cents and good luck to you!

  • PRO
    3 years ago

    I suggest engaging a local architect that can help address all the details of your project and life situation. The majority of my practice is in a resort area and I have run into several similar situations with some clients. Find someone local or as local as you can.

  • 3 years ago

    I will have to do renovations before I sell regardeless. In the last weeks my husband was still in the house(getting placement in a facility is a long process, especially during COVID) he was very agitated and not sleeping and broke quite a few doors and damaged a bunch of the fixtures in the upstairs bathroom.

  • 3 years ago

    I wish you the best whatever you decide to do.

    vacaytime thanked cpartist