

Small Bathroom remodel?'s
3 years ago
last modified: 3 years ago
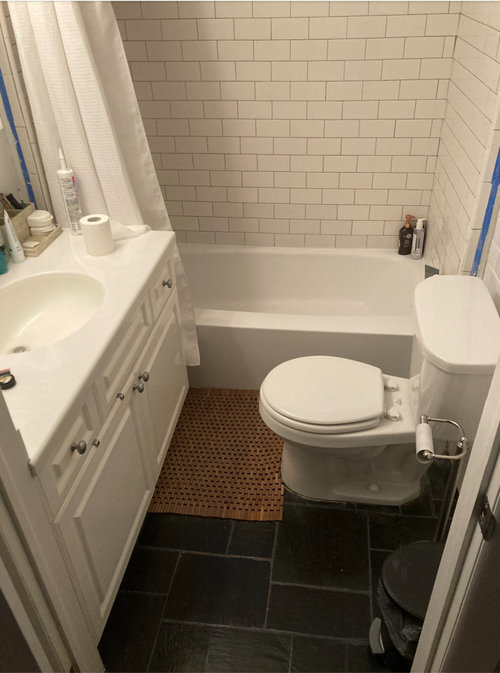
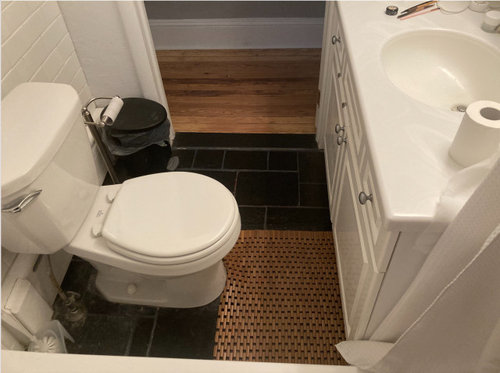

Featured Answer
Sort by:Oldest
Comments (10)
Related Professionals
Taunton Kitchen Remodelers · Albany Bathroom Remodelers · Olean Bathroom Remodelers · Hot Springs Architects & Building Designers · Salt Lake City Architects & Building Designers · Saint Joseph Kitchen & Bathroom Designers · Hattiesburg Kitchen & Bathroom Designers · Middlesboro Bathroom Remodelers · Toledo Bathroom Remodelers · Lewiston Bathroom Remodelers · Selma Tile and Stone Contractors · Tampa Tile and Stone Contractors · Ashland Tile and Stone Contractors · Grand Island Tile and Stone Contractors · Hilo Tile and Stone Contractors 3 years ago
- 3 years agolast modified: 3 years ago
 3 years ago
- 3 years ago
 PROlast year
 last year
 PRO
PRO



Related Stories

BATHROOM COLOR8 Ways to Spruce Up an Older Bathroom (Without Remodeling)
Mint tiles got you feeling blue? Don’t demolish — distract the eye by updating small details
Full Story
BATHROOM DESIGNBuilt-ins Boost Storage in Small Bathrooms
Need more space for sundries in a compact bathroom? Check out these 10 innovative ideas for building storage into the plan
Full Story
BATHROOM DESIGN12 Designer Tips to Make a Small Bathroom Better
Ensure your small bathroom is comfortable, not cramped, by using every inch wisely
Full Story
BATHROOM DESIGNLight-Happy Changes Upgrade a Small Bathroom
Glass block windows, Starphire glass shower panes and bright white and blue tile make for a bright new bathroom design
Full Story
BATHROOM DESIGNSmall-Bathroom Secret: Free Up Space With a Wall-Mounted Sink
Make a tiny bath or powder room feel more spacious by swapping a clunky vanity for a pared-down basin off the floor
Full Story
BATHROOM DESIGN14 Design Tips to Know Before Remodeling Your Bathroom
Learn a few tried and true design tricks to prevent headaches during your next bathroom project
Full Story
BATHROOM DESIGNHouzz Call: Have a Beautiful Small Bathroom? We Want to See It!
Corner sinks, floating vanities and tiny shelves — show us how you’ve made the most of a compact bathroom
Full Story
BATHROOM DESIGNBath Remodeling: So, Where to Put the Toilet?
There's a lot to consider: paneling, baseboards, shower door. Before you install the toilet, get situated with these tips
Full Story
BATHROOM DESIGNWater Damage Spawns a Space-Saving Bathroom Remodel
A game of inches saved this small New York City bathroom from becoming too cramped and limited
Full Story
REMODELING GUIDESBathroom Workbook: How Much Does a Bathroom Remodel Cost?
Learn what features to expect for $3,000 to $100,000-plus, to help you plan your bathroom remodel
Full Story



Tallulah B