

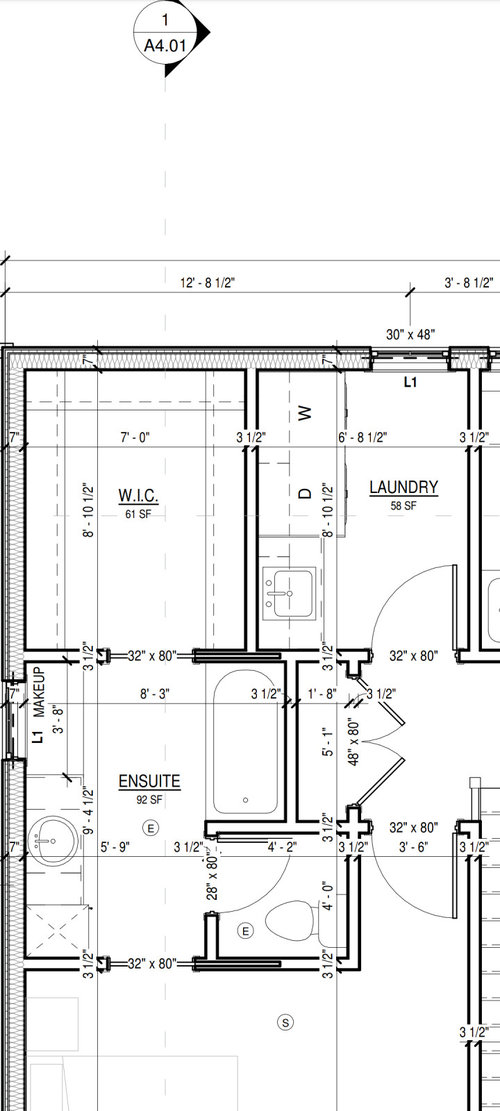
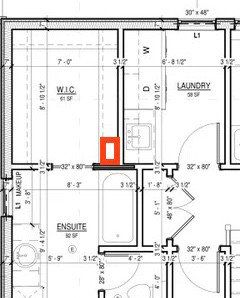
Pass in wall between closet and laundry room
3 years ago
Featured Answer
Sort by:Oldest
Comments (19)
 3 years ago
 3 years agolast modified: 3 years ago
Related Professionals
Panama City Kitchen & Bathroom Designers · Hopkinsville Kitchen & Bathroom Designers · Abilene Kitchen & Bathroom Designers · Garden City Kitchen & Bathroom Designers · Saint George Kitchen & Bathroom Designers · Baton Rouge Bathroom Remodelers · Chattanooga Bathroom Remodelers · Athens Cabinets & Cabinetry · Flagstaff Cabinets & Cabinetry · Orangeburg Design-Build Firms · Pittsfield Design-Build Firms · Webster Design-Build Firms · Oshkosh Design-Build Firms · Rolla Home Builders · Lewiston Home Builders- 3 years ago
- 3 years agolast modified: 3 years ago
 3 years agolast modified: 3 years ago
- 3 years ago
 PRO3 years agolast modified: 3 years ago
 3 years ago
 PRO3 years agolast modified: 3 years ago
- 3 years ago
- PRO3 years ago
- 3 years ago
 3 years agolast modified: 3 years ago
- 3 years ago
- 3 years ago
- PRO3 years ago
 3 years ago
- PRO3 years ago

Related Stories

LAUNDRY ROOMSReader Laundry Room: A Laundry Closet for $11,400 in California
Their washer and dryer were in the garage, which was less than convenient. Then they devised a creative solution
Full Story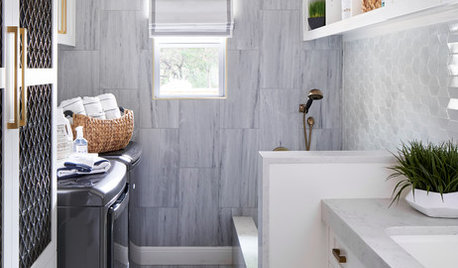
LAUNDRY ROOMSStylish Laundry Room With a Dog Wash Station and a Drying Closet
A designer adds function and style in this renovated San Antonio space
Full Story
ORGANIZINGHow to Organize Your Linen Closet and Laundry Room
Linen closets and laundry rooms are hardworking spaces that can easily become cluttered. Here's how to pare down
Full Story
ENTRYWAYSRoom of the Day: Reconfiguring an Entry and Laundry Room
Creating a mudroom from closets and opening up a laundry room make a big difference for this family in Canada
Full Story
PETSRoom of the Day: Laundry Room Goes to the Dogs
Muddy paws are no problem in this new multipurpose room
Full Story
LAUNDRY ROOMSRoom of the Day: The Laundry Room No One Wants to Leave
The Hardworking Home: Ocean views, vaulted ceilings and extensive counter and storage space make this hub a joy to work in
Full Story
LAUNDRY ROOMSDesigner Transforms a Dining Room Into a Multiuse Laundry Room
This Tennessee laundry room functions as a mudroom, office, craft space and place to wash clothes for a family of 5
Full Story
LAUNDRY ROOMSRoom of the Day: Lovely Laundry Room Invites You to Stay Awhile
The last room on everyone’s mind turns into the room that welcomes you home
Full Story
LAUNDRY ROOMSRoom of the Day: A Family Gets Crafty in the Laundry Room
This multipurpose space enables a busy mother to spend time with her kids while fluffing and folding
Full Story
ROOM OF THE DAYRoom of the Day: Farmhouse Charm in a Michigan Laundry Room
Calm gray-greens and cool accents make washing and drying a delightful task in this lakeside home
Full Story

Karenseb