Software
Houzz Logo Print
richard_martin141

Exterior design / color scheme advice

3 years ago
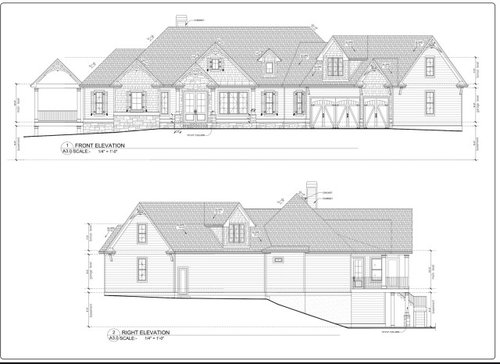
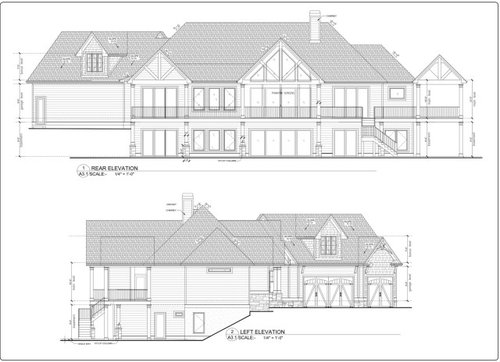
I’m interested in any ideas on the exterior design / color / material scheme for our new home. Construction has not started yet so we have some time to tweak things. My wife and I want black windows. The design of the back is just as, or even more, important than the front as the home will be on a lake and we’ll spend most of our time in the back.

Any ideas, suggestions, advice would be sincerely appreciated!

Thank you,

Rich

Comments (10)

  • PRO
    3 years ago
    last modified: 3 years ago

    No way to really comment as we are not seeing the floor plan inside. Architecture is an inside /outside MARRIAGE.

    Eventually.......you do have to go inside: ) no matter how much time you spend lake side.

    Rich M thanked JAN MOYER
  • PRO
    3 years ago
    last modified: 3 years ago

    WOW first find another architect who does not think gables make for good design . I need a lot more info and I agree the inside is important to the overall design of a home .Mcmansions are not IMO good design so a much simpler design makes for a usually much better liveability too.I love black windows but IMO not on this style of house . I actully have no clue what your style is I see ranch garage doors country shutters just way too muc trying to impress someone with what you have. Design a house for how you live not for some idea of what it should look like to impress .

    Rich M thanked Patricia Colwell Consulting
  • 3 years ago
    last modified: 3 years ago

    The stone at the back of the entrance portico seems out of place.

    For a traditional appearance, keep the stone foundation as low as possible and rest the columns on the porch floor.

    Why two oversized shutters on the narrow windows?

    The facade might benefit from a taller frieze board (under the eaves).

    The wall shingles would look better if they were weaved (overlapped) at the corners (no corner boards).

    I don't recommend black windows for thiis house. It would create black holes and make it difficult to see the mullions. I recommend a medium warm gray or gray green. The shutters could be a vary dark green, almost black.

    Rich M thanked res2architect
  • 3 years ago

    I think Patricia meant to say the architect thinks gables do make for good design. There are seven gables on the front of this house. This is more than necessary. It makes for a very busy front facade. If this is an architect designed home instead of a stock plan, ask to have some of the gables removed to see if you like it better without. The left two seem particularly unnecessary (the one over the porch and the one next to it). I guess they're trying to break up the front of what is a very large house, but there are better ways to do this. I also agree with the other commenters who say this isn't the style of house to use black windows on. If you really want a different style, ask for another rendering in a different style (and gables cut back).

    Rich M thanked kandrewspa
  • 3 years ago
    last modified: 3 years ago


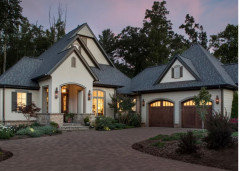
    Thank you Jan, Patricia, and red2architect for your feedback, I appreciate it. I included the interior floorplans in this post as well as a couple pictures of a house color scheme we like which led us to black windows. Perhaps that will help give you an idea of the style we like? Our "style" is honestly nothing specific, we like many different styles of house and this floorplan/house checks all the blocks on the inside, which was our priority. Anyway, some comments on your feedback;

    - @Patricia Colwell Consulting

    - Regarding the gables, valid point, I'm not thrilled with all of them either, any suggested alternatives?

    - The roof/gable over the "gazebo" on the side is just a placeholder, we aren't sure what roof structure we like for that, ideas welcome

    @res2architect

    - good point on the stone on the back of the portico, thank you

    - Thank you for pointing out the oversized shutters, I hadn't noticed that and agree the size is off.

    - I'm not really a fan of the shigle siding, do you think board and batten would look better? How about in a different color?

    - Are you suggested the windows themselves be a medium warm gray instead of black?

    Honestly the whole outside is open to tweak, we think we know what we like but I'm really looking for ideas.


  • 3 years ago

    Thank you @kandrewspa and @cpartist, that helps regarding the gables, I agree it's busy. We added the gable with windows over the garage for the bonus room above the garage and perhaps that pushed this over the edge and into gable hell. The structure on the left side is a gazebo like thing and that roof is definitely easy to change per my other post, we'll look at that. I'm not sure what we'd do with the front porch though if we removed the large gable over it, any suggestions? The single window gable to the right of the front porch serves no purpose and could easily come out, but it seems that would leave a whole there.


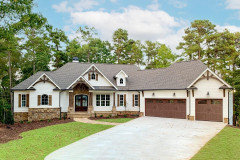
    This house is from a stock plan which we modified with an architect, the original house front is attached below. To your point about gables, there are 2 fewer in this original plan (the gazebo on the left and the one over the garage) and our changes may have made this too complicated.


  • 3 years ago

    Did you modify it with a licensed architect or a "designer" who uses CAD design? This looks like a CAD design.

    I see lots of issues with your house. I post this list all the time and anything in bold really is an issue.

    The best homes are designed to suit the site and are a marriage of a well designed interior and exterior.

    The best houses come in at or under the design target square footage

    The best houses orient the public rooms towards the south for the best passive solar heating and cooling

    The best houses are L, U, T, H, or I shaped.

    The best houses are only one to two rooms deep. And covered lanai, porches, garages, etc count as rooms in this case.

    The best houses make sure kitchens have natural light, meaning windows so one doesn't have to have lighting 24/7 to use the kitchen. (And no, dining areas with windows 10' or more from the kitchen will not allow for natural light.)

    The best houses make sure all public rooms and bedrooms have windows on at least two walls.

    The best houses do not if possible put mechanical rooms, pantries or closets on outside walls

    The best houses do not have diagonal interior walls making for odd spaces.

    The best houses keep public and private spaces separate. (Meaning you don't have a bedroom wall up against your living rooms, dining rooms, playrooms, etc.)

    The best houses do not have you walk through the work zone of the kitchen to bring laundry to the laundry room.

    The best houses do not have the mudroom go through any of the work zones of the kitchen.

    The best houses do not use the kitchen as a hallway to any other rooms.

    The best houses do not put toilets or toilet rooms up against bedroom walls or public areas.

    The best houses do not have walk in closets too small to stand inside.(Closets need 2' for hanging and another 32"-36" for walking, so a 4' closet will not work.)

    The best houses have separation, such as closets, between bedrooms and between bedrooms and public rooms.

    The best houses do not have roofs that are overly large, and dominate the exterior of the house.

    The best houses do not have stick on exterior materials only on the front façade.

    The best houses have an organizing “spine” so it’s easy to determine how to get from room to room in the house and what makes sense. Meaning they don’t have meandering circulation paths.

    The best houses design the inside, the outside and how the house sits on the site all at the same time.

  • 3 years ago

    We modified it with a “designer”, as you suspected. With that said we love the inside, I realize it doesn’t meet all of your “best houses” criteria but it’s fits out needs. The outside is definitely where I would appreciate any help/advice. Thanks!

  • 3 years ago

    I see you removed the floor plan. I guess you're afraid of getting some honest criticism. One thing is many of those rooms will be dark too. Hence the reason for only 1-2 rooms deep. It's one thing to "love" it on paper and quite another to actually live in the space.

Sponsored
Wannemacher Interiors
Average rating: 5 out of 5 stars26 Reviews
Customized Award-Winning Interior Design Solutions in Franklin Cnty OH