

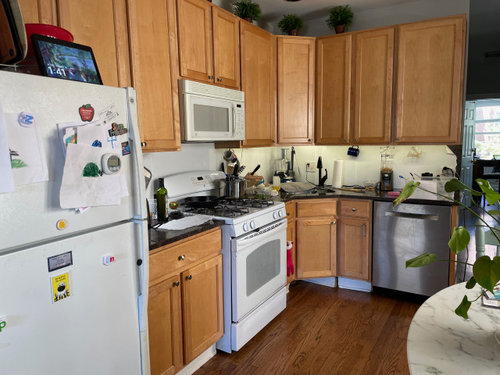
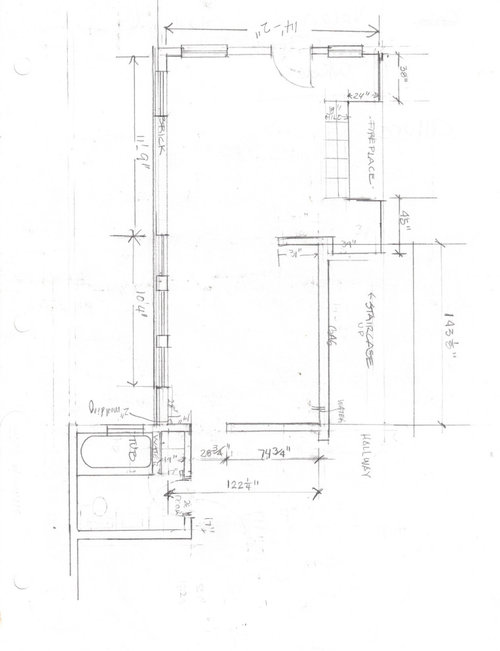
Any experience with 24" appliances?
3 years ago
last modified: 3 years ago
Featured Answer
Sort by:Oldest
Comments (7)
 PRO3 years agolast modified: 3 years ago
Related Professionals
Huntington Kitchen & Bathroom Designers · Martinsburg Kitchen & Bathroom Designers · Leominster Kitchen & Bathroom Designers · Lexington Bathroom Remodelers · Poughkeepsie Bathroom Remodelers · Pullman Bathroom Remodelers · Grand Rapids Interior Designers & Decorators · Fargo Interior Designers & Decorators · Madison Interior Designers & Decorators · Clarksdale Architects & Building Designers · Honolulu Architects & Building Designers · Cleveland Kitchen Remodelers · Palm Bay Custom Countertops · Owensboro Custom Countertops · Laconia Custom Countertops- 3 years ago
- 3 years ago
- 3 years ago
- 3 years ago
- 3 years ago
Related Stories
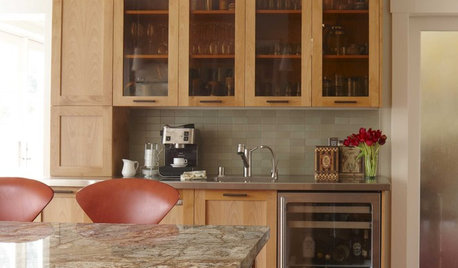
KITCHEN DESIGNCoffee Bars Energize Any Room
Love coffee? Wake up to these great designs for a café-style area in the kitchen, guest room and even bathroom
Full Story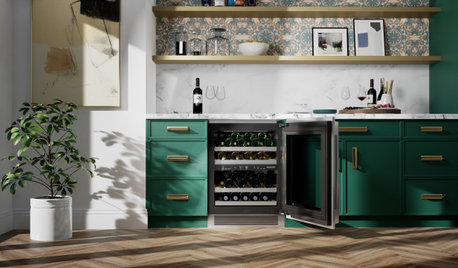
TRENDING NOW6 Trends in Kitchen and Laundry Appliances for 2021
Steam functions, drink systems and hygiene elements are featured in products introduced at the recent KBIS trade show
Full Story
HOLIDAYS24 Simple Pleasures and Treats for Your Holiday Countdown
Cozy up by the fire with a hot drink and enjoy these ideas for savoring the season
Full Story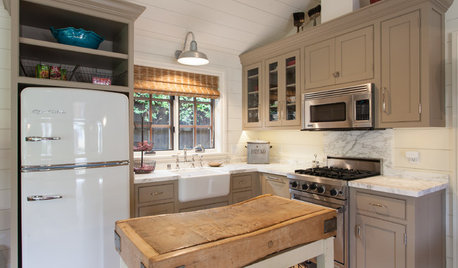
BUDGET DECORATINGHow to Refresh Your Kitchen on Any Budget
With the right ingredients you can make this key room more stylish and functional, whether you spend $100 or $10,000
Full Story
REMODELING GUIDESJust Passing Through: How to Make Passageways an Experience
Create a real transition between realms and interest along the way with archways, recesses, shelves and more
Full Story
SMALL SPACESHow to Make Any Small Room Seem Bigger
Get more from a small space by fooling the eye, maximizing its use and taking advantage of space-saving furniture
Full Story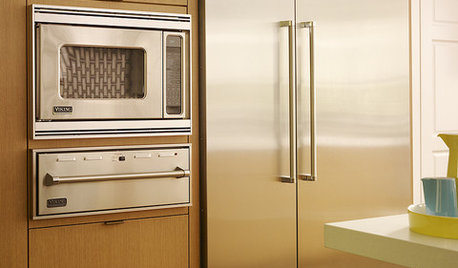
KITCHEN DESIGNA Cook’s 6 Tips for Buying Kitchen Appliances
An avid home chef answers tricky questions about choosing the right oven, stovetop, vent hood and more
Full Story
KITCHEN DESIGN24 Dramatic Kitchen Makeovers
From drab, dreary or just plain outdated to modernized marvels, these kitchens were transformed at the hands of resourceful Houzzers
Full Story
KITCHEN DESIGN24 Great White Kitchens
Find a white kitchen for every style, from Mid-Century Modern to Scandinavian, romantic, industrial and more
Full Story
HOUSEKEEPINGHow to Clean Stainless Steel Appliances and Surfaces
Protect this popular kitchen material with a consistent but gentle cleaning routine
Full Story

Aphaea