Software
Houzz Logo Print
ahg_mgdv

Kitchen Remodel Help

3 years ago
last modified: 3 years ago
We've been trying to come up with a plan to remodel our kitchen in a beautiful New England 1905 home, and it feels like, despite working with multiple amazing teams, we just can't crack the code. Posting here to see if anyone has any brilliant breakthrough ideas.

Us: We're currently a family of three (young couple with a one year old) but expect that to grow in the years to come. We're typically a one-cook family (not me, lol), but both of spend lots of time in the kitchen socializing, washing up, getting easy food for the baby, etc.

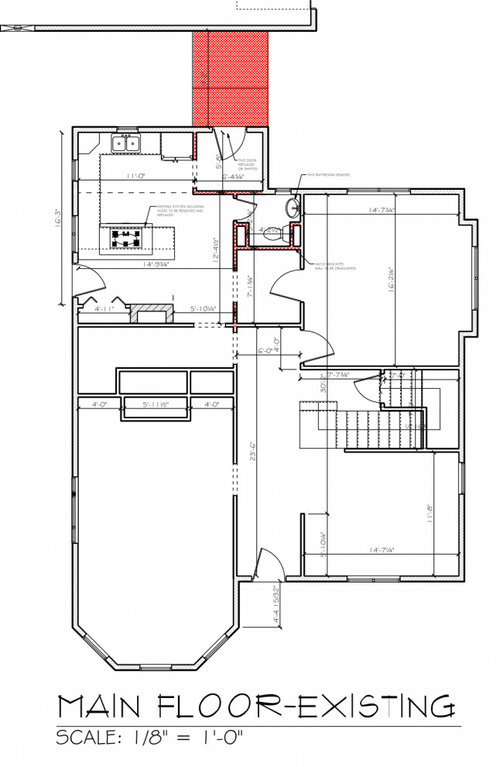
The problems (I think): Our existing kitchen has a large chimney that runs through the middle. Our understanding thus far is that removing it is out of our budget (it actually wouldn't be the end of the world to lose it otherwise, as we have a different chimney that goes to two working fireplaces and this one just goes to a second floor fireplace that we never use). We also have a beautiful old butler's pantry that we have been hesitant to destroy entirely; our current plans all involve saving one side of it, though this is something we are open to re-considering, and one of the included plans does get rid of it.

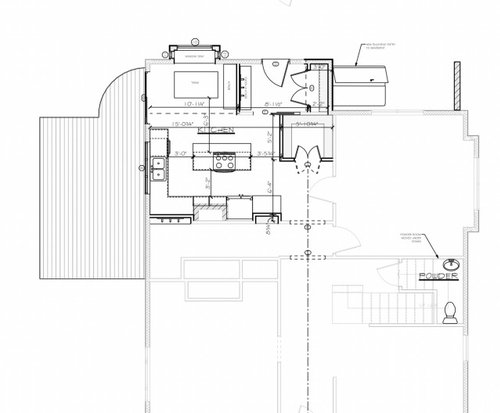
This is the existing floor plan; the kitchen open to a deck on the left and then to the dining room on the right through the butler's pantry.


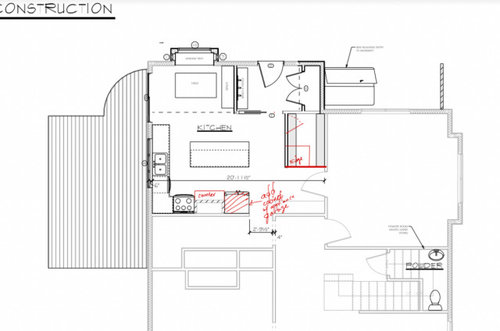
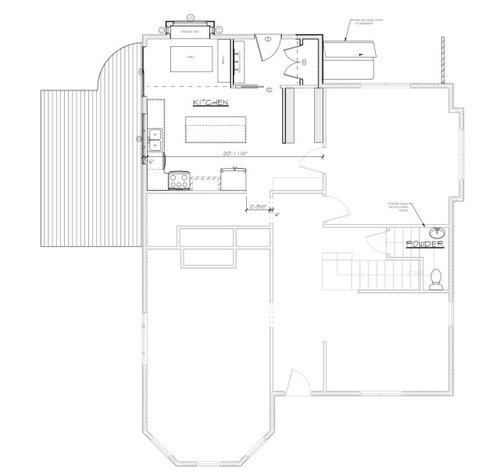
Here are three other versions, all of which have their issues:

1) Seems very narrow between fridge and rest of house


2) Means that you basically look into the pantry from the formal front entry way:


3) Makes the fridge 14' away from the sink/range:


Ideas? Preferences? Please help!

Comments (18)

  • PRO
    3 years ago

    Hi AG, interesting challenge for sure. I’ll try to make it brief as to not bore you. As a general rule, removing fireplaces is extremely costly as it’s a lot of labor, mess, and what do you do with all of it? It needs to go into a bin, or perhaps two of them. That being said, if you’re only looking at the backside of it and it does not have an open fire box on the first floor then I don’t see why you couldn’t just cover it with drywall and perhaps hang a painting or something shallow like a spice rack on top of that in the kitchen. It looks like you have plenty of space, and does not seem to encroach into the kitchen too much.
    It’s one of those things that you could spend $5000 easily on removing the fireplace and at the end of the day you might only pick up 10 ft.² of floor space.
    Who is far as the Butler’s pantry, I think it’s a wonderful thing to have. You can always partition some of it to use as your main pantry without doing any structural work.
    Your floorplans look very cool, and there are advantages to each one of them although I guess the main question is, what is your budget? Not something that I really need to know as I’m not trying to sell you anything but in your mind, you really have to decide if you would just like to do a fantastic kitchen and spend $50,000 or reconfigure a large portion of the house and spend $150,000. To move around walls, structure, bathroom, and who knows what else will be lurking in the walls, ceiling, and attic?

  • 3 years ago

    I would not want aisles that narrow - you are restricting this to being a 1 cook kitchen, which i would not want with kids underfoot and later helping. i’d much rather cook in your current kitchen. Definitely no stove on island here. version 1 with much smaller island no seating could work. put dw on other side of sink.

  • PRO
    3 years ago

    There is a lot to unpack here. Questions first:

    - Do you need a mudroom at that back door? Does it come it from the garage??

    - Do you want to keep the dining room as a completely separate room or would you use it more if it was more open? This could lead to eliminating the kitchen table.

    - Where does the side door in the kitchen go to? ( left wall )

    - What is the space/dead end hallway behind the chimney?

    - You said you liked the butlers pantry and may want to keep it - do you have any pictures?

    - Do you know what walls are load bearing and which aren't?


    There are some brilliant minds here ; something good will come up!


  • 3 years ago
    last modified: 3 years ago
    @Debbi Washburn @Safely Build

    Wow, thank you all for your thoughtfulness. I wish I had done this earlier!!!

    1) FWIW, this is an involuntary renovation because of a flood, but the existing flow is very nonfunctional for us. It is actually okay to cook in but very hard to move throughout, socialize in, etc. Big picture, we have an old house that is beautiful but was made for someone with maids/cooks and who wanted to eat in a formal dining room.

    2) We definitely need a mudroom. It's one of the big parts of the current flow that doesn't work well for us. That backdoor leads to a breezeway to the garage and is how we enter the house 98% of the time (same with all guests who know us).

    3) We have considered opening up into the dining room. The dining room is a very formal dining room currently; beautiful, but not the kind of place you imagine having breakfast with little kids. My #1 ask with this kitchen was an eat-in casual space that wasn't just a few stools at an island, though I know that might be impossible. This all speaks to trying to balance how we honor the house and its historic nature while also recognizing the reality of our current lives.

    4) Side door to the kitchen (left wall) opens onto an existing large deck that opens into our backyard and garden.

    5) Hallway behind the chimney has a door to the basement directly across from the door out of the kitchen (bottom wall) and then the part that looks like a dead end is a second back staircase for the aforementioned servants that we do not have (we essentially never use this staircase).

    6) Load bearing walls are the ones that run vertically in these layouts.

    7) Our budget keeps getting bigger tbh -- we started at $150k but I think would be willing to go up to ~$200k for the right plan. That's partially because we've gotten pretty big numbers for basically everything that we've considered so far (and not for crazy stuff like taking out the chimney or big expansions). This is definitely our forever home, so we want to do it right.

    I will attach pictures as well.

  • 3 years ago

    Pictures are all from the previous owners when they listed just because they're better shots than I have. Furniture and paint colors have changed and (kitchen and butler's pantry are white, dining room is a dark blue) but the vibe and layout is the same.


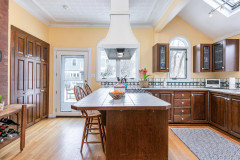
    Kitchen looking toward the deck:

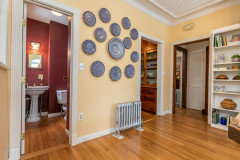
    From the kitchen looking toward existing half-bath, butler's pantry, door to rest of house:


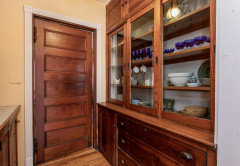
    Butler's pantry, the side we would potentially try to keep (shot looking into the dining room):


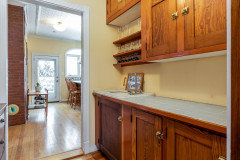
    Butler's pantry, the side we would not keep in the existing plans (shot looking into the kitchen):


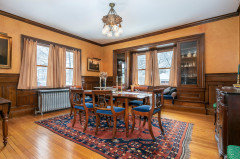
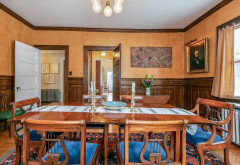
    Dining room for what that's worth:


  • 3 years ago

    From years of reading here, and some connections with old houses, it seems to me that the biggest hurdle in this type of renovation is the insistence on shoving an island into a space that emphatically does not want one. So for this, I'd strongly consider a L shaped kitchen, without an island or peninsula. The appliances run along the outside, with a kitchen table in the middle.


    BTW, I'm really not sure how the powder room 'under the stairs' is going to work.

    A G thanked mad_gallica (z5 Eastern NY)
  • 3 years ago

    @mad_gallica (z5 Eastern NY) I love this idea. What is your concern about the powder room? It's currently a huge unused coat closet under there.

  • PRO
    3 years ago

    There is definitely a huge amount to unpack here, certainly a lot of moving parts. My advice would be to find an architect that understands the style you are looking for. It’s a pretty simple job once they’ve got it on the computer, but I think it’s essential to get a pro on the drawings and be available to take a few meetings down at your building department if need be. That being said if your budget is around 200 K I think you should start in the kitchen as that’s really the big money there.
    For that I would select your appliances, I know it sounds counterintuitive, but if you fall in love with a subzero refrigerator and you want a Viking stove, you’ve already spent $25,000.
    For a kitchen of that size I don’t think it would be unusual to spend at least $75,000.
    I certainly think you can accomplish what you need and it seems like a very nice home although with the changes that you’ve mentioned so far, it can get quite costly pretty quick. Moving structure and taking out things like a two-story fireplace is not for the faint of heart, don’t get me wrong, If you have the budget for it then certainly go for it.
    I tell my clients to go with the kitchen and handle everything else as phase 2.
    One important thing to think about is, where were you prepare food during construction? I recommend setting up your kitchen appliances in the dining room as a temporary kitchen to make your life more pleasurable during remodel :-) Ds

  • 3 years ago

    Yes, please listen to cpartist! You have a gorgeous home. That butlers pantry is amazing. I encourage you to fix issues and make the home work for you while maintaining the original character.

  • 3 years ago

    Agree with @cpartist - please don’t touch the gorgeous butlers pantry -


    what are you trying to accomplish with your reno? What doesn’t work for you now?


    I’ve lived in several older homes and rarely can they fit an island in the kitchen since the back of house rooms are generally smaller - maybe a petite free standing island but not the bohemouths we tend to see in US kitchens

  • 3 years ago

    Regarding the powder room - where is the door?

  • 3 years ago

    @cpartist I love this and am so floored that you took the time to do this. Thank you. Do you think it would also work putting the fridge right next to the mudroom instead? That left wall is where we get a lot of light so trying to maximize windows on that side.


    @mad_gallica (z5 Eastern NY) The door is to the left of the stairs going up. It already has a door currently, it's just a closet that we never use (too far from all entry points).

  • 3 years ago

    @la_la Girl We actually weren't planning on renovating but rather have to because of a flood. Things that don't work right now: 1) people come straight into the kitchen and dump all of their stuff on the peninsula; 2) we basically never eat in the formal dining room, so all of our family meals are at the island, and I hate sitting in a line and feel like that doesn't promote actual family bonding; 3) most of my husband's prep work happens in the corner right next to the stove and he feels trapped; and 4) I probably should be able to better explain this but people just do not flow well through the space. Constantly getting stuck and criss-crossing.

  • 3 years ago

    Oh and 5) we do love the butlers pantry and think it is gorgeous. But we literally never use it and the drawers and cabinets don’t open very well.

  • 3 years ago

    I love this and am so floored that you took the time to do this. Thank you.

    I'm so glad you like it. I'm an old house lover. I grew up in a 1922 colonial. My first house was a 1927 bungalow and my second house was an 1898 victorian farmhouse. When we couldn't find an older house here that hadn't been remuddled or would work for two aging people, we built a new craftsman house to look and feel like the old ones I prefer. It's nice living in new, but I miss the quirks and beauty of the older homes.

    we basically never eat in the formal dining room, so all of our family meals are at the island, and I hate sitting in a line and feel like that doesn't promote actual family bonding

    My victorian home had a large formal dining room with a narrow, long kitchen. We put a small round table in that kitchen and it was fine for our purposes.

    My first house had a living/dining space and the kitchen was all of 10' x 16' if I recall and a living/dining room. Again we managed to squeeze a small round table in one corner and I had an L shaped work kitchen similar to what I just drew for you. Believe it or not, even though I didn't even have as much work space as your kitchen, it was one of my favorite kitchens to work in. Why? Because the work flow was so good and that was in the days I didn't even realize there was a work flow. The fridge was in the mudroom (where we took down the door and wall between mudroom and kitchen), then there was the dishwasher, then the sink, then a cabinet and then on the small part of the L was the stove with a cabinet on the end. That was it!

    Do you think it would also work putting the fridge right next to the mudroom instead?

    The problem with moving it to the right of stove near the mudroom is then you're crossing work zones. We tend to take food out of the fridge, bring it to the sink to rinse, then prep between the sink and stove. The space isn't large also and I'm afraid it would also become a pinch point there with kids and people coming in from the mudroom.

    That left wall is where we get a lot of light so trying to maximize windows on that side.

    If you notice, I made the window over the sink a triple window. I think you'll still flood the area with lots of light. Plus you'll have the light from the door to the left of the fridge. (Make sure the door's upper half is glass!)

    Oh and 5) we do love the butlers pantry and think it is gorgeous. But we literally never use it and the drawers and cabinets don’t open very well.

    They can be fixed (either now or in the future) to work better. Also yes it's called a butler's pantry but that doesn't mean only kitchen and table stuff need to be stored there. What about storing extra kid's stuff for example? Ipads? Books? Crayons, paper?

    What about fun stuff in the glass cabinets? Make it a spot to stop and enjoy? Or how about making it your bar area or a coffee spot?


  • 3 years ago

    You have a beautiful home, and I love the direction that cpartist has suggested. You mention you have one baby and anticipate that your family will grow. How long have you been in the house? You might never use the dining room now, or the butler's pantry, but in another 5 years plus another child or two you may find both more useful.


    I really like the concept of the banquette plus table Again, thinking along the lines of your family growing and potentially having little friends over at mealtime; another seat might come in handy. Choosing a table that could have a leaf extended toward the bottom of the picture would give you more capacity on occasion but would be out of the traffic pattern most of the time. You certainly have room to store a couple of cute, compact folding chairs in the hall behind the chimney. (Although, thinking about that space, if you gate the back stairs and lock the basement door, it could be a great "hideaway" play or reading nook!)

  • 3 years ago

    "we've gotten pretty big numbers"

    I would imagine part of that is the foundation work, roof, and bulkhead stair to the basement for a tiny addition only being utilized by a closet. And adding a cantilevered bay for a banquette bench.

    It seems to me you need to create more opportunity. So an as-built of the back servants hallway, to understand how those stairs and basement door are layed out. Maybe this area becomes part of the kitchen, moving the deck door to that servant stair gets you more kitchen space. Maybe the stair becomes more utilized if it's part of circulation, or just eliminated and captured for floor space.

    The Dining Room is quite large in comparison to the rest of house. You could steal 2' from the 14' width if that helps a scheme, whether the Powder remains there (in different configuration) or not.

Sponsored
AIS Renovations
Average rating: 4.5 out of 5 stars15 Reviews
Custom Craftsmanship & Construction Solutions in Franklin County, Ohio