Software
Houzz Logo Print
course411

Kitchen Reveal!

3 years ago
last modified: 3 years ago

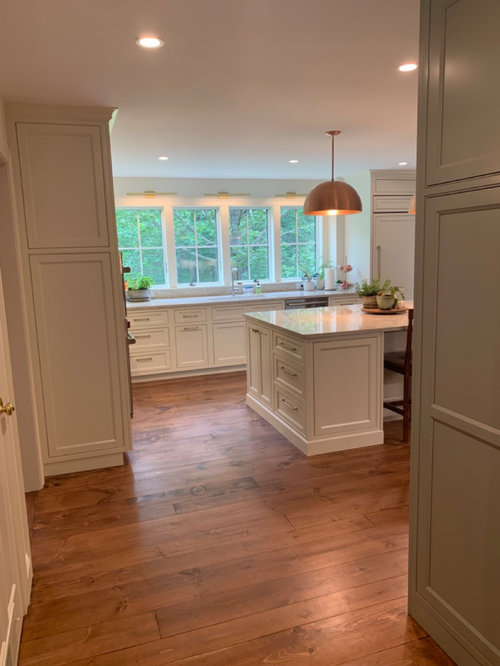
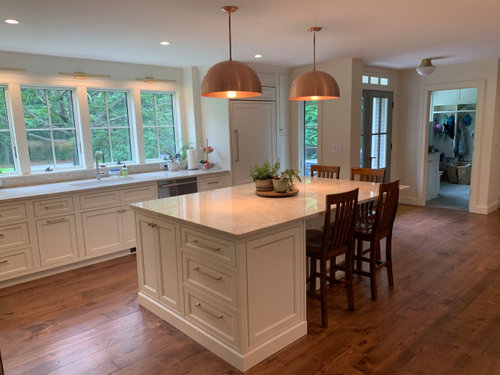
After years of dreaming and drawing, and 7 months of construction, I am thrilled to share the (nearly-finished) results of our kitchen reno.

By way of background: as soon as we purchased this house (2019), I was dreaming of making changes (there are before pictures in the thread): https://www.houzz.com/discussions/5702611/refresh-or-renovate

We took the advice to live in the house for a good long while, and I spent three years playing with different reno concepts. At first the plan was to open the kitchen to the dining room. But after living in the house (especially through covid), the following things became clear:

  • We used the dining room table for kid projects more than for eating, and to open up that room to the kitchen would mean an endless task of tidying those projects. No thank you. Keeping kitchen and dining separate also preserved the option of eating (holiday) meals out of sight of the kitchen mess.
  • Our smallish living room was awkward for furniture placement and could comfortably seat only 5 or 6 people. This cramped our entertaining style.
  • There was no easy circulation or flow through the first floor and the kitchen was a bottleneck.
  • The kitchen and living rooms were dark.
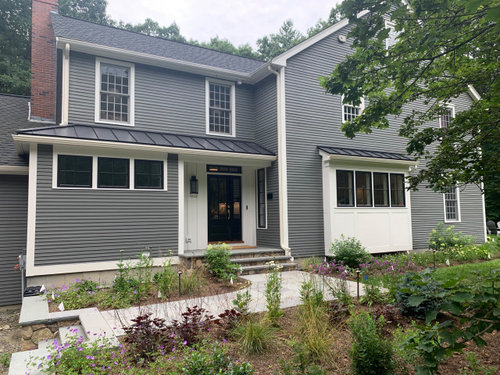
  • The house is strangely sited on the lot, with the front door facing the woods, the driveway approach on the kitchen/mud side, and the mudroom door serving as everyday access. Yet there was no sense of entrance on the exterior or welcome on the interior - you walked straight into a tall storage cabinet upon entry into the mudroom, and were forced into the kitchen to access the rest of the house.


Ultimately, we decided to expand the living room, add a screened porch and new deck, connect the expanded LR to the music room / former playroom with a glass pocket door, open up the kitchen to the LR as part of a kitchen gut reno, improve the mudroom entry, and enlarge the mudroom itself. More windows allowing better views of the woods surrounding our property were a priority. Here are the original and reno plans:


We had an architect, KD, landscaper, and general contractor - hired separately - that all worked well together. I have an architecture degree (though I am neither licensed nor practicing), have been reading the Gardenweb/Houzz kitchen board for years, and have loved architectural design since childhood. As a result, I designed the reno, with credit to a designer friend who, over drinks one night, brainstormed the wrap-around wet bar / pantry wall with wine storage.

Although the hired architect and KD largely formalized what I had designed, they were worth their fees for ensuring the engineering and cabinet details all worked. My 3D renderings helped communicate my vision for various design details, and our contractor had really good ideas as we went along.

Having moved in to the kitchen a couple of weeks ago, it is pure joy to be in the new space. I feel like pinching myself every time I walk into the room. This is really ours?! Cooking is fun again and hosting friends is a breeze. It's been a long road, but oh-so-worth it.

The rest of the reno isn't quite ready for prime time; I'll add more photos when the rest is done. Kitchen pictures below, with materials info at the end.


-----

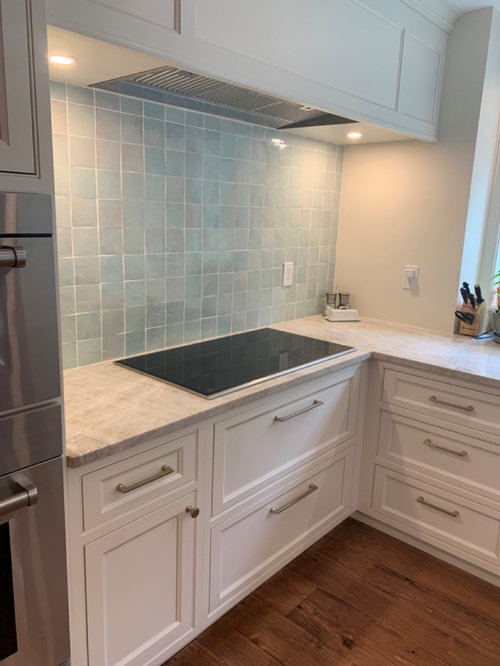
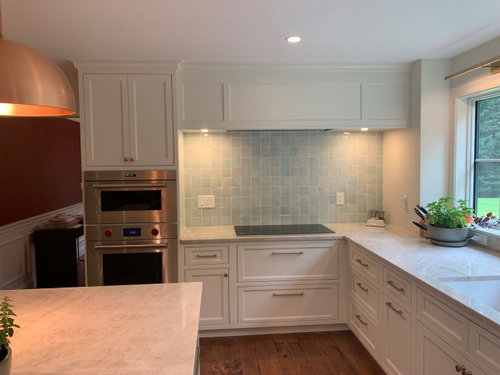
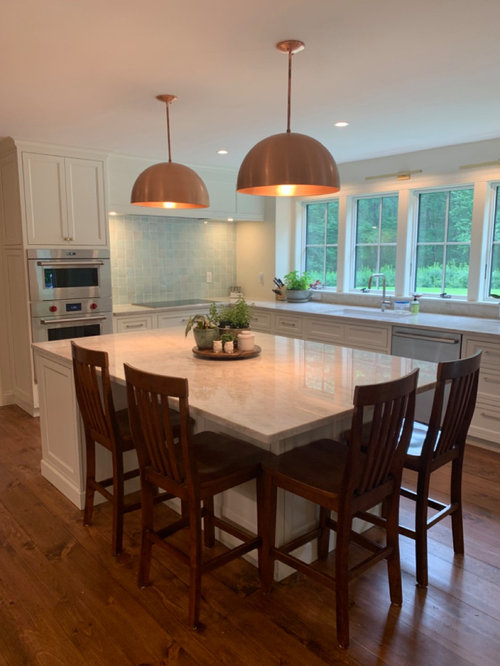
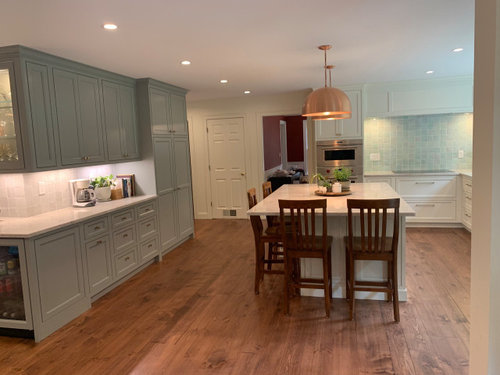
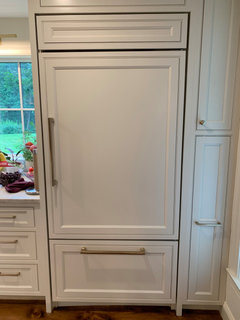
Appliances: Wolf convection oven, speed oven, and 36" induction cooktop; SubZero 36" built-in refrigerator/freezer; Bosch dishwasher; Yale appliance beverage fridge.

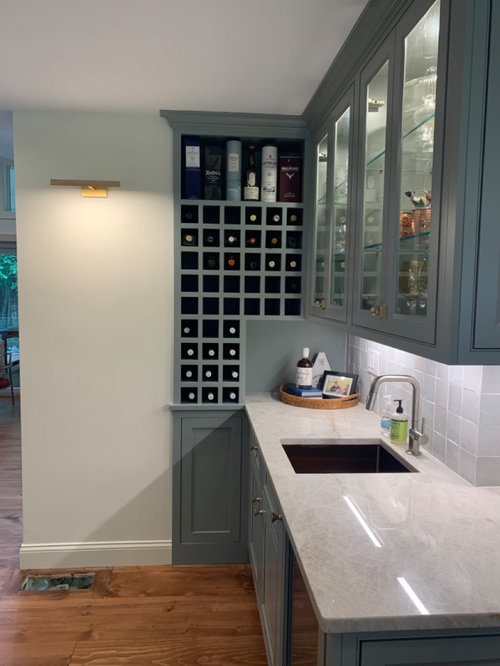

Cabinets: Shiloh beaded inset Greensboro; custom built wine storage cabinet

Perimeter cabinet color: Sherwin Williams Unusual Gray

Main cabinet color: Shiloh Soft White

Wall color: matched to Shiloh Soft White

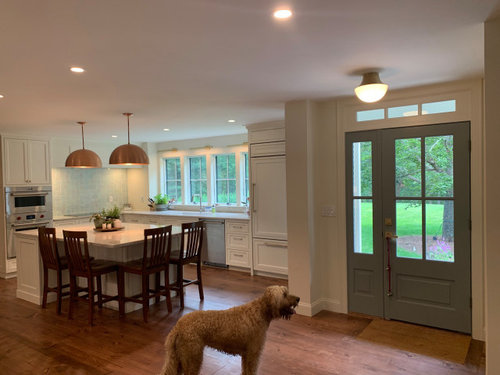
Flooring: Wide Plank Pine (to match reclaimed pine in rest of house)


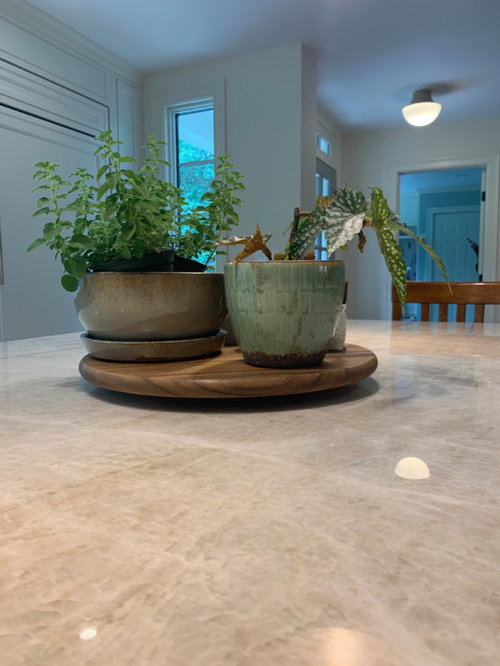

Countertop: Taj Mahal quartzite

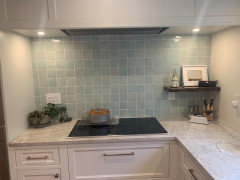
Backsplash: Zia Tile pure white zellige & Cemento Collection Fern Green zellige


Island pendants: Cordero Lighting 20" Copper Smooth Dome Pendants

Sink wall picture lights: Visual Comfort Dessau in natural brass

Cabinet hardware: Ashley Norton Apollo line in natural bronze; Emtek cabinet latches in satin brass

Main Sink: Elkay Quartz Luxe 35 7/8" in Ricotta


Bar Sink: Signature Hardware 19" Atlas Undermount Prep Sink in Bronze

Faucets: Brizo Odin in brilliance stainless

Counter stools: Wayfair Haslingden 24" Bar Stools

Comments (36)

  • 3 years ago

    Congratulations and thank you for sharing. Just got word that all our materials are in and we will be starting kitchen Reno by the end of the month. So appreciate seeing a finished product that shows it is all worth it!

    course411 thanked Cathy CIolek
  • 3 years ago

    What a beautiful space! It is often suggested that people move into a house and live in it for awhile before renovating. And you showed why. I think living through covid and having the entire family in close quarters for a long time showed a lot of families that wide-open concept isn't always the best route to go.

    course411 thanked blfenton
  • 3 years ago

    It's beautiful! Simply gorgeous! I'm drooling over that bank of windows on the sink wall. Choice of backsplash and secondary cabinet color tie in beautifully, and you even found a convenient yet out-of-the-way place for the dog dishes, too. Bravo!!

    course411 thanked porkchop_z5b_MI
  • 3 years ago

    Gorgeous and I love all your selections! Congrats and enjoy your beautiful kitchen!

    course411 thanked chicagoans
  • 3 years ago

    Beautiful! Love that bank of windows! How do you like your Wolf cooktop? I am considering that one too.

    course411 thanked Michelle
  • 3 years ago

    What a treat. Nice job.

    course411 thanked homechef59
  • 3 years ago

    Beautiful and serene kitchen! Can’t wait to see the rest of your incredible remodel.
    We also bought our house in 2019 and just finished a kitchen and bathrooms remodel. Like you, we lived in the home for a few years to really see how we wanted the rooms to function. It’s been a month and we are still pinching ourselves!

    course411 thanked midcentura
  • 3 years ago

    This is gorgeous! I, too, would love to see the rest of your changes. Congratulations, you’ve done an amazing job. Enjoy!

    course411 thanked NagyMama
  • 3 years ago
    last modified: 3 years ago
    What a beautiful and spacious kitchen! I love everything, especially your floors and the serene colors you chose.

    course411 thanked Alyssa Fernandez
  • 3 years ago
    last modified: 3 years ago
    That is a gorgeous transformation! So bright and cheery. Congratulations on your new kitchen!

    course411 thanked gerdyp
  • 3 years ago

    Awesome! Your wraparound wetbar area is spectacular - what lovely visual interest and a great use of space. Love your backsplash tiles over your induction top.


    You really must be thrilled . Congratulations.

    course411 thanked just_janni
  • 3 years ago
    last modified: 3 years ago

    Thank you, everyone for the lovely comments! Thought I would share a few reflections, in case they're helpful for others...

    My favorite features:


    • Windows. In addition to loving the bank of windows at the sink, the vertical window near the fridge is a favorite. From the kitchen we can see visitors at the door, and - bonus - it's exactly the right height for the dogs to keep tabs on who's coming and going. Ha!
    • Dishes & silverware storage in island drawers across from the dishwasher. I thought this arrangement might be annoying, compared to drawers next to DW, but it's an easier and more efficient arrangement for unloading the DW. Recommend!
    • Spice drawer. Spices had been stored in upper cabs previously, and upon unpacking and organizing them into a drawer, realized how many multiples we had... because we couldn't see them. Have since decanted spices into matching jars, and... swoon. Love. Recommend!
    • 2x2 island seating. We previously had 3x1 island seating, and 2x2 is far better for conversation. Recommend :)
    • Two trash/recycling pullouts. One pullout is to the left of the main sink. As KD and I finalized the cab layout, we added a second trash/recycling pullout on the pantry wall. It's fantastic for keeping folks out of the prep/cooking zone when they need to dispose of something. Recommend :)
    • Copper pendants. We almost did no pendants at all due to having 8' ceilings. I'm so glad we did.


    Oopsies, errors, debates with KD, and inefficiencies (because nothing goes exactly according to plan):

    • Zellige tile grout color. When the tiler asked, "do you want white grout?" I just said yes without thinking it through. As a result, the grout is a bright white. An off-white would have been better.
    • Gaps around the Sub-Zero fridge. There's a 1" gap, by design, all around the Sub-Zero fridge, and this is apparently due to the model we had to order to get a non-French door style. I wish our KD had told me about this gap in advance. I'm used to it now but it really annoyed me when it was first installed.
    • Execution of my vision for the wine storage area. I wanted the wine storage area to be flush to the wall and match the adjacent (white) wall color, essentially disappearing into the wall to the left. Despite printing multiple images of what I wanted, somehow my vision didn't fully translate to the carpenter, and he instead matched the wine storage style to the cabinets at right. By the time I noticed, he was so far along that I decided it wasn't worth rebuilding (which probably would have been on my dime). I decided to just go with it. Painted the wine rack the same color as the cabs and moved on with life.
    • I meant to ask for plugmold outlets on the zellige backsplash walls, but forgot about it until after the electrician had placed wall outlets. Darn. But it wasn't worth redoing.
    • Layout of the cooktop area and custom hood. This was a debate with my KD, who may have developed an eye tic at the lack of symmetry on that wall. She wanted the cooktop more to the left, which would have meant two small lower cabs on either side of it. I refused that layout in favor of the larger cab to the left of the cooktop, with the cooktop pushed as far toward the corner as possible. The hood design doesn't line up as she thinks it should have, but I am not bothered by the asymmetry.
    • Glassware storage. All of our glasses, cups, mugs etc. live in the pantry wall upper cabs. This means a trek across the room to put away clean drinkware from the DW. I feel the need to acknowledge this inefficiency even though this storage location is great for enabling people to help themselves to beverages without entering the work zone.
  • 3 years ago

    @Michelle, we're liking the cooktop, though there are a few quirks that we are still learning. For one, it's very hard to see the outlines of the burners; I have to either turn on the hood lights or get eye level with the cooktop to find them. I'm also finding the "lock" button a little temperamental; I have to move my finger around several times to find the right spot to press to unlock it. Finally, we're making do with old cookware that a magnet test indicated, sometimes weakly, should work on induction. But our old stuff probably isn't optimized for induction cooking and as a result we're not experiencing the super-fast heating time that one expects.

  • 3 years ago

    It’s beautiful, just beautiful. I have to say that my favorite feature is the tall window to the side porch!

    course411 thanked bpath
  • 3 years ago

    @course411 Thanks for the info on the cooktop. I noticed the same thing about the burner markings. They seem very faint.


    Help me understand the gaps around the fridge? I have the same fridge for my plan as I am not a fan of the french door either. I was hoping for a very flush, seamless installation of the panels?


    Your kitchen is so beautiful.

    course411 thanked Michelle
  • 3 years ago

    Beautiful! Your layout is very much like the one I'm putting in (well yours is much larger, but the applicance "bones" are the same) and it is so great to see it done so well! We put in a Wolf also. So far the lock button hasn't been too tricky but I can see how it might be. And thank you for the rundown on "favorite features" and "oopsies!" Makes it so much more helpful than just the pictures. Enjoy your beautiful kitchen!

    course411 thanked gardengrl66 z5
  • 3 years ago

    @Michelle, here's what I mean by the 1" gap. See how the gaps at the edges of the paneled fridge look dark? That's due to an intentionally designed gap in the Classic series. IIRC, the Designer series does not have this gap. I wish I had known this at the outset!


  • 3 years ago

    @course411 ahh I see what you mean now. The designer series has the compressor on the bottom which makes the fridge compartment taller which is why we chose the classic. We are vertically challenged 😂. Thanks for pointing that out.

  • 3 years ago

    Beautiful kitchen. i especially love the inset cabinets.

    course411 thanked eandhl2
  • 3 years ago

    That’s one gorgeous kitchen! I love how inviting it feels, with personality and warmth. The use of color, windows, and warm tones really work together. Congrats!

    course411 thanked Carrie H
  • 3 years ago

    Beautiful! Congrats, and happy cooking! My kitchens turns 3 soon, but like you...I want to pinch myself when I walk in to make morning coffee.

    course411 thanked lucky998877
  • 3 years ago

    Thank you for sharing! You did a fabulous job, everything looks so good. I so appreciate you listed all your sources.

    course411 thanked Pam Denton
  • 3 years ago

    Beautiful reveal! Thanks for the tips and info you provided. Love the wraparound too, you have so much room! Enjoy!

    course411 thanked vicbayside
  • 3 years ago
    last modified: 3 years ago
    Such a gorgeous kitchen! Can you share the make and color of your green tile backsplash behind the range? I’m down a rabbit hole researching green backsplashes.

  • 3 years ago

    Thanks, @bb_capecod - here is the tile we used behind the cooktop. And yes, it's a rabbit hole for sure - good luck!

  • 3 years ago

    Thank you!!

  • 3 years ago
    last modified: 3 years ago
    Absolutely stunning! You did a fabulous job. Before and after are worlds apart.

    course411 thanked HU-227031627
  • 3 years ago

    Beautiful kitchen. i especially love the inset cabinets.

    course411 thanked eandhl2
  • 3 years ago

    Hi, beautiful kitchen! Can you please tell me the dimensions of your island? And the distance between island and sink, and island and ovens? thanks so much, I'm trying to achieve similar layout/sizes. thx!

  • 3 years ago

    @Candace Flynn the island countertop measures 89x56 and there is 48" between island cab and oven cab (46" clear walkway) and 50" between sink and island (48" clear walkway). Hope that helps!

  • 3 years ago
    last modified: 3 years ago

    @EL Designs We have 8' ceilings; our uppers are 42" tall (including crown) and 30" wide.

    In terms of tips... are you doing inset cabs? If so you might ask about "ganging" some of the cabs together. I didn't think about how each cab carcass would butt up against another cab carcass, creating a double-wide gap between drawers/doors. If doing inset, also keep in mind how much interior storage you will lose: e.g. the narrow pantry to the right of the refrigerator is nominally 12" wide, but the interior clear storage width is only 7".

    Re Sub Zero, I ordered appliances in early 2022, months before construction started, because of the known supply chain problems. There's a thread on here about Sub Zero wait times; not sure what they are today but we waited 15 months to receive ours. Even then, it was missing one of the door components (dairy shelf) and we will be waiting until "early fall" to get it.

    Only other thing I'd highlight about the Sub Zero is to be sure you understand what the final look will be - earlier in this thread I noted the 1" gap of the Classic model which is not what I expected. IIRC I think Sub Zero distinguishes between "built in" and "integrated."

  • 3 years ago

    @EL Designs my KD never mentioned ganging cabinets but I heard it's a thing after ours were installed. Whether Shiloh does it is another matter, and I'd guess there are (possibly large) budget impacts to do it. Ask.


    IMO 27" and wider drawers are the most functional, but it depends on what you need to store.


    Re the 4" panel, with our model that would have only allowed the door to open 90 degrees. IMO that would have felt cramped/limiting. We can open ours to 130 degrees or so without the handle hitting the wall.


    You'll get great input from lots of folks on this board if you create your own thread with your design questions.

  • 2 years ago


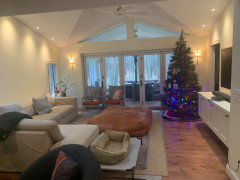

    I'm reviving this thread to add pictures, primarily of the living room and music room.


    A quick shot of the cooktop wall to show the floating shelf on the right side. The framed sketch is by a favorite artist of mine, Keith Jacobshagen. Christmas Eve monkey bread is cooling on a rack :)


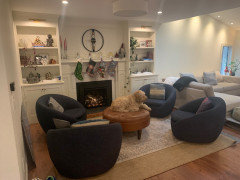
    Here is our fireplace area, with gas insert (finally) installed on Friday. While we love a wood burning fire, this fireplace always sent smoke into the room no matter what we tried, so we decided it was time to switch. I will be getting a bigger rug to go under the swivel chairs.



    The TV / hang space, looking out to the screened porch and woods beyond.


    It's taking a maddening amount of time to get punch list items done, so I took things into my own hands and installed the floating shelves by the TV.




    The music room may be my favorite space - DH is a musician and we're aiming for a speakeasy type of vibe in here. It's super cozy. The square table with green top is a special item - it's from a now-closed local restaurant where DH's band used to perform... his band's name is embossed on the table top along with others who performed at the venue.


  • 2 years ago

    You nailed everything about this kitchen. The windows, colors, lighting lighting, and scale of everything are superb. What is the downright sexy paint color in the music room?

  • 3 months ago

    Hi- I am considering the Ashley Norton natural brinze hardware for my kitchen. Are you able to provide pictuees of your hardware. I am curious to see how it aged and the color. Thanks!