

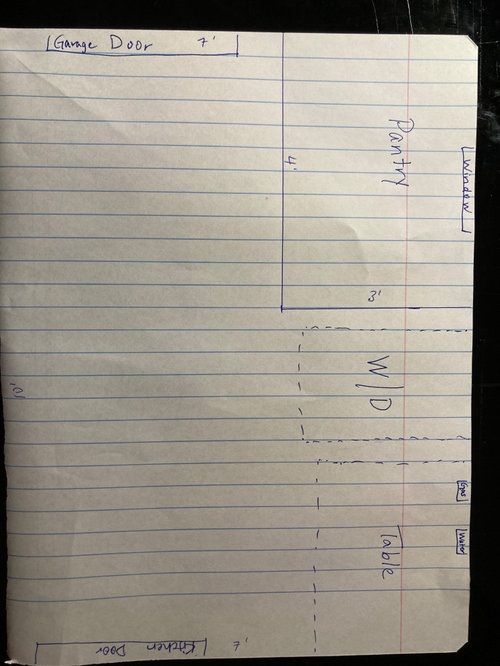
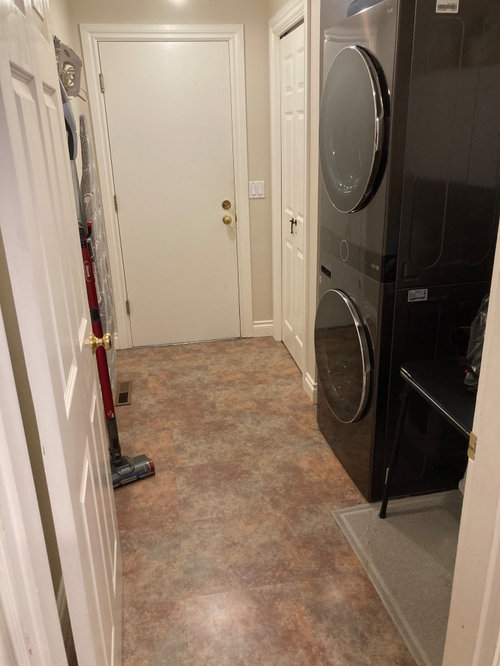
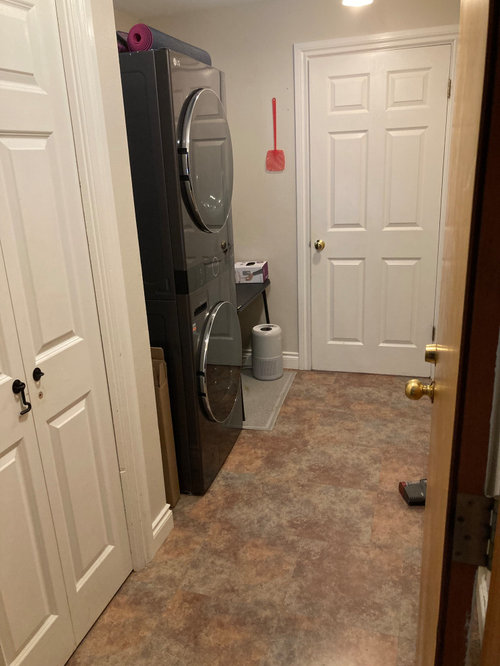
Help Maximizing Small Laundry Room/Pantry
3 years ago
Sort by:Oldest
Comments (4)
Related Stories

MOST POPULARThe Dream Laundry Room That Helps a Family Stay Organized
A designer’s own family laundry room checks off her must-haves, including an industrial sink
Full Story
MORE ROOMSDecorate With Intention: 10 Ways to Maximize a Small Space
Pint size can be just as pleasing to the eye when you work in the right colors and design elements — and, of course, a mirror or two
Full Story
ENTRYWAYSRoom of the Day: Reconfiguring an Entry and Laundry Room
Creating a mudroom from closets and opening up a laundry room make a big difference for this family in Canada
Full Story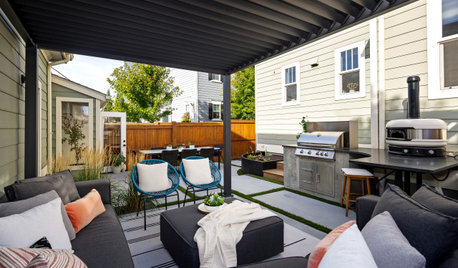
LANDSCAPE DESIGNZoned Outdoor Rooms Maximize a 430-Square-Foot Backyard
A designer outfits a compact Denver yard with a pergola-covered lounge, a dining area and a grilling station with a bar
Full Story
SMALL KITCHENS19 Design Tricks to Maximize a Small Kitchen
Expand your visual and physical space with these tips for increasing storage and openness
Full Story
PETSRoom of the Day: Laundry Room Goes to the Dogs
Muddy paws are no problem in this new multipurpose room
Full Story
LAUNDRY ROOMSRoom of the Day: A Family Gets Crafty in the Laundry Room
This multipurpose space enables a busy mother to spend time with her kids while fluffing and folding
Full Story
LAUNDRY ROOMSRoom of the Day: Lovely Laundry Room Invites You to Stay Awhile
The last room on everyone’s mind turns into the room that welcomes you home
Full Story
LAUNDRY ROOMSRoom of the Day: The Laundry Room No One Wants to Leave
The Hardworking Home: Ocean views, vaulted ceilings and extensive counter and storage space make this hub a joy to work in
Full Story
VACATION HOMESHouzz Tour: 3 Small Buildings Maximize Nature Views
This Washington artist's island trio treads lightly on the land, opens up to water and forest vistas, and offers privacy
Full Story


Hannah
Kris COriginal Author
Related Professionals
Burlington Kitchen & Bathroom Designers · Danville Bathroom Remodelers · Fergus Falls Bathroom Remodelers · Greenville Cabinets & Cabinetry · McComb Interior Designers & Decorators · Fort Worth Interior Designers & Decorators · Sioux City Interior Designers & Decorators · Akron Interior Designers & Decorators · Dover Architects & Building Designers · Tupelo Architects & Building Designers · Palm Desert Architects & Building Designers · Wichita Kitchen & Bathroom Designers · Torrington Kitchen & Bathroom Designers · Sierra Vista Kitchen & Bathroom Designers · Logan Kitchen & Bathroom DesignersHannah
Patricia Colwell Consulting