

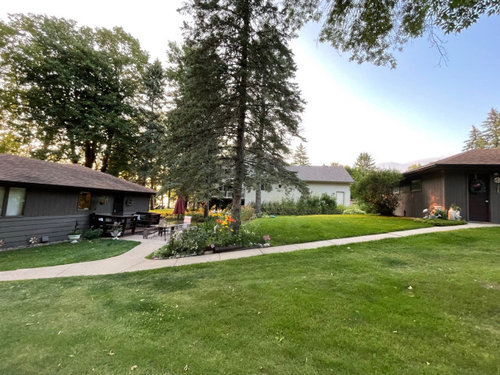
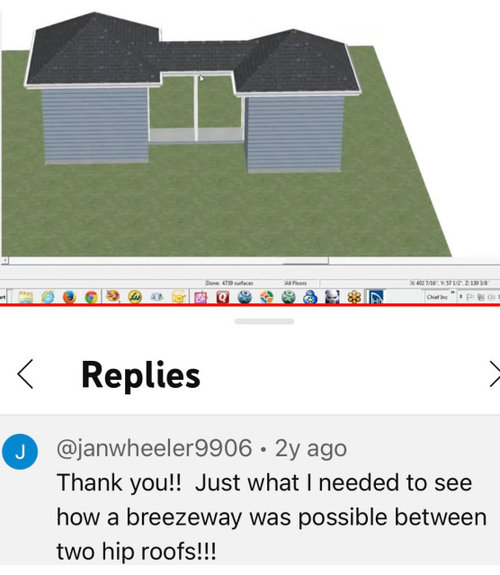
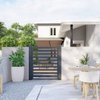
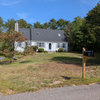
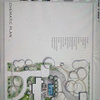
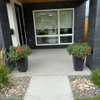
Enclosed Breezeway/Mudroom Addition in MN
3 years ago
Sort by:Oldest
Comment (1)

Related Stories

THE HARDWORKING HOMEMudrooms That Really Clean Up
The Hardworking Home: Houzz readers get down and dirty with their ideas for one of the home’s hardest-working rooms
Full Story
THE HARDWORKING HOMEHow to Design a Marvelous Mudroom
Architects and designers tell us how to set up one of the toughest rooms in the house
Full Story
ENTRYWAYSReconsidering the Old-Fashioned Vestibule
This classic entry room, sometimes called a mudroom, offers energy-saving and comfort-inducing perks
Full Story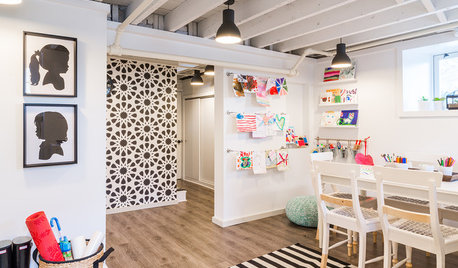
BASEMENTSBasement of the Week: A Creative Space for Kids and Storage for All
With mudroom organizers, laundry and a well-organized space for crafts, this basement puts a Massachusetts home in balance
Full Story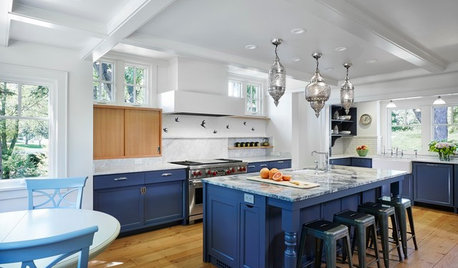
RANCH HOMESHouzz Tour: Ranch House Changes Yield Big Results
An architect helps homeowners add features, including a new kitchen, that make their Minnesota home feel just right
Full Story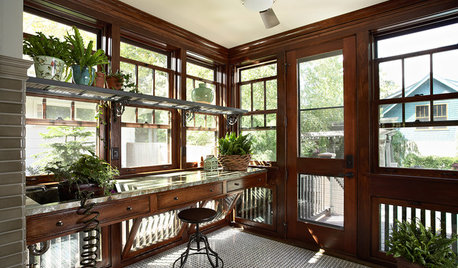
WINTER GARDENINGWinter Gardening: Ideas for a Dream Potting Room
Check out potting rooms that get indoor gardening right — and learn tips for creating your own
Full Story
BARN HOMESAn 1850s Barn Gets a Family-Friendly Makeover
Game night is on — and guests can spend the night — in an attached barn redone with respect for the past
Full Story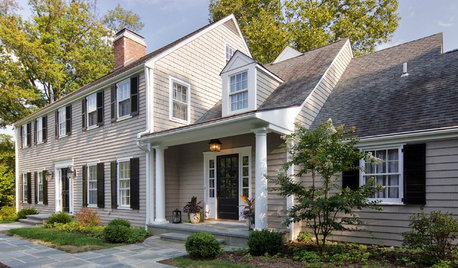
HOUZZ TOURSHouzz Tour: Renovations Modernize a 1970s New Jersey Colonial
Better access to a great yard, an opened-up interior and family-friendly features improved this home for a Princeton family
Full Story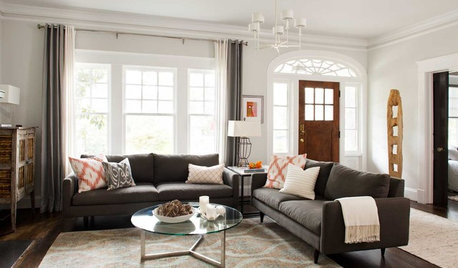
ENTRYWAYSNo Entryway? Create the Illusion of One
Create the feeling of an entry hall even when your door opens straight into the living room. Here are 12 tricks to try
Full Story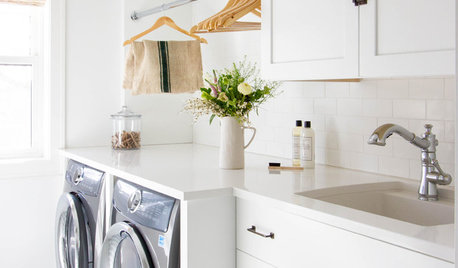
MOST POPULARHow to Remodel the Laundry Room
Use this step-by-step guide to figure out what you want and how to make it happen
Full Story
Vera CarlsonOriginal Author
Related Professionals
Victoria Accessory Dwelling Units · Florence Home Additions · South Sioux City Home Additions · Nashua Home Additions · Scranton Home Additions · Fort Smith Carpenters · Owensboro Carpenters · Anniston Carpenters · Jamestown Carpenters · New York City Carpenters · Eau Claire Carpenters · DeRidder Landscape Architects & Landscape Designers · Victorville Landscape Contractors · Las Cruces Landscape Contractors · Wilmington Decks, Patios & Outdoor Enclosures