Software
Houzz Logo Print
jesse_king61

Front entrance design enhancement - please advise

3 years ago
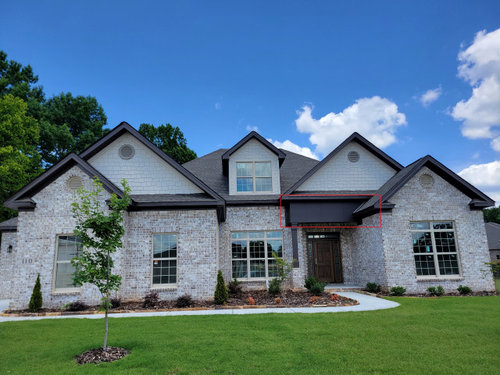
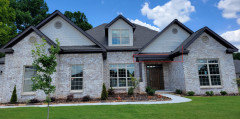
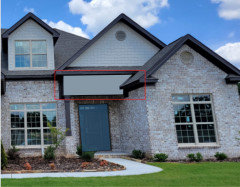
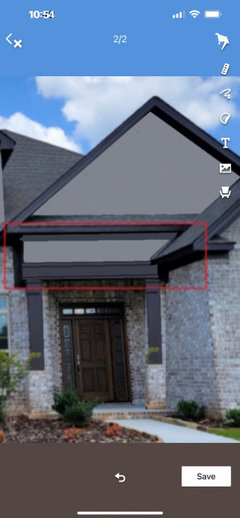
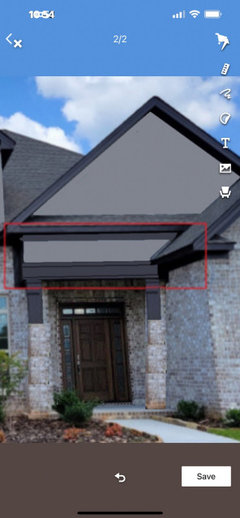
The front entrance to our new house has a large flat area above the doorway. I'm curious of any ideas that could be done to enhance this area. I've attached a picture and circled the area of interest. Any ideas/thoughts would be greatly appreciated!


Comments (40)

  • PRO
    3 years ago

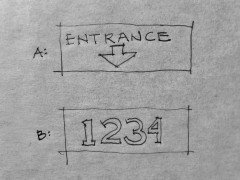
    A: Way finding signage?

    B: Address?

    That is really weird.

  • PRO
    3 years ago


  • 3 years ago
    last modified: 3 years ago

    Mark oh brother...c'mon man.

    What about the same color as the shingle siding? Shingle it to match, too. That would be nice.

    And then paint the door a nice coordinating color as a focal point that is something other than the overhead soffit.

    Do not put house numbers there....why draw attention?


    Jesse King thanked tracefloyd
  • PRO
    3 years ago

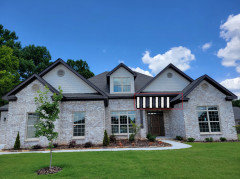
    I’d attach some awning stripe fabric, black and white, or brown and white (I can’t tell from the photo) with a scalloped edge to make it look like it’s an actual awning.

  • 3 years ago

    As suggested, paint it the same color as brick/siding. Right now the eye is drawn to the black.

    You want it to recede and painting it will do that.


  • 3 years ago

    What is it? Does it have a function? I’d probably put the shake siding on it.

  • 3 years ago

    Doesn't matter what color it is--it's too big. I would look into PPFs suggestion.

  • 3 years ago

    Thanks for the input so far, even the sarcastic answers. I know its hard to tell in the picture, but the color is brown. As suggested, we were thinking of painting to match the shake siding (accessible beige) to at least soften the area and focus more on the door and entryway. Would the column need to be painted as well?

  • 3 years ago
    last modified: 3 years ago

    @PPF. and @arcy_gw That would be the ideal solution but not realistic at this point.

  • PRO
    3 years ago

    Is this a tract home where other houses are built the same?

  • 3 years ago

    I'm not there in person so it's hard to see exactly the point/size/depth of that box...but if you attached awning fabric to its exterior, the front and that little side on the left, with the scalloped ends of the fabric hanging just below the edge, fluttering in the breeze, it might look more like an awning over the front door and giving it pupose and less like a box over the door.


  • PRO
    3 years ago
    last modified: 3 years ago

    Does your family have a coat of arms?


  • PRO
    3 years ago

    Cheapest option is to paint all the trim the siding color or at least a more neutral color so that area isn’t as heavy. Boy is it heavy right now…

  • 3 years ago
    last modified: 3 years ago

    I like the idea to put your street number there. I had these backlit numbers at my last house and it was very helpful for people looking for my house at night. You can get spacers to put behind them to make them stand off the wall by 1/2", which I used and liked. These in the brushed metal might be nice on the black paint.


    Or, can you do like PPF's picture and put a great outdoor hanging light above the door?

  • 3 years ago

    What’s behind it? Is it a false front with a raised ceiling on porch or is it boxed in? Wondering where the entry or porch light is. If it’s a false front just to enclose the entry, could it be cut out & a window framed in with a hanging light behind it? Are there gutters somewhere that are invisible? Wondering about rain coming down that front roof section on right. To Mark B’s point - is this in a development & are there other homes with same elevation on front?

  • PRO
    3 years ago
    last modified: 3 years ago

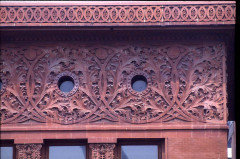
    Perhaps some low relief sullivanesque sculpture could be applied to adorn the entrance?


  • 3 years ago

    A large carriage lantern light with moustache extensions might give purpose to the space, even if you have a recessed light under the overhang above your entrance.

  • 3 years ago
    last modified: 3 years ago

    @KW PNW Z8 It is a false front with a raised ceiling on porch. We are waiting on the porch light to be installed this week which will be mostly visible below the that front surface. Also, the gutters are not installed yet.

  • PRO
    3 years ago

    I think the awning suggestion looks great!

  • 3 years ago

    @Mark Bischak, Architect It is a tract home, there are three of them being built (all finishing about the same time) with the same feature. The front elevation shows this surface but does not look nearly as pronounced.

  • 3 years ago
    last modified: 3 years ago

    Jesse King - I think @ptreckel is meaning to mount light on that false front to give it a purpose. Is your light hanging or will it be side mounted to brick wall? How about simply taking that front piece off & doing a new & beefier post that goes to roof? And, a hanging light to fill open space? Gutter downspouts - when installed they’ll be painted to blend with brick & not black / dark color of trim, yes?


    Are the other 2 homes with this feature a different color or …? wondering how they look

  • 3 years ago

    Jesse, a quick question…. Is that a large joint/seam in the box facade just to the left of the right gable? I would, if you can, insist that that be one piece of wood, not joined there. Otherwise, perhaps, have the facade trimmed out so that it has some sort of intentional trim finishing with a lantern centered in it.

  • PRO
    3 years ago

    The reason I asked is to see how others handled the unique feature, but it sounds like everyone is dealing with it at the same time. You could wait to see what others do, but that is probably what they are doing.

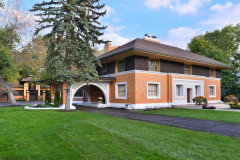
    Another idea would be to extend the gable's brow roof toward the street to enlarge the entry porch, adding another column.

    I like the idea of decorating it in some fashion or adding the light fixture.

  • PRO
    3 years ago
    last modified: 3 years ago

    Is this your house? If not, help us by showing your exterior materials and colors.

  • 3 years ago

    I'd totally remove in favor of PPF's alternative. I'd paint the door another color, also.

  • 3 years ago

    As ptreckel asked about that joint / seam - I noted it & wondered too. I think Mark Bischak’s suggestion of extending the gable’s brow roof is the best yet. Certainly not the least costly but the best.

  • PRO
    3 years ago
    last modified: 3 years ago


    I do not think a blue door would be an improvemnt but not the awning either . Doe stah overhang actually protect people at the door? It is hard to tell from the pics. I think with all the gables it probably would have been beeter to just do another gable , sorry I am being nasty. I think it was a poor design that needs to be fixed but how I am not so sure .Maybe a nice black iron and glass type awning could work. Sort of like this idea


  • 3 years ago
    last modified: 3 years ago

    The door doesn't have to be blue, that was an example. I like the last treatment by @PPF with the additions to my original rendering.

  • 3 years ago

    I do like what PPF did but I’m so bugged by the lack of symmetry. A matching column on the other side would make sense to me.

  • 3 years ago

    Maybe shorten the corbels.

  • 3 years ago

    Hmm, on closer inspection it looks like there wouldn’t be enough room on that side for another column. At least not without moving the door, the sidewalk…🤦‍♀️

  • 3 years ago

    Very good suggestion by PPF to add beefy trim and paint the large flat expanse the color of the siding. I think that may be the least expensive way to solve the issue as well.

  • 3 years ago

    Thanks again for the new ideas and comments.


    I've already been shot down on bringing in a taller column and decreasing the size of the front, but he did say we would work on some sort of solution. The other two like houses I guess the owners didn't mind since they have already moved in, and they did nothing to change this front.


    The idea that @PPF. posted with the trim and multiple layers is a realistic option. We don't want to do a mounted light since there will be a large hanging lantern installed on the porch.

  • 3 years ago

    We are going to have it painted to match the siding no matter the outcome so that is settled.


    What are your thoughts on cutting a half-moon arch, then adding trim? I tried editing it in paint to post but it looked horrible with my edit skills. This would also allow for the hanging lantern to be more visible (the lantern is not installed yet).

  • 3 years ago

    I wondered if an arch could be cut as well. Hopefully someone can give you a visual of that option.

  • 3 years ago

    An arc cut at this point might be expensive. It could work with the architecture of the house, though.

    Should you decide to go that route, make sure they know what you want. I asked a cabinet maker to put an arc in a custom bookcase, once. I was very through in explaining what I wanted. He curved the ends and left the middle flat. I was not happy. I did not have anything in writing, nor did I give him an example(picture) of what I wanted. I think he did what was easiest. Lesson learned.

  • PRO
    3 years ago

    Perhaps an applied arch to the existing condition could be added. This is the closest example i could quickly find on the internet.


  • 3 years ago

    Do you have a photo of how that section was framed out during construction?

  • 3 years ago

    I have negotiated adding some beefy trim to the front facing as well as painting to match the siding. I will post a picture when it is completed. I appreciate all the ideas and input.

Sponsored
Whisler Home Improvement
Average rating: 5 out of 5 stars9 Reviews
Franklin County's Committed Home Improvement Professionals