

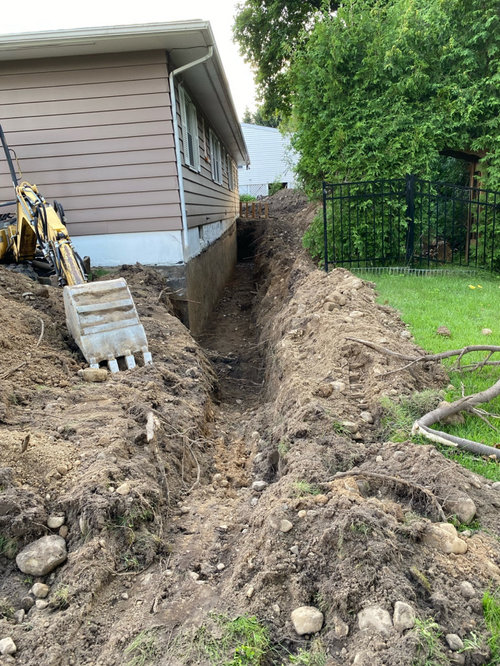
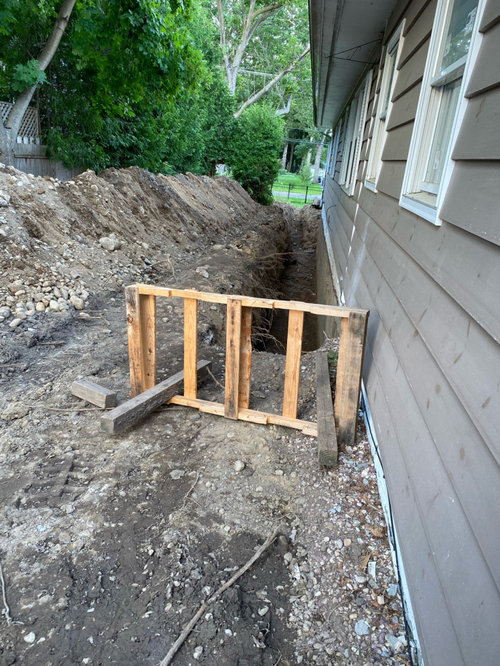
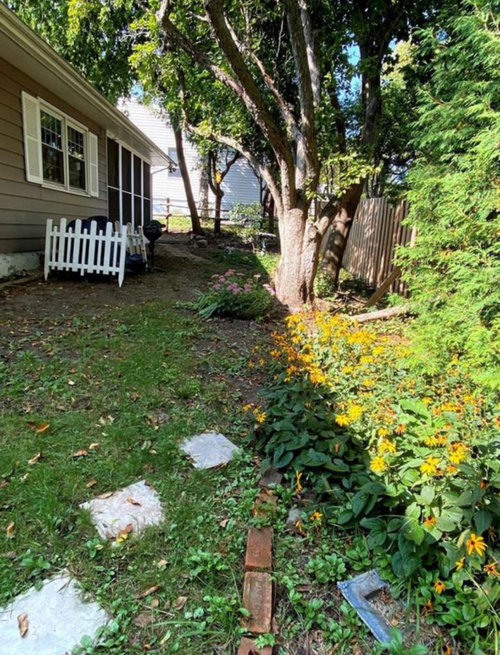
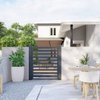
Sunken Patio in Narrow Backyard
3 years ago
Sort by:Oldest
Comments (3)
Related Stories
LANDSCAPE DESIGN10 Sunken Seating Areas Bring Drama to Decks and Patios
Boost your yard’s design by lowering a section of seating and gaining a new perspective
Full Story
LANDSCAPE DESIGNPatio of the Week: Outdoor Rooms Transform a Backyard
A landscape designer found on Houzz adds a dining area, fireside lounge, pergola, potting station and more
Full Story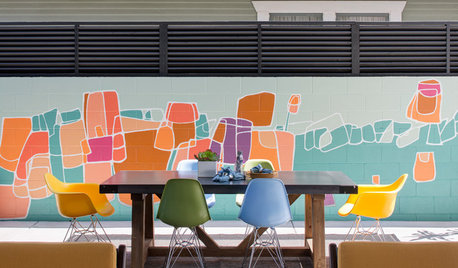
PATIOSPatio Details: Color and Industrial Touches Transform a Narrow Spot
A roll-up garage door connects a San Diego home to the outdoors and its new patio dining area and colorful mural
Full Story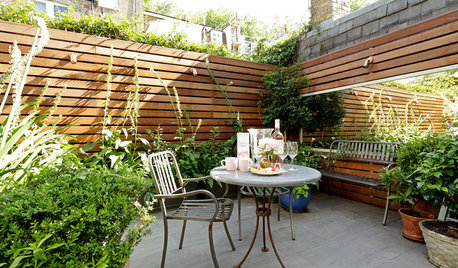
CONTAINER GARDENSPocket Gardens, Pint-Size Patios and Urban Backyards
A compact outdoor space can be a beautiful garden room with the right mix of plantings, furniture and creativity
Full Story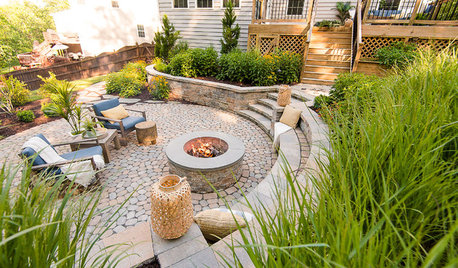
LANDSCAPE DESIGNPatio of the Week: Once Unusable Backyard Is Now a Favorite Spot
Native plants, lovely stone, thoughtful grading and careful planning transform a steeply sloped site in Virginia
Full Story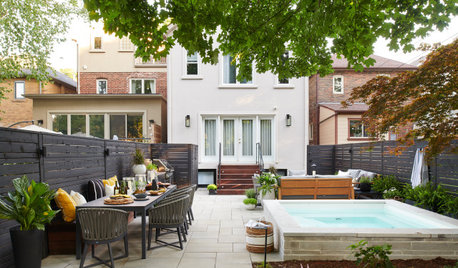
PATIO OF THE WEEKPatio of the Week: Petite Pool Enhances a Toronto Backyard
A once-neglected yard becomes an inviting urban retreat, complete with an outdoor kitchen, a lounge and a plunge pool
Full Story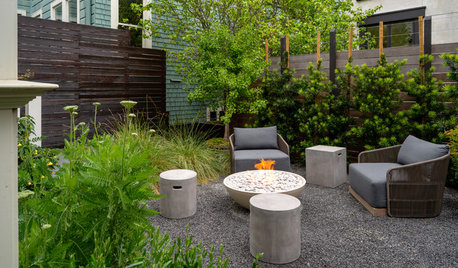
LANDSCAPE DESIGNBackyard of the Week: Inviting Garden Retreat in the City
A San Francisco backyard and narrow side yard get a stylish, plant-filled makeover
Full Story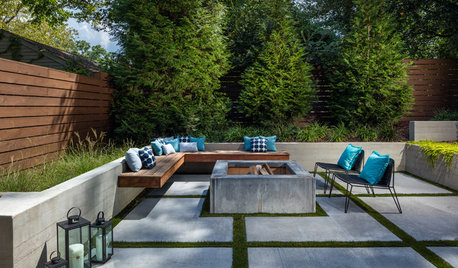
PATIO OF THE WEEKSmart Space Planning for an Atlanta Backyard
Elegant retaining walls, built-in furniture and multiuse elements transform a formerly sloped, underused space
Full Story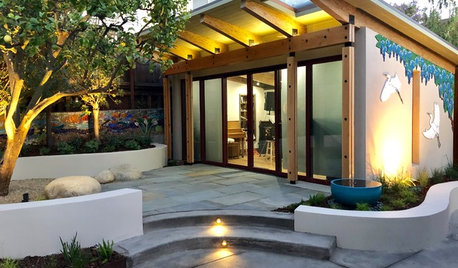
PATIO OF THE WEEKModern Curves Grace a California Backyard
A tiered entertaining patio and new plantings root a music studio in the landscape of this multiuse space
Full Story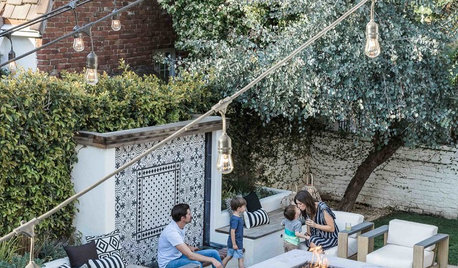
PATIO OF THE WEEKBackyard Fun With a Fire Pit and a Pizza Oven
California homeowners and their friends enjoy outdoor living with comfortable seating, a fountain, a fire pit and more
Full Story
3onthetree
tracefloyd
Related Professionals
McAlester Interior Designers & Decorators · Richmond Cabinets & Cabinetry · Kansas City Cabinets & Cabinetry · McAllen Cabinets & Cabinetry · Yakima Cabinets & Cabinetry · Richmond General Contractors · Springfield General Contractors · Brainerd General Contractors · Scranton General Contractors · London Home Remodeling · Huntsville Landscape Architects & Landscape Designers · Janesville Landscape Architects & Landscape Designers · McAllen Landscape Contractors · Mission Viejo Landscape Contractors · Fort Smith Decks, Patios & Outdoor Enclosuresaziline