Software
Houzz Logo Print
homeowner_2023

Help with master suite layout – new build

3 years ago
last modified: 3 years ago

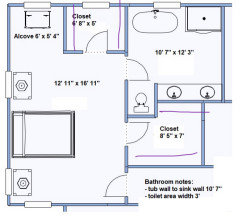
Looking for feedback on the master suite for a new build. A few different design options appear possible such as these; however, any approaches or thoughts that could offer improvement are certainly welcome. Thanks!

Layout A:
[deleted]


Layout B:

[deleted]


Layout C:

[deleted]

Comments (36)

  • PRO
    3 years ago

    What purpose does the "Alcove" serve?

    Home Owner thanked Mark Bischak, Architect
  • 3 years ago

    The alcove is meant as a cozy, quiet space for reading.

  • PRO
    3 years ago

    A bedroom is already a cozy place . The closets IMO are too small in both cases 4' does not a walk in make ever Give up the alcove for a bigger closet in option #1 for sure . Is there enough space for at least 12" all around that tub . Even at that oyu will ned to almost stand on your head in the tub to clean behind it . Do you need a tub ?I think toilet rooms are just stupid , no one should be using the toilet when some one else is in the bathroom .

    Home Owner thanked Patricia Colwell Consulting
  • 3 years ago

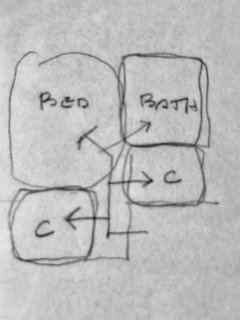
    I wouldn't put a closet on an exterior wall with a window. I'd put both closets together and shift the bathroom up toward the exterior wall.

    Home Owner thanked jlc712
  • PRO
    3 years ago

    That that is cozy on paper sometimes becomes cramped in reality. Consider this concept and forego the 'alcove'.


    Home Owner thanked Mark Bischak, Architect
  • 3 years ago

    Thank you, Patricia. We're not big tub users and have debated whether to even have a tub in the master, but want to make sure we don't ding ourselves come sale time down the road. The bathroom layout is a tough decision for me.

  • 3 years ago

    I agree with jlc712 - combine the closets into one in the lower right corner where there aren't any windows and make it accessible from the bathroom. Place the bathroom across the top which will give it three windows and leave the bedroom with three windows. You won't need the alcove because you'll gain wall space uninterrupted by doors and where you have various layout options for the bed and seating. Reduce the number of doors in the bedroom to two - one at the entry and one to the bathroom.

    Home Owner thanked JT7abcz
  • 3 years ago

    Thank you, Mark. A little reading alcove has been a wish list item that we've been hoping to squeeze in as long as it doesn't come at too much of a cost to closets and the bathroom so we've been trying to work around it. The closet sizes we believe are workable for our lifestyle. Still, we understand your comment about paper vs. reality and will take a look at the concept you suggested -- thank you. Do you have any thoughts on the bathroom flows?

  • PRO
    3 years ago

    Looking at the bathroom makes me wonder about the rest of the house.

  • 3 years ago

    The placement of the windows doesn't make sense without knowing what the house is going to look like from the outside. Anytime you move something inside you are potentially affecting the exterior appearance. If we knew where the windows need to be for the outside appearance we would be better able to make recommendations. Both the interior and exterior are equally important. Sometimes there is too much focus on one over the expense of the other and you end up with an unattractive result from one viewpoint. I agree with Mark that just seeing this one section of the house makes me wonder what the rest of it looks like. Are you using an architect or just a draftsperson to make these plans?


    In general, I think you would be better off omitting a tub in the master bath (as long as there is one in another bathroom) and having larger closets. You may not need all that closet space, but it is very important to some people if you're concerned about resale. A walk-in closet should be 7' wide (or close to it). The master bedroom in the house I bought three years ago has a walk-in that is 8' on each side and a reach-in closet that is 8' long. We don't use all of it because we're retired and don't have a need for a lot of clothes anymore, but this is the closet space the builder felt was necessary to sell a 2,650 square foot home 27 years ago. And the homes in my community are owned by people over 55 for the most part.

    Home Owner thanked kandrewspa
  • 3 years ago
    last modified: 3 years ago

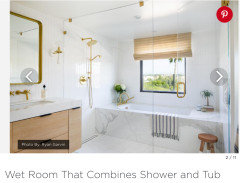
    Make half the bathroom a 'Wetroom' for the shower and small soaking tub combo. A steamy shower with a cool plunge, a warm soak with cool shower. Soooo nice.

    Something enclosed behind glass would also allow it to be a steam room.

    I like this set-up with a ledge to sit and soak your feet --plus room for a shower bench. And all glass.


  • 3 years ago

    Architecturally the alcove is really awkward. Marks bubble diagram seems easy to translate to your space (as one of those closets has a window) and should allow you room for a reading corner within the ‘square’ bedroom. Are all window locations set in stone?

    Home Owner thanked thinkdesignlive
  • 3 years ago
    last modified: 3 years ago

    Oops, I just read you're not big tub users...nevermind.

    Home Owner thanked tracefloyd
  • 3 years ago

    Thank you for your thoughts, Kandrewspa. The windows aren't set in stone but their approximate placements somewhat are since they flow with the exterior. We're using a draftsman and for this reason we're trying to think through a bit of this on our own while also getting ongoing input from our builder and a designer. On the tub, our area really commands a master tub (many houses have wet rooms) so that’s why we are hesitant to exclude it but understand the need to weigh that decision with the closet space.

  • 3 years ago

    Thinkdesignlive, all the window locations aren’t set in stone but, based on the exterior, we don’t expect them to move all that much. Every change we make to something like windows is checked against the exterior.

  • 3 years ago
    last modified: 3 years ago

    @Mark Bischak, Architect We've seen the rest of the house in another post and it is not good.

    https://www.gardenweb.com/discussions/6368917/floor-plan-questions#n=60


    Never mind, Apparently it is a different poster with the same username.

  • 3 years ago

    Vinmarks, that's not me. I've never posted on this forum (or any forum before). I'm new to all this.

  • 3 years ago

    With smaller closets, do you plan to have dressers in the bedroom space? If so option A has only the alcove as a good place for a dresser and no space for a long dresser.

    Home Owner thanked Jenny
  • 3 years ago

    @Home Owner not sure how you ended up with the same user name as the other poster. i thought it would tell you the name is taken. Sorry.

  • 3 years ago

    I checked it out Vinmarks link...another Houzzer has a similar handle here...no worries if you're new...this is a very minor mixup. But if it keeps happening, consider changing yours.

    Home Owner thanked tracefloyd
  • PRO
    3 years ago

    Let's focus on the layout the OP has asked about and not the rest of the house we can't see. A reading area doesn't need to have walls on three sides to be "cozy". Mark's diagram could include a reading area at the bottom of the bedroom next to the closet, with the bed along the top wall. As for the bath, a roughly 10x12 foot rectangle should be big enough for 2-sink vanity, shower enclosure and separate tub. A tiled tub surround could flow into a glass stall shower and be a focal point for the bath.

    Home Owner thanked RappArchitecture
  • PRO
    3 years ago
    last modified: 3 years ago

    To make things clear, Home Owner is not Home Owner.

    Home Owner thanked Mark Bischak, Architect
  • 3 years ago

    Out of your three options I like A the best. It hides the toilet from view and both closets have hanging rod spaces.

    Home Owner thanked K H
  • 3 years ago


    Home Owner thanked K H
  • 3 years ago

    I also like Marks idea because the closet entrances are away from the bed. At some point one of you will wake up before the other and be rummaging through their closet to get ready. This is disturbing if you are the one sleeping still.

    Home Owner thanked K H
  • 3 years ago

    "We're not big tub users and have debated whether to even have a tub in the master, but want to make sure we don't ding ourselves come sale time down the road. " Have the bathroom that YOU want NOW ..doesn't any body think of the hear and now .. I have never thought about the resale of a house when doing the bathroom or kitchen I am doing it for ME!

    Home Owner thanked Snaggy
  • 3 years ago

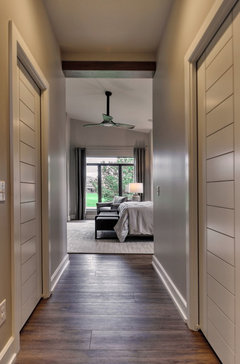
    I have something similar to Mark's layout, except my space is more rectangular, so I have 2 walk-in closets on the left and the bathroom on the right. The bedroom has windows on 2 walls and a slider on the 3rd wall. Closets on the inside with no windows and bathroom on outside wall with windows. I like not walking straight into the bedroom space or not having the bedroom right next to the main hallway, which gives more privacy from kids/guests.

    Similar to this photo.

    LA Home Builders Fall Parade of Homes 2018 · More Info


    Home Owner thanked chispa
  • 3 years ago
    last modified: 3 years ago

    Yup, we tore out our tub and put in a nice big shower with bench...love it. BUT as a new build...go with what is the norm for the area. Otherwise people will ask 'Why didn't they build a normal bathroom?' Rapp Architecture has the right idea.

    Home Owner thanked tracefloyd
  • 3 years ago

    I would think about what your patterns are as a couple. Do you go to bed/wake up at the same time? Need to get ready at the same time? If one person is in bed and the other is going between closet and bathroom, that's lots of doors and light coming into the bedroom. Is there a way you can have one door that opens into the bathroom/closet area? I agree with the advice to get rid of the tub if you don't use it.

    Home Owner thanked stiley
  • 3 years ago

    Snaggy, fair point, thanks.

  • 3 years ago

    Thanks, chispa. The visual is quite helpful. We've been working through Mark's idea and it creates a very nice separation and flow for the master suite. However, as we walked through it in our plans, our preference is for a window to be visible from the hallway because, to us, it's a long hallway. Thanks so much for your thoughts.

  • 3 years ago

    We will most likely never use the tub in our master! We built the house for us, so we put large showers in the secondary bathrooms and a freestanding tub in our good sized master, along with a large shower and separate toilet space.

    We did large showers in the secondary bathrooms because they are used by our young adult kids when they visit and my older parents, and none of them want to use a tub either.

    A larger house should have at least one tub and ours went in the master bathroom, because it was the largest bathroom. Although the house was fully custom, a small percent of decisions were made with resale in mind. We plan to be here for 20 years, but plans don't always work out the way you think they will, so planning some flexibility into the design isn't foolish.

    Home Owner thanked chispa
  • 3 years ago

    Thanks again, chispa. I value your thoughts on how you weighed your near-term use with your long-term approach. That’s what we’re trying to do as well.

  • 3 years ago
    last modified: 3 years ago

    It is very difficult to compartmentalize design for a new-from-scratch floor plan limited to just the Master + Ensuite. As proof, compared to the 1st layout, the 2nd and 3rd layouts have manipulated walls by moving a closet wall out, extending a longer window wall at the entry, and adjusting room sizes. If there is opportunity to push/pull things, then that should be a priority to fix the IMO not optimal layout of this design. The "reading nook" is more of a window seat size with a leftover space feel, there are too many doors, the view into the room from the house is into the nightstand, the closets are separated too far, and one closet would appear to block a typically back yard view.

    To make pertinent suggestions, the view, sun trajectory, and spaces around the Master should be known, just for starters.


    Edit: FWIW apparently when you change your username from the initial one that you created an account with, the original one still shows in some places. So on mobile, the thread list for this one showed "homeowner 2023" but "Home Owner" once you enter the thread. Whenever I get emailed notifications from a comment by @PPF or @Charles Ross Homes, their original names show (like "Tim" etc).

    Home Owner thanked 3onthetree
  • 3 years ago

    Thanks, 3onthetree. You've raised a host of pertinent issues, many of which I've been debating in the background as well without thus far a good resolution. So it may turn out that this continues to be a work in process where I try to integrate so much of your (and others) helpful feedback. Thanks for all the thought you put into your comments.