Software
Houzz Logo Print
webuser_540592385

Design Mistake, need help with best fix

3 years ago
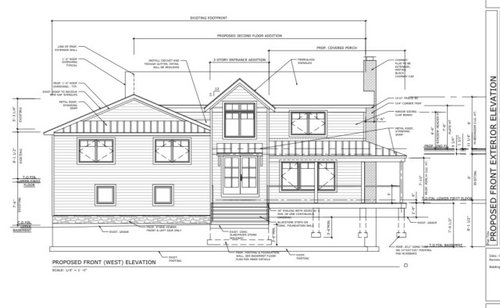
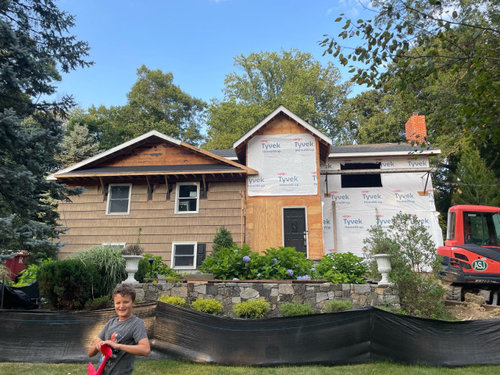
Our drawings had a mistake- the foyer was not drawn at the proper depth and now the adjacent gable can’t be built as drawn. The builder built this instead but I do not like how the gable now hugs our foyer wall. I am also very concerned about water. Any ideas to improve this?

Comments (28)

  • PRO
    3 years ago
    last modified: 3 years ago

    That is nothing but a huge amount of water damage waiting to happen. So was the original. Get rid of the overheight bell tower entirely and extend the gable slope down in a catslide configuration.


  • PRO
    3 years ago

    The way it is built is better than the drawing. The 'cricket' as noted on the drawings will address roof drainage, along with gutters.

  • PRO
    3 years ago

    So far, the builder is your better friend than the person that drew the drawings. Stop construction and have a meeting with the builder to review any other discrepancies/problems there may be with the construction of what is shown on the drawings. Have the draftsman in on the meeting if you wish.

  • 3 years ago

    Are you adding a story to a split -level?

  • 3 years ago

    Thank you, Mark. Why is it better?

  • 3 years ago

    Yes, bpath, we added to a split level.

  • PRO
    3 years ago

    The mistake was most of the original design. The prison tower look is not a good one. Fix it while you can.

  • PRO
    3 years ago

    IMO that tower is all wrong for the house so maybe this is the time to fix it completly.

  • 3 years ago

    Prison tower, really?! How is that comment helpful?? Oh yea, just snap my fingers and change it now. No cost or time implications. I asked a very specific question.

  • PRO
    3 years ago

    The way it is built will shed water away from the house better and gives the gable balance. The vertical element at the bottom of another roof surface is problematic. Not knowing all the facts, here is a poor solution with the intent of generating better ideas. Not sure how that porch works. ARG's clouds and chimney smoke is better.


  • 3 years ago

    Thanks, Mark.

  • 3 years ago

    There is a door in the foyer on the right hand side that opens to porch.

  • 3 years ago

    And a couple steps off the back porch by the chimney side

  • PRO
    3 years ago

    Mark's option is 1000x better than the original design.

  • 3 years ago

    Removing the extended middle finger look, as in Mark’s design, is better than what you have, or what was planned.

  • 3 years ago
    last modified: 3 years ago

    The first thing I would try is extending the roofs until they touch thereby avoiding crickets and expensive flashing.

    I would also omit the rake projections and open eaves on the tower so it looks more like a tower instead of a tall garden shed.

    You might also ask the designer/drafter for a clean elevation drawing without all the extraneous construction information. Time to take the design of the house more seriously.

    The best tool would be a simple 3D CAD model. I would not try to design something this complicated without one.

    But Mark's approach is still much better.


  • PRO
    3 years ago

    Go with Mark's version. Hands down.

  • PRO
    3 years ago


  • 3 years ago

    Don't know if this markup is readable (a roof plan would better illustrate). It appears the tower was built jutting out from the front existing house about 12". That left about a 6" proud (sticking out from the face of the tower wall) gable roof "eave" crossing in front of the tower (your concern). This little "eave" has to take all the water from the existing gable roof plane, half of the new 2nd story gable roof plane, and the tower's gable roof plane. All to exit in front of the tower to a 6" long gutter, which then has to wrap around the rake so as to place a downspout as close to the corner of the tower as possible. And that does not include a gutter for the new closed gable end roof on the existing house if you want one there.

    That's a lot of water opportunity at the cricket, the tower walls, only a 6" wide "eave" that has to be step flashed, and the small gutter/downspout.

    I cannot think of anything without some major rework (and even with that option I'm not sure there is a good solution), which doesn't seem is available.


  • 3 years ago

    You are correct, the house juts out 10” and the and eave is proud only 6”. They are now talking about a high cricket, a diverter to not let the water get to the “tail” of the gable and a “skupper” built into the metal roof and the leader will be on the inside corner. I’ll post plans of that when I receive it.

  • 3 years ago

    What's happening in the tower on the inside? Is is a little room, connected to the adjacent room, or a 2-story foyer? (if it's a 2-story foyer, I don't think that's in keeping with the style of the house at all).

  • 3 years ago

    Couple of questions: did you hire the draftsman? Were the plans approved by the town? Has the building inspector been to the site? Did you give your contractor the o k to go ahead, regardless of the issue? Someone is responsible for the error.


  • 3 years ago
    last modified: 3 years ago

    Could something like this entry gable be added, keeping the tower as is. It looks like the tower in this photo is recessed as yours is. Maybe one more gable and support posts could hide downspouts. Just trying to help, probably a stupid suggestion.


  • 3 years ago
    last modified: 3 years ago

    It sounds like, and with the concept of design as is, only steps forward are going to happen, no looking back on the process or who's to blame.

    If you do a scupper, I might cut the new closed gable end roof short, like the proposed awning over the door. This would only be for functional reasons, as aesthetically it would then compete with the door awning and may not work with existing fenestration, but it would alleviate a detailing mess because the closed gable roof looks to be extended beyond the rake overhang above. However, realize that the water wants to flow down past the scupper, and you are forcing it to turn against gravity, via a 6" diverter, to over an uphill inclined roof to fall into a scupper.

    So I would look at raising the scupper, which would require a little piece of flat roof dying against the tower wall, to allow water into the scupper.


    As far as using a stick of dynamite, the only thing I can think of that would help alleviate some of the water flowing towards the tower is changing the existing roof to a hip, which would allow a full gutter along the front.


  • PRO
    3 years ago

    I've removed much of what was added, and tried to simplify the design of what remains.


  • 3 years ago
    last modified: 3 years ago

    If you look closely at the current construction you'll see there might be other difficult detailing issues. This design demonstrates the limitations of 2D design drawings for large scale renovations.


  • 3 years ago

    I have that situation. We did have to run water proofing membrane in the cricket and up the outside wall of the foyer after we had snow build up and then a melt. After the fix which was was more than a decade ago—no problems.

  • 3 years ago

    Thank you so much Missy Bee, very helpful.