Software
Houzz Logo Print
krista_little35

Fire Place surround

3 years ago
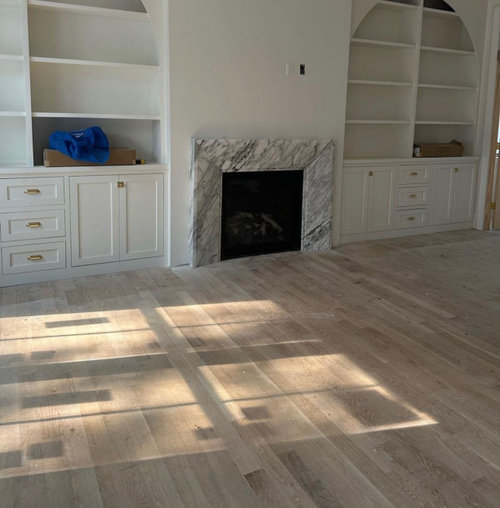
I’m looking to recreate this fireplace surround / look . The room is a great room + kitchen. 21x23 for the great room and then the kitchen is 14x17 . We’re going to do a gas insert.

  1. Any idea about how wide the wall is that the insert sits in . I’m thinking I need a med or large insert bc of how many BTU’s we need for the large size room . Those would be 36 or. 48 inches across

  2. What is the surround made from ? Looks like quartz maybe . Not sure where to go to get a stone surround near me ? Just my local stone quarry ? Not sure who does a cast if i go limestone

  3. Can I / should I just create the same look with wood ?

Comments (11)

  • 3 years ago

    is this a DIY project?

    contact the fireplace professional in your area, they will know a professional stone/surface fabricator in your area. Get professional advice. ask your neighbors for recommendations along with quality home builders in your area.

  • PRO
    3 years ago

    Well it’s partially DIY , my husband is a contractor so he’s doing the framing for it . But I’m looking to get an idea of dimensions on here first .

  • 3 years ago

    You need to look up fireplace building codes. If you have an insert, there should be a manual for the specific insert that tells you minimum dimensions of fire-safe materials in the surround in order to prevent fire hazards. You should also be aware of minimum clearances for a wood burning fireplace.


    There will be minimum clearances on sides (for distance and depth), and for mantel (height and depth) depending on the dimensions of the opening. There is a formula for wood burning fireplaces, but you should look it up from multiple reputable sources for your location since you may see some differences.


    Since you plan to use wood for the bookcases and possibly the mantel and supports, you need to make sure you keep that wood far enough away from the opening. For example, a deeper wood mantel may have to be higher than a shallow wood mantel. The thickness of the mantel plays into this because the bottom of the mantel matters, but may be shallower than the top part of the mantel. The entire lower surface of the mantel needs to be far enough away from the opening, if it’s made of combustible material like wood. Same for the sides, if they protrude from the wall with the opening.


    Ceramic, stone or porcelain tile is non-combustible so it can be used closer to the opening.


    Be sure to check both the general code for woodburning fireplaces and the manual for your insert. I would try to adhere to both codes but the insert should have the minimum clearances you use.


    I would pick the specific insert and have it onsite before you settle in on dimensions. You should be able to find manuals online if you want the dimensions to affect your choice of insert.


    A long time ago, I chose an insert that would handle wood burning or a gas log set. I got a gas log set. If you choose an insert that is also capable of wood burning, I would design for the maximum clearances in case a future owner switches the fireplace back to wood burning.

  • PRO
    3 years ago

    That one is certainly marble, and looks to be carved. I created a similar look with 1 1/2" marble, I think it was about 19" wide wrapping the firebox. I just used carrara to match the kitchen. You can't use quartz near heat nor wood for that matter...

    Smith · More Info


  • PRO
    3 years ago

    Thanks !! I’m guessing I need to get in contact with a local stone quarry then . What size is your insert ? You mentioned that you can’t use wood near the heat but the one in the picture seems to be right on the floor though ???

  • PRO
    3 years ago

    The fireplace surround is NOT quartz because quartz is not fire resistant and will change color when exposed to heat.


    https://www.rocktopsfabrication.com/fireplaces/appeal-modern-marble-fireplace/


  • PRO
    3 years ago

    Thanks !! What’s the 3rd pic you sent , cast stone ??

  • 3 years ago

    I’m wondering if the one in the OP pic isn’t finished. The drywall doesn’t seem to have a baseboard.


    Hallet’s pic has a stone hearth.


    You can make the hearth flush with the floor - the wood just needs to be cut out and you need enough of a base for the stone. I used permat for a marble tile base to keep the hearth flush with a 3/4” wood floor.

  • PRO
    3 years ago

    The one in the OP will stay without a hearth , other finished photos she has have the same look in all fireplaces.

  • 3 years ago

    Could be that the insert she chose doesn’t require a hearth. That’s nice.

Sponsored
CHC & Family Developments
Average rating: 5 out of 5 stars5 Reviews
Industry Leading General Contractors in Franklin County, Ohio