Software
Houzz Logo Print
michaelraysmith

decking orientation & aesthetics

3 years ago
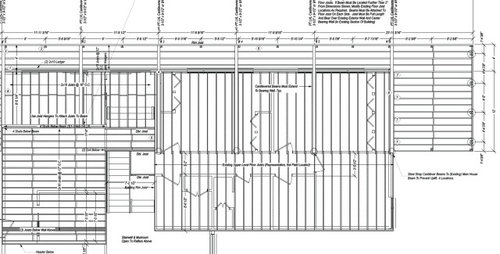
I really couldn't find anything worthwhile on the subject of decking orientation in relation to interio hardwood flooring orientation. Per the attached, the interior hardwood flooring runs parallel to the rear wall. As designed with the rear portion of the deck cantilevered, the decking would run parallel to the rear wall and when the deck wraps around the side, the decking would be parallel to the side wall but be perpendicular to the interior flooring.


Any thoughts on the aesthetic of this ? The advantage is that at the rear deck, the decking would be continuous lengths and it would probably look a bit more spacious considering the narrow space. The side deck can also be continuous deck boards.


With a relatively minor structural /design change, I could turn the decking 180 degrees and have it parallel to the interior flooring. In this case, the rear decking boards would not be continuous.


I'm leaning towards staying with the original design with the rear deck perpendicular to the interior floors but looking to get feedback ? Would this be a design mistake from a aesthetic perspective ?


Comments (16)

  • PRO
    3 years ago
    last modified: 3 years ago

    This is the way it should be you are asking for something not really possible IMO the deck turns a corner so should the boards and thta makes them run perpendicular when they turn . I think you are overthinking this I like decking to look like the interior floor but often the style of the deck dictates board direction. Why are you building a narrow deck at all. IMO decks need to be large enoght to use properly or naot a tall. Can you post a pic of the house and I cannot read the maeasurments so maybe post those too. All of that here in this post as comments.

  • 3 years ago

    It is quite possible according to my structural engineer. I'm not asking for structural design or feasibility.. I'm just looking for advice on how it looks aesthetically, particularly the rear narrow deck/balcony - decking parallel or perpendicular to the rear wall? Would this decking - being perpendicular to the interior wood flooring look odd or less pleasing than the decking running the same direction as the interior hardwood flooring ?

  • 3 years ago

    It looks like your "balcony" is 4' wide? What is the purpose of that space? Where are the doors to the house?

  • 3 years ago

    Its a balcony / deck on the rear of the house that overlooks nature and will be used to access the outside and to access the side deck area which will be where outoor cooking dining will happen. i have two doors going out to it. one in the living room and one in the dining room, which is close to the side deck area.

  • 3 years ago

    Run it per your drawing. It will look fine.

    michaelraysmith thanked millworkman
  • 3 years ago

    Thanks for the vote /recommendation Millworkman.

  • 3 years ago

    If it was just 2' wider you could actually put chairs there.

  • 3 years ago

    I am simply asking for an opinion on how it would look - perpendicular or parallel. I am not looking for structural advice, design recommendations, ergonomics, etc. The cantilevered beams are installed and I'm moving forward. From a structural perspective, I can go either way without any appreciable expense (side deck will be free standing)`. The narrow portion of the deck is acting as a balcony / walkway / bypass and I may install stairs that lead to a lower deck / fire pit/ sauna / studio (not shown on the drawing). 2 feet makes a big difference with natural light and the view from the lower level bedrooms with 10 foot wide windows. In addition, there were budgetary and structural constraints to how far I could cantilever the PSL's.


    I was unable to find visual examples of perpendicular decking that shows interior to exterior or vice versus. if anyone has some examples, pictures, has done this, etc, any feedback would be greatly appreciated

  • PRO
    3 years ago

    IMO if you want advice maybe listen to what is offered IMO a 4' wide deck where it fsces a virew is useless and honestly IMO the best place for nice wide deck .

  • 3 years ago

    He asked about the direction of the decking Patricia, not the deck structure sizing. Your IMO not with standing.

  • PRO
    3 years ago

    Unless your deck is the same material as the interior floors I wouldn’t overthink it. My interior floors are oak, exterior dark hickory trex. They happen to run the same direction of the floor except the ‘picture frame’ around the deck. I only did that to have the most efficient use of materials/ less joints. I never considered interior vs exterior.

  • 3 years ago

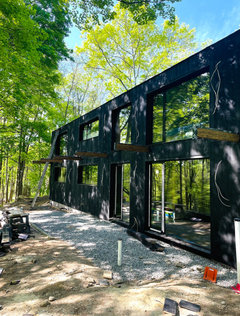
    Hallet & Co. - thank you for the feedback ! Perhaps I am overthinking. I want to avoid a design faux pas. I went through Dwell's photo library and was able to find examples of interior - exterior flooring / decking that was 90 degrees out. My interior is 6" natural white oak and the exterior will be timbertech weathered teak, so a definitive contrast. One thing I didn't consider initially is the exterior siding orientation. I have pine tar (black) stained vertical shiplap boards.


    I will likely stick with the orientation per plans. It will allow continuous boards and will draw the eye towards the rear versus down the long narrow balcony/deck. It will also provide a more spacious appearance. A little more difficult shoveling snow though :)


    I am surprised that I couldn't find anything on this design aspect amongst the ocean of A&E / design sites/blogs/articles etc. Makes me think it's largely not a design consideration.

  • 3 years ago

    Patricia - thank you, but I wasn't looking for advice on the size of my balcony/deck. I had mentioned it in a previous comment above, but I have a couple of constraints with the width. The distinctly "modern vernacular architecture" and "upside down" configuration tends to work with the cantilevered balcony.


    My primary goal is to have ample natural light coming into the lower level bedrooms, as well as good sitelines. Originally, there was a wider deck and it made the lower level dark/ gloomy.


    Almost all of the glazing is at the rear of the house (by design). The larger deck to the side of the house offers equally magnificent views (under a cherished and massive sugar maple) but also it's hidden away and has more southern exposure in the heavy tree (deciduous) shaded climate zone 5 property. I can have bar w/stools at the 10' W kitchen window(s) (window is tilt and turn and opens to inside).


    The narrow balcony can serve multiple purposes. Ability to step out from the living room, access to the side deck area from the dining room, a bar area as mentioned, acts as a bypass pathway with improved circulation, and access to stairs that will lead to a lower tiered deck/ sauna / studio (that whole left side was cropped out of the drawing), zipline station, etc.


  • 3 years ago

    Millworkman - thanks for the additional feedback and vote of confidence !

  • 3 years ago

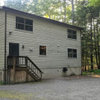
    Here's the rear of our owner/builder project if anyone is interested. Still need gutters !