Software
Houzz Logo Print
sky1122

Kitchen island design mistake?

3 years ago
last modified: 3 years ago
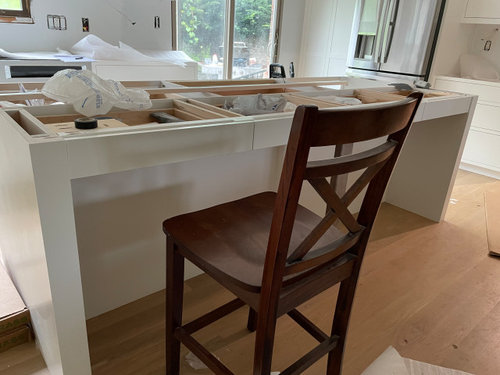
Hello,

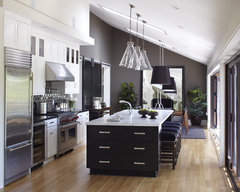
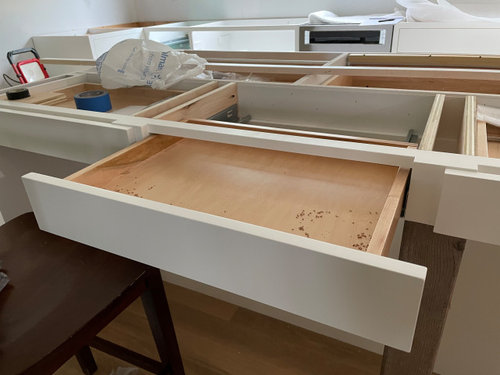
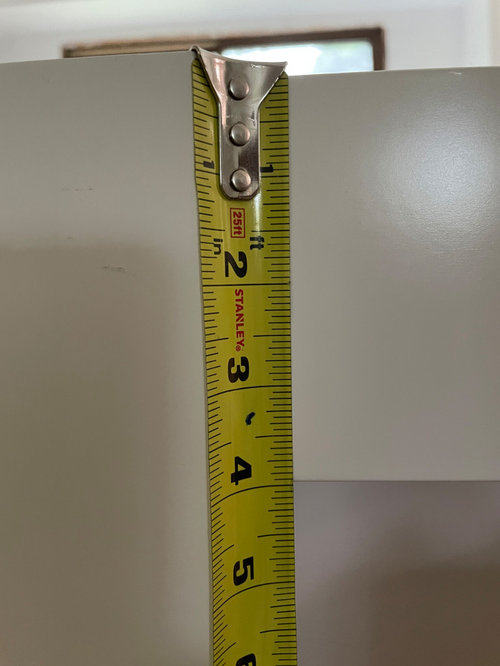
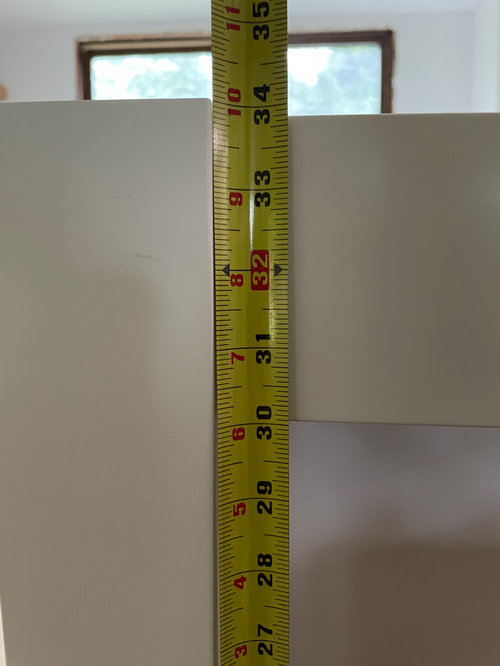
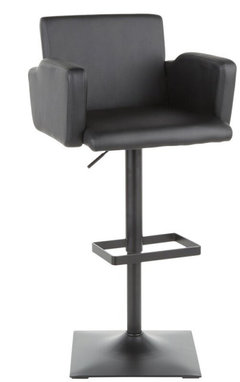
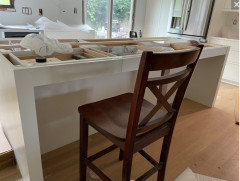
I added four drawers on the back of the island. My carpenter forgot to change the island height from 34” to 34.5”. The drawers drop 4“ from the top of the island cabinet which makes the distance from the bottom of the drawer boxes to the floor only 30”. The seat height of the counter stool I put there to try is 23.5” which is a pretty low counter stool already. I am a skinny person, but when I move in and out of the stool, I still feel my leg touching the bottom of the drawer. There are very limited counter stools which are lower than 23”.

It seems like a mistake to add those drawers to the island. What is the best I can do now? Remove the drawers? Make the drawer boxes and drawer fronts shorter to 3”? Rise the island to 34.5” or even 35”?

Thank you for any advices!


Remove the drawer boxes
Find a low height counter stool
Make the drawer boxes and drawer fronts shorter
Rise the island higher

Comments (65)

  • 3 years ago
    last modified: 3 years ago
    @DeWayne I designed the layout of the kitchen myself and had this carpenter (if I use the right word) to build and install the kitchen cabinets for me. He is a cabinet builder, but doesn't have many experiences with a lot of customize design. The overall craftmanship is nice though.

  • 3 years ago

    @Lomo I am planning to add outlets on both sides of the island. Are there any drawbacks for that? I am sorry I didn't quit get the reason to remove 2 drawers. The countertop installer still can add brackets to the island at this point.

  • 3 years ago

    " But the metal bracket idea was brought by the counter top installer. "


    " The countertop installer still can add brackets to the island at this point. "


    Never heard of a counter top installer installing brackets. Typically on the cabinet guy as were I the cabinet installer I sure would not want someone else hacking up my cabinets.

    sky1122 thanked millworkman
  • 3 years ago
    last modified: 3 years ago
    @millworkman Then I think my countertop installer is providing very nice service. They were here to do the measurement already and told me they would add 3 brackets without any additional charge. I bought my countertop through Lowes.

  • 3 years ago

    @HU-655638150 I thought this was what the countertop installer referred to. The brackets can stop in front of the face frame for the drawers on the back. Is that right?


  • 3 years ago

    @DeWayne I got what you meant by saying the island support design should be performed on Day 1 now. I didn't think of that when I did the design. I guess we have to work around what we have now. The countertop installer mentioned the maxima overhang was 16". Ours is a little over 17" and we have two ends extended to the overhang, so the countertop guy said we might not need brackets.

  • PRO
    3 years ago
    last modified: 3 years ago
    That is not acceptable support. Flat steel is flexible. Stone is not. Stone will break when the support flexes. The maximum overhang without support is 9”. Read the NSI stsndards. Your stone people are as suspect as your kitchen designer.

    sky1122 thanked Love Your Nest!
  • PRO
    3 years ago
    last modified: 3 years ago
    Those type of brackets are insufficient support for less overhang than you have. They are completely inadequate with that amount of overhang. Box store fabricators are chosen for their cheap price as the primary consideration. Not their industry knowledge or skills.

    sky1122 thanked DeWayne
  • 3 years ago
    last modified: 3 years ago
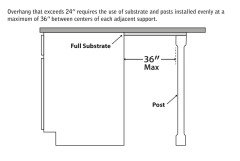
    @Love Your Nest! I found this info. Do the two ends of my island consider posts?


  • 3 years ago

    @sky1122 There are a few posters who get some type of perverse thrill from making people feel bad. Actually, it is mostly one poster with several different accounts, so please ignore them.


    Countertop installers regularly design and install countertop support brackets. IMO, it doesn’t even make sense for a kitchen designer to engineer the support structure for counters. It just indemnifies the party who has the most expertise. Routing out a small recess in cabinets doesn’t require a cabinetmaker or design expertise.


    Yes, you can shorten the legs on metal stools. It helps a lot if they are round so you can just use a tubing cutter, but you can shorten square metal legs if needed.

    sky1122 thanked bry911
  • 3 years ago

    @DeWayne Even though I bought the countertop through Lowes, I think they use one of the best fabricators in my area to do the actual job. I will look more into this support concern. Thank you for all of you who brought up this concern.

  • PRO
    3 years ago

    "The maximum overhang without support is 9”."


    Page 3, 8.2: 10" for 1 1/4" (3cm). That is the standard for natural stone. 3cm engineered stone can be cantilevered up to 15" or so without support, depending upon the manufacturer.


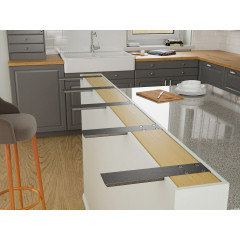
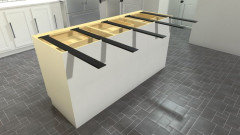
    The brackets shown above are fine, as long as a method is used to connect the top plate to the pony wall studs other than nailing into end grain. Metal hangers preferred.

    sky1122 thanked Joseph Corlett, LLC
  • 3 years ago

    Ditto cutting the legs on the chairs. I like the idea of having drawers at the island. Then you're not using valuable/easily accessible drawers for junk drawers etc.


    We purchased from HD and they use a well known fabricator and not some cheap pickup contractor. We were going to use them all along and then realized we could purchase through HD for much less using same fab/installer. It was a no brainer to go through HD. We needed supports and they provided them and their installers routed out the cabinets for the supports. I posted here about the support brackets and was sent into a panic because people commented that they were not sufficient. I was ready to have our carpenters construct a platform for the counter to sit on. But in the end we went with their supports. In my panic stage we did end up ordering two legs, but haven't installed them yet.


    Good luck with your project!


    sky1122 thanked Lynn Lou
  • 3 years ago

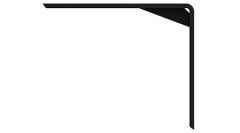
    I don't know if the brackets you show in your picture are what you have, but those are actually L shaped brackets that have a strut type angled piece on the inside of the L and the vertical part of the L is set into the framing of the "back" of the pony wall between the back of the other cabinets and the pony wall. I may not be describing it correctly but the forces on the cantilever of the bracket are on the bracket and the force on the fasteners is supported by the cabinets. If you mounted this on the face of the pony wall or outer surface of the back of the cabinets the fasteners would be taking a lot of force and there would be an outward force on the fasteners from the horizontal arm of the bracket.


    We used these brackets for another purpose with the vertical part of the bracket buried behind the framing and drywall over a masonry wall, with only the horizontal part of the bracket exposed, and the installer hung by his arms from the brackets to show how rigid it was. It is overengineered for its purpose, nobody could get up and stand on the thing the bracket is holding up and the brackets are rated for quite a bit more weight than they will hold. But they have to be installed so the vertical arm is Not surface mounted.

    sky1122 thanked palimpsest
  • 3 years ago

    @Joseph Corlett, LLC Thank you for providing the link. Our countertop is quartz from Silestone. Could two extended ends on the island support longer overhang than 15"?

  • 3 years ago
    last modified: 3 years ago
    " Flat steel brackets are useless."

    "Flat steel is flexible. Stone is not."

    LOL... Flat steel is less flexible than tubular steel. It is just a lot heavier and more expensive. This is one of the problems here, someone knowledgeable says something that is appropriate in that situation and then everyone pretends it is gospel and they repeat it with confidence.

    The purpose of the various structures is to shift the fulcrum. Stone tops have great compressive strength and little strength in tension, so when there is too much unsupported tension the stone breaks. In this case we are worried about the tension on the stone's surface directly above the fulcrum. Many materials will shift the fulcrum, even a 1/2" plywood substrate will move the fulcrum a little bit.

    Steel can be used in two ways, (1) to shift the fulcrum and (2) to remove tension from the stone. Essentially, you can attach steel supports to the cabinets or you can attach steel supports to the slab. Both are equally effective. Technically speaking you really don't need to attach the steel to either as long as it remains in place, but let's not complicate things.

    Steel tubing is a way to get some of the strength from thicker materials while still using thinner materials. If we think of steel tubing as having a top, bottom and two legs (sides), most of the rigidity comes from the legs and the thicker the legs or longer the legs, the more rigidity and strength the tubing has. So you can either make the legs (sides) thicker, add more legs, or make them taller. A36, 1/2" x 3" flat steel plate essentially has one 3" wide leg and it is about as strong as 1.25", .120 steel tubing. Which is plenty strong for cabinets. It is also widely available and cheap. Enough 1/2" flat plate steel for brackets will run you about $150 (which is less than brackets), if you want stronger you can go with 3/4" or 1", both are still fairly reasonable and likely cheaper than brackets, but a whole lot heavier and engineered brackets are fine plus a lot easier to install.

    There are about a thousand ways the stone in this setup could be adequately supported.

    sky1122 thanked bry911
  • 3 years ago

    Wait until the cute kid is a 300lb football player, leaning on all of that.

    sky1122 thanked HU-574454193
  • 3 years ago

    @Lynn Lou Thank you for the info and kind words. That is exactly what we went through. I went with Lowes when they had double sales on their countertops after I got a quote from the same fabricator. It saved me about $20-30/sqft, maybe even more.


    Did your fabricator use the same brackets in the previous photo I attached?

  • 3 years ago

    @sky1122 Brackets that are longer are better. E.g.


    sky1122 thanked bry911
  • 3 years ago

    This is what the brackets I used look like:


  • 3 years ago

    @sky1122 They were similar to what you posted. They were 1/2"X32"x4" and they used three. Our island is much different than yours. Not sure this will help, but here is our island drawing showing the supports to give you an idea what we were dealing with.


    Have they given you a drawing of the supports that includes sizes, location etc.? After I went through my panic stage and talked to them, I felt much better. They are the installers and have to warranty their work.

    sky1122 thanked Lynn Lou
  • 3 years ago

    My vote is to cut your losses and get rid of the drawers. Even if you reduced the size, a 2 1/2" - 3" drawer is pretty shallow and wouldn't add significant storage. While you "can" adjust stool legs, it will limit your choices going forward, always be an extra step and tall people will sit in those stools someday.


    We have a built in desk that is aggravatingly low to sit at because of the drawers and as a result, it's never used as a desk.

    sky1122 thanked JT7abcz
  • 3 years ago

    1. trim your stools

    2. see what the fabricator says about the counter. (Funny how most of the people saying your counter would fail didn't even know what your counter was going to be made out of.) Ask the person who can see it and see how sturdy it is. It looks like you have structural support across the front like the apron on a table. That's pretty good! If it's not good enough, the fabricator can put support in side-to-side. Since you have structural SIDES, the support does NOT need to come off the cabinets. Ask the fabricator, who can see how it is built, to decide.

    3. the drawers are a nice touch. Try to save them!

    sky1122 thanked Fori
  • 3 years ago

    @Lynn Lou Thank you very much for posting the drawing. My fabricator didn't explain what and how to use regarding brackets. I will ask. I think with the warranty, we don't need to worry that much.


  • 3 years ago

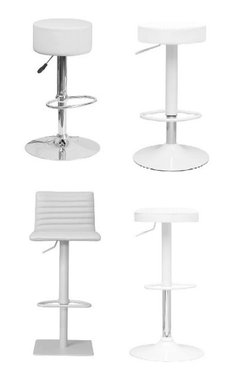
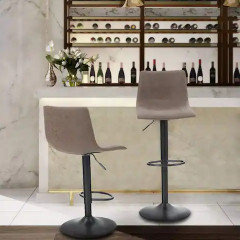
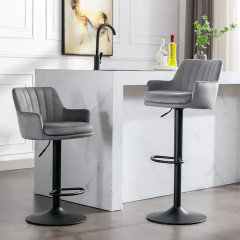
    @JT7abcz I have the same concern about limiting my choices for counter stools. I hope to have some nice counter stools as addition to my simple all white kitchen.

  • 3 years ago

    @Fori I hope to keep those drawers. This is probably the only one special feature I made to all the cabinets.

  • PRO
    3 years ago

    The drawers look great and will get you some storage. My concern is that they are too thick, much thicker than the apron on a standard table. I would suggest borrowing an adjustable stool from someone and lowering it to where it’s comfortable to sit under the counter, then see if you are too low to actually use the surface. Judging by the pictures I think the drawers should have been at least an inch shorter

    sky1122 thanked HALLETT & Co.
  • PRO
    3 years ago

    An adjustable height stool?


    sky1122 thanked BeverlyFLADeziner
  • 3 years ago

    @HALLETT & Co. I totally get what you meant. If the counter stool is at low height to accommodate the drawers, it may not be comfortable to use the counter. I did feel that way. The drawers at the showroom dropped 4” from the bottom of the countertop. I exactly copied the design. I should do more testing before I decided the drawer height.

  • 3 years ago

    @BeverlyFLADeziner Thank you for finding those chairs. I was looking at them too. I did find one with the lowest height at 21”. But the majority of them is still about 23”.

  • 3 years ago

    I don't think an inch (or two, max) would make very much difference at all, after an initial adjustment. It would be like two different family members of two different sizes sitting in the same height stool. The counter is going to be a little higher relatively for the person with the shorter torso and a little lower for the person with the longer torso. And actually at work, I adjust the counter stool where I work on the computer up and down a bit during the day so I am not stuck in the same position for hours. Honestly I don't see that inch or so as a problem for general seating.

    sky1122 thanked palimpsest
  • 3 years ago

    I bought a beautiful stone mosaic table a couple of years ago, not realizing when I bought the table that after all the stone work was done that the entire table was about 2" taller than the typical outdoor table. Finding chairs that didn't make me feel like a child sitting at the table was an almost impossible feat. I am 5'5". My brother (6'3") didn't understand my issue. He was fine.


    You can get adjustable chairs, but will you be at a comfortable height after the counters are installed and have adequate leg room?


    I would want to test before committing to the drawer boxes. (You can add a piece of cardboard on some books to simulate the counter height.)


    sky1122 thanked Jennifer Hogan
  • 3 years ago

    Lots of good ideas & options - I couldn’t commit aesthetically to the adjustable chairs but my house is pretty traditional. If it were me, I would sacrifice the drawers (especially since i think they will be cumbersome to access) for chairs i loved - but I don’t think there is a right or wrong answer for sure

    sky1122 thanked la_la Girl
  • PRO
    3 years ago

    I think the drawers are a fabulous idea to use in an overlooked area. Great if you have kids that do projects or their homework on the island.

    sky1122 thanked BeverlyFLADeziner
  • 3 years ago

    If you like your bar stools have your carpenter cut the legs down and reapply the glides.

    sky1122 thanked Missy Bee
  • 3 years ago

    Drawers are a great idea! Cut the chair legs down and be done. I know you think you'll be changing them out at some point and maybe you will, but my guess is that as with most of us, living life, especially with kids, gets in the way of the imagined lifestyle of having time to think about changing out chairs.

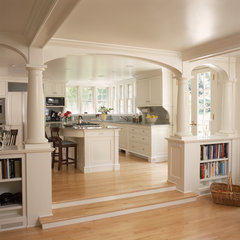
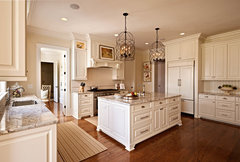
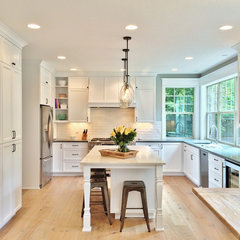
    Another idea that I don't think was mentioned is to raise the entire island from the floor by an inch. Not sure how you'd do that but your carpenter may have an idea. Probably involves some kind of trim or a recessed kick plate to cover the added part. Here's some examples below.


    White kitchen and breakfast room with fireplace and arches · More Info


    CC · More Info


    Lake Oswego Residence · More Info


    Mill Valley, CA · More Info


    sky1122 thanked tozmo1
  • PRO
    3 years ago

    "Could two extended ends on the island support longer overhang than 15"?"


    Certainly, but you have to design the substrate to hold it up.

    sky1122 thanked Joseph Corlett, LLC
  • 3 years ago

    @Joseph Corlett, LLC What type of substrate did you refer to?


    I just got updated pricing from the countertop guy. It is $560 surcharge for the brackets. They will use 3 37” brackets, the same ones as the last picture.


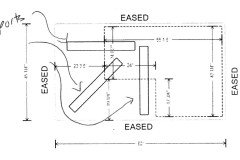
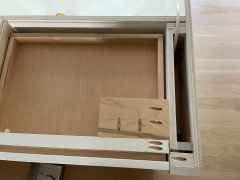
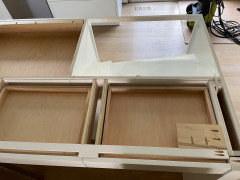
    There are the top and side views of my island. Do we really need the brackets?


  • PRO
    3 years ago

    To my eye yes- the overhang receives no support from the existing drawer structure.

    sky1122 thanked HALLETT & Co.
  • PRO
    3 years ago
    last modified: 3 years ago
    Yes, you need the support. None of that drawer assembly does anything to support a counter. You really need legs and stretcher bars if you are going to extend it on 3 sides. Corners like that are vulnerable.

    sky1122 thanked DeWayne
  • 3 years ago
    last modified: 3 years ago

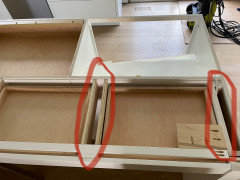
    @HALLETT & Co. @DeWayne Would those circled parts work as support? It has two ends and 3 medium panels. The island counter extends 17" from the back panel.


  • PRO
    3 years ago
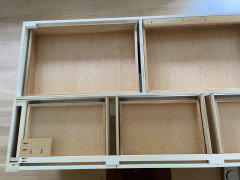
    You need steel. None of that is designed correctly.

    sky1122 thanked Love Your Nest!
  • 3 years ago
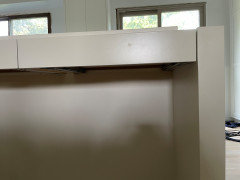
    @palimpsest @Jennifer Hogan @ la_la Girl @ BeverlyFLADeziner @ Missy Bee @ tozmo1


    Thank you for all of you who brought up fabulous ideas. I am overloaded these days and didn't have time to reply. Another idea I am thinking is to use swivel counter stools which will make in and out easier.

  • PRO
    3 years ago
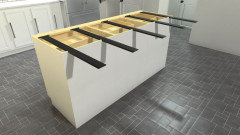
    Yes, you really need the brackets. If your island cantilevers on three sides, you're going to need a custom made steel frame if you're trying to avoid legs. That's going to be much more than $560.00. It may not be possible to avoid legs.


    A substrate can be wood framing, square tube steel or aluminum, or anything that doesn't allow excessive deflection.

    sky1122 thanked Joseph Corlett, LLC
  • PRO
    3 years ago
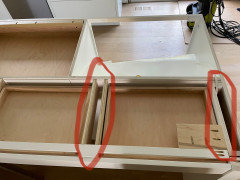
    Look at your countertop as pretty decorative veneer that covers the substrate that's doing the structural work.

    sky1122 thanked Joseph Corlett, LLC
  • 3 years ago
    re: the swivel chairs - not sure the age of your kids but we skipped these bc all the little kids in our extended family loved swiveling at the counter as fast as they could (which invariably ended up slamming the edge of the chairs against my parent's island countertop) - it was not great -


    this may not apply to you but wanted to mention

    sky1122 thanked la_la Girl
  • 2 years ago
    @la_la Girl I loved to spin as a kid, the faster the better! The image of swiveling at the counter makes me happy. Your parents not so much.

    sky1122 thanked tozmo1
  • 2 years ago
    last modified: 2 years ago

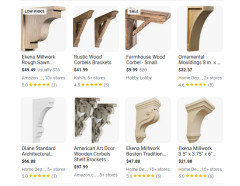
    @Joseph Corlett, LLC Corbel is another option to support the overhang. Wouldn't the 6 dividers in between the drawer boxes plus two ends be considered as corbels?


  • PRO
    2 years ago

    Is the overhang 3-sided?

    sky1122 thanked Joseph Corlett, LLC
  • 2 years ago

    This was the OP's first photo at top of page ... overhang is not 3 sided.


    sky1122 thanked chispa