

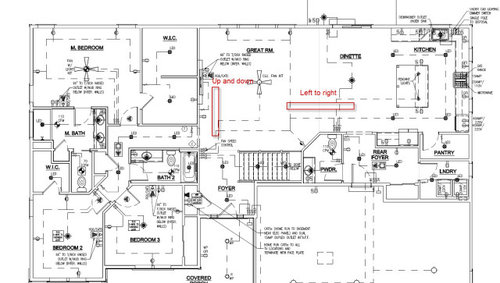
LVP Flooring Direction for this Layout?
3 years ago
Featured Answer
Sort by:Oldest
Comments (11)
Related Professionals
Meridian Architects & Building Designers · McAllen Architects & Building Designers · Burlington Architects & Building Designers · Salinas Design-Build Firms · Danville Home Builders · Kankakee Home Builders · Canton Home Builders · Merced Home Builders · Kahului Home Builders · Cumberland Flooring Contractors · Gaithersburg Flooring Contractors · Sedalia Tile and Stone Contractors · Columbia Tile and Stone Contractors · Watertown Tile and Stone Contractors · Tampa Kitchen Remodelers 3 years ago
- 3 years ago


Related Stories

LIVING ROOMSLay Out Your Living Room: Floor Plan Ideas for Rooms Small to Large
Take the guesswork — and backbreaking experimenting — out of furniture arranging with these living room layout concepts
Full Story
BATHROOM MAKEOVERSDark-Floored Bathroom Offers Ocean Views From Tub and Shower
Designers in San Diego kept the vista in mind when choosing the remodeled bathroom’s layout and materials
Full Story
HOMES AROUND THE WORLDHouzz Tour: Radical Renovation Doubles Floor Space
A modern live-work home in London is converted into two flats, with a sunken roof terrace and an open layout for the main residence
Full Story
MOST POPULAR10 Tile Layouts You Haven’t Thought Of
Consider fish scales, hopscotch and other patterns for an atypical arrangement on your next project
Full Story
REMODELING GUIDESHow to Read a Floor Plan
If a floor plan's myriad lines and arcs have you seeing spots, this easy-to-understand guide is right up your alley
Full Story
CONTEMPORARY HOMESHouzz Tour: Zones Give a Family Home a More Functional Layout
An architect redesigns a home in Mill Valley, California, to improve its flow and create public and private areas
Full Story
BATHROOM MAKEOVERSRoom of the Day: Bathroom Embraces an Unusual Floor Plan
This long and narrow master bathroom accentuates the positives
Full Story
MODERN ARCHITECTUREThe Case for the Midcentury Modern Kitchen Layout
Before blowing out walls and moving cabinets, consider enhancing the original footprint for style and savings
Full Story
KITCHEN OF THE WEEKCheerful Kitchen in Blue, White and Wood With an Open Layout
Smart layout changes swap awkward angles for a custom island, a hidden command center and a scullery-style pantry
Full Story
BATHROOM MAKEOVERSBathroom of the Week: Bright Spa Feel With an Airy Layout
A designer renovates a couple’s bathroom to create more openness and a soothing style inspired by Houzz photos
Full StorySponsored

Customized Award-Winning Interior Design Solutions in Franklin Cnty OH




itsourcasa