

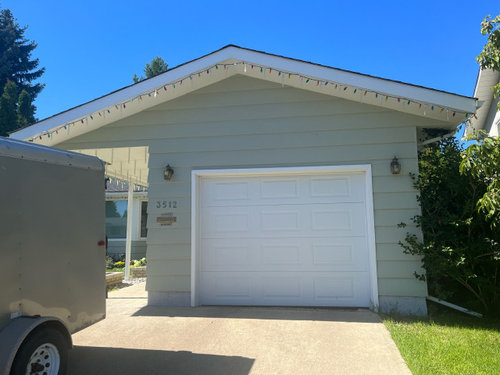
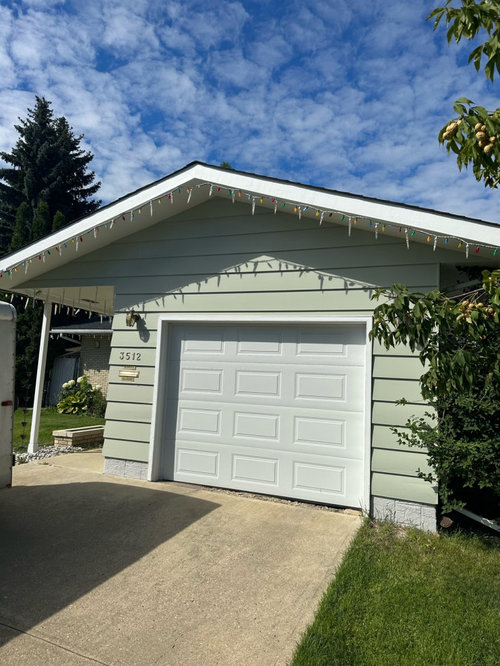
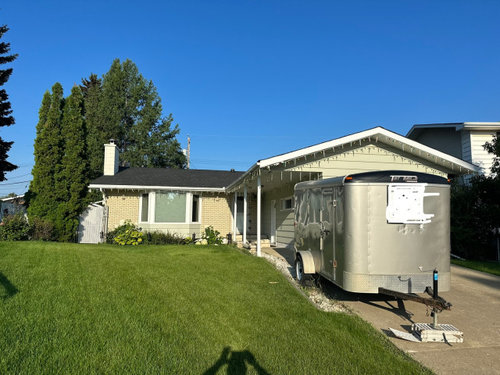
help with board and batten layout!
3 years ago
Sort by:Oldest
Comments (11)

Related Stories

WINDOWSBoard and Batten Shutters Offer Pretty Protection
If you're looking for a traditional window dressing that's decorative and practical, board and batten shutters are flat-out appealing
Full Story
MOST POPULAR7 Ways to Design Your Kitchen to Help You Lose Weight
In his new book, Slim by Design, eating-behavior expert Brian Wansink shows us how to get our kitchens working better
Full Story
HOUZZ PRODUCT NEWSHow to Help a Client Visualize a Project When You Can’t Meet
Inspiration photos, mood boards, 3D models, sample boxes and even drones help bridge the gap in a remote client meeting
Full Story
KITCHEN DESIGNWhite Kitchen Cabinets and an Open Layout
A designer helps a couple create an updated condo kitchen that takes advantage of the unit’s sunny top-floor location
Full Story
BATHROOM OF THE WEEKWet-Room Layout Unlocks Space in a Primary Bathroom
A design-build firm helps a California couple create a more accessible and efficient bathroom
Full Story
HOUZZ PRODUCT NEWS10 Kitchen Trends to Watch in Layouts, Features and More
See the colors, materials and floor plan changes homeowners are embracing in the 2023 U.S. Houzz Kitchen Trends Study
Full Story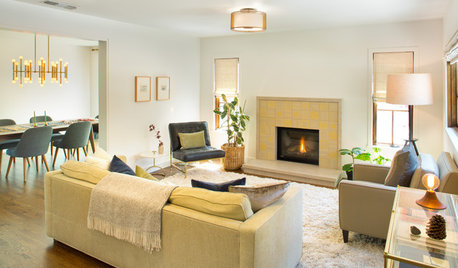
BEFORE AND AFTERSHouzz Tour: Clunky Layout Reworked for a Comfortable Family Home
These before-and-after photos reveal a transformation from chopped-up to spiffed-up
Full Story
CURB APPEAL7 Questions to Help You Pick the Right Front-Yard Fence
Get over the hurdle of choosing a fence design by considering your needs, your home’s architecture and more
Full Story
KITCHEN DESIGNKitchen of the Week: Barn Wood and a Better Layout in an 1800s Georgian
A detailed renovation creates a rustic and warm Pennsylvania kitchen with personality and great flow
Full Story
HOMES AROUND THE WORLDColor Helps Zone an Open-Plan Space
Smart design subtly defines living areas in an opened-up family home in England
Full Story




dawna177Original Author
BeverlyFLADeziner
Related Professionals
Kansas City Interior Designers & Decorators · Jackson Interior Designers & Decorators · Pueblo Kitchen & Bathroom Designers · Lewiston Kitchen & Bathroom Designers · Hackettstown Architects & Building Designers · Vancouver Architects & Building Designers · Brunswick Home Builders · Billings Home Builders · York Home Builders · Dothan Design-Build Firms · Florence Design-Build Firms · Roswell Design-Build Firms · Kahului Design-Build Firms · Los Angeles Carpenters · Wichita Custom Closet Designersdawna177Original Author
millworkman
dawna177Original Author
BeverlyFLADeziner
dawna177Original Author
tracefloyd
dawna177Original Author
Jeffrey R. Grenz, General Contractor
HALLETT & Co.