Software
Houzz Logo Print
webuser_873693566

Need feedback on kitchen layout & renovation!

3 years ago
last modified: 3 years ago

Hello Houzzers,

DH and I have decided to make our current house our forever home, which entails a whole-house reno: kitchen renovation, turning half of the garage into the dining room, making the current dining room a small sitting room, and adding on for a garage and mudroom.

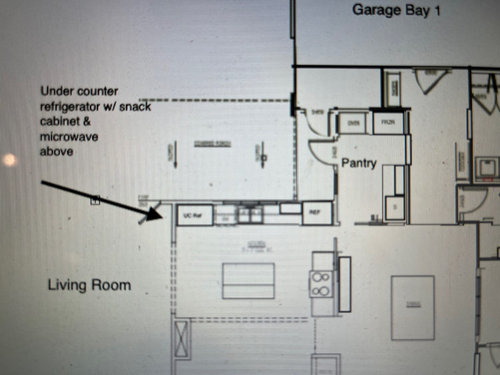
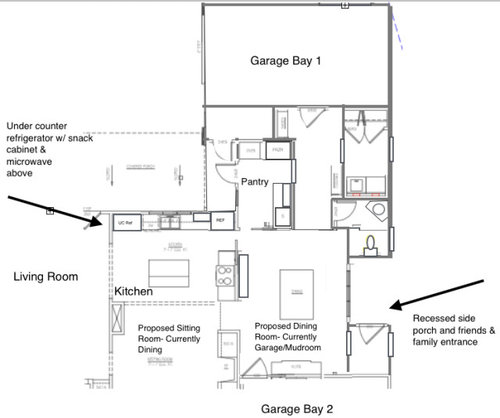
For the purposes of this post, I am seeking advice on the kitchen layout. The attached drawing shows my edits to a plan put together by a professional; I'd like to use feedback from this post to give her better input.

Some notes about my goals for the kitchen/our home and family:

* I'd like to separate the "snack" zone from the work zone. (There is a 3:30-5:30 rush when everybody wants to get a drink/snack/unload lunchbox/stand a talk in the same area where I make dinner-- kids are 15, 12 and 6). We are a one cook household, but everybody wants to be in the kitchen!

* While I could put the snack zone in the pantry, I know these untrainable heathens will traipse through the work zone to get there. Hence, placement at the side of the kitchen closest to the living room.

* The kitchen needs more light, and I'm willing to sacrifice cabinet space for windows. This kitchen and pantry layout has about the same amount of storage space as my current kitchen, which works fine for me- I just need a few pans and a good set of knives.

* The range will have an oven; the extra wall oven in the pantry is needed only once a month or so.

* I don't want the range on the island- for me, I'd rather have that space clear for plating and setting up buffet-style meals.

* Please let's not move walls.

* 80 % of the area that will become the dining room is on a slab- please let's not try to put new plumbing in that area. The area near the proposed pantry is over a crawlspace.

My concern with this plan:

* One pathway to the dining room/pantry cuts through the work triangle. I think I can mitigate travel through this space by placing the snack zone near the living room, but it's still a question mark for me. Also, at least half of the afternoon traffic would be coming from garage bay 2 (and even more so as the kids start to drive-- the space for extra parking is closer to garage bay 2).

* Bigger concern: the prep space is between refrigerator and sink, but not adjacent to the stove. I tend to prep - then sautee- a lot of vegetables and meat, so it's more important to have it near the sink, but I would like feedback. I just don't see a layout that manages to put the prep area in between the sink and the stove without either putting the range in the corner (ugh) or creates a longer path the the pantry (also ugh).

And while it's not necessarily germane to the kitchen layout, I have to explain that we are separating the garages due to a very tight setback. There really is no other place to put the garage bay we are turning into the dining room. Fortunately, ours is a Cape Cod house-style that lends itself to interesting add-ons and ells, so I'm just going to lean into that.

Thank you for any constructive criticism you can lend!


Hopefully this image shows things a bit more clearly!

Comments (12)

  • 3 years ago

    PLease label all rooms with a larger font. Also indicate all windows and doors with the dimensions.

    Esperanza Marischino thanked Yvonne Martin
  • 3 years ago

    I see what you mean by a walkway through the work area. I have seen way worse configurations. It might not be new house ideal, but it is a good use of the space you have.

    Esperanza Marischino thanked auntthelma
  • 3 years ago

    Here are a few thoughts:


    I completely understand the 3:30-5:30 rush and interest in a snack zone. However are you sure it would function the way you are imagining? Would the kids also want access to the pantry, so be back and forth across your work zone? Where are the lunch boxes stored? It seems to me the best place for the snack zone would be the wall that currently has your stove.... straight shot from the living room, and nearby the pantry.


    Maybe put the big refrigerator and 'snack zone' on the small right wall. Then on the far wall, have the stove and sink spaced several feet apart. Use the space in between for food prep. I'd do the stove on the left and sink on the right, closer to the fridge and kids zone.


    (If it were me, I'd put the sink on the island, but I understand you'd prefer to have the island open).

  • 3 years ago


    Thank you, kit2022. By "far wall", I think you mean the one that currently shows the snack zone/sink/refrigerator...? I can definitely see that that would be a good layout; maybe I'm just married to the traditional aesthetic of a sink in the middle under the windows! (We are in the South and a sink under the window just says "kitchen" to me-- an image like this steals my heart, and shows a similar layout to this plan-- but it's all a trade off, isn't it?) With the layout you describe, the stove and refrigerator would be about 10.5' apart-- do you think this is too far off the recommended 9' max? I once had the stove 12' from the refrigerator and it drove me nuts; it was way too far. Thank you, again!


  • 3 years ago

    @esperanza -

    Yes, that is what I meant by the far wall. How long is that wall, by the way? I don’t see any dimensions on your drawing). I’d also be curious what distance you have between your island and perimeter countertops.

    I don’t think 10.5’ would be too far between the stove and the refrigerator, but you know yourself best! I actually have around 11’ between my stove and fridge right now, and it’s not a problem for me. I don’t often go back and forth between the stove and fridge.

    Totally agree about the beauty of a sink under a window. Are you able to add more windows to your space?

  • 3 years ago

    @esperanza - Thanks for posting the clearer picture. I was confusing your “proposed sitting area” for the living room. But even so, I’d still vote for the kitchen layout I suggested in my earlier post.

    I know you said you don’t want to move walls. However if you’re going to go through all this trouble with your kitchen… I’d consider extending the right wall of the kitchen and moving the opening between the sitting room and dining room down. Then removing the small wall on the left of your sitting room… and flipping the island. That would give you more counter space and also open up the kitchen to the living room. Probably more than you bargained for, but just a thought.

  • 3 years ago

    The wall is 14.5'. (BTW, the designer is a friend, so she did a quick sketch up for me to monkey around with- saves her time and me $$- but that's why it doesn't have all the normal labels.) I think it's about 45" between the island and the long countertop, and 40" between the side of the island and the stove.


    I think the three windows shown in the plan are about the max I can do without sacrificing what storage space I do need. (It will double the amount of window I have now; also, I'm going to chop off a good portion of the never-used back porch and its roof, so that will also increase the amount of light coming through those windows).


    Some days I feel like I'm wearing a path between the stove and the fridge! But I'm trying to keep in mind how my needs from the kitchen will change in 10 years, as well. By then I may be ordering pizza every night!


    Thanks so much for your helpful input- it will give me more ideas to discuss with the designer-- in particular arranging things so that the snack zone gets used as intended. I really appreciate it!

  • 3 years ago

    @kit2022 - I would love to move walls but (of course) there are complications...the right wall cannot move any further to the right due to supporting a roof beam above. The small wall on the left houses the HVAC conduit. Probably moving the conduit on the left would be more affordable than the wall on the right...? But it's all getting so expensive :-0

  • 3 years ago

    @Esperanza - Best of luck!


    Make sure to also really think about how much space you want between your island and perimeter countertops. 40-45" is just fine for a lot of people and might be perfect for you, but it's worth really thinking about. I opted for more space in my kitchen aisles and adore it. We usually have multiple people in the kitchen, and nobody is ever bumping into each other. It's more comfortable for me to cook and move around in. Like everything else, just a matter of trade-offs.

  • 3 years ago

    @Esperanza - That makes sense regarding moving the walls. You'll have a lovely kitchen regardless of what you decide to do!

  • 3 years ago

    Yes, I need to check on the walkways- currently they are 40" and it's like bumper cars...but some of that is because of overlap between the work triangle and the snack zone. She narrowed the island from 43" to 36" to make at least one of the aisles wider. I wish we could go even wider but, as you said, trade-offs!


    Thanks, again, for the good suggestions-- looking forward to talking them over with the designer!